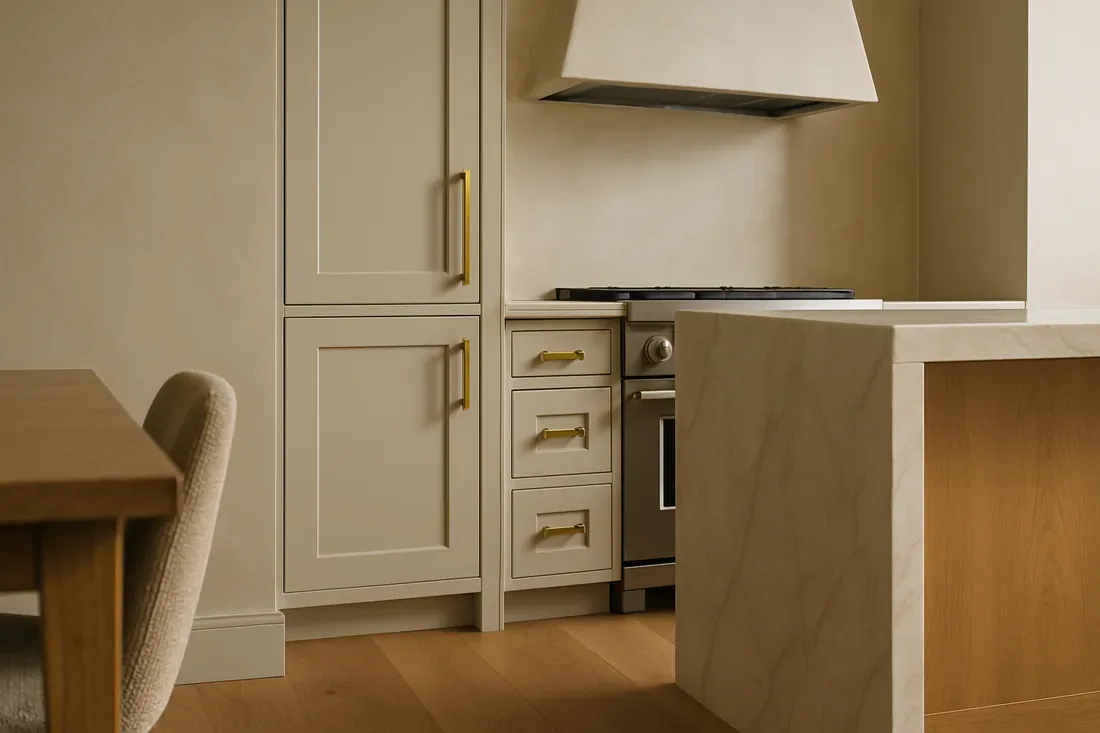
Homework, snacks, and the dog all orbit the kitchen in this Crest Road house, but right now, all three compete for the same patch of counter or cross through the same work zone. In this 1977 home, the kitchen opens directly to the living room, anchored by a marble-topped island with a built-in cooktop and dual sinks. Large picture windows frame views of the Novato hills, and the vaulted wood-paneled ceiling with exposed beams sets a strong architectural tone. The open plan is already here, but the daily traffic of the household, kids, parents, and pets, calls for a more deliberate arrangement that fits the way this family actually lives.
The island as family hub
For this family, the kitchen’s central island is both a gathering place and a traffic bottleneck. The marble countertop and built-in Haussler oven are assets, but the island’s current layout doesn’t separate homework, snacks, and meal prep. I recommend carving out a defined perch for homework on one side of the island, with snack storage below, so children can settle in after school without crossing into the cooking path. The cook at the stove should have a clear sightline to the living area and the windows, while the homework zone stays just out of the main prep lane. The dog’s resting spot belongs outside the kitchen’s busiest routes, ideally tucked near the panoramic windows where mature trees provide shade and a view. The actual placement should follow the family’s routines, not just the nearest door.
The kitchen’s dual wine refrigerators and minimalist cabinetry offer storage, but more integrated solutions, like deep drawers for backpacks and school supplies, would help keep the marble island clear for cooking. The open connection to the living room, with its cushioned bench seating and chandelier, is a strength. I would keep this relationship intact, focusing on the island’s organization rather than removing or enlarging openings that could disrupt the vaulted ceiling’s visual flow.
Ceiling, floors, and transitions
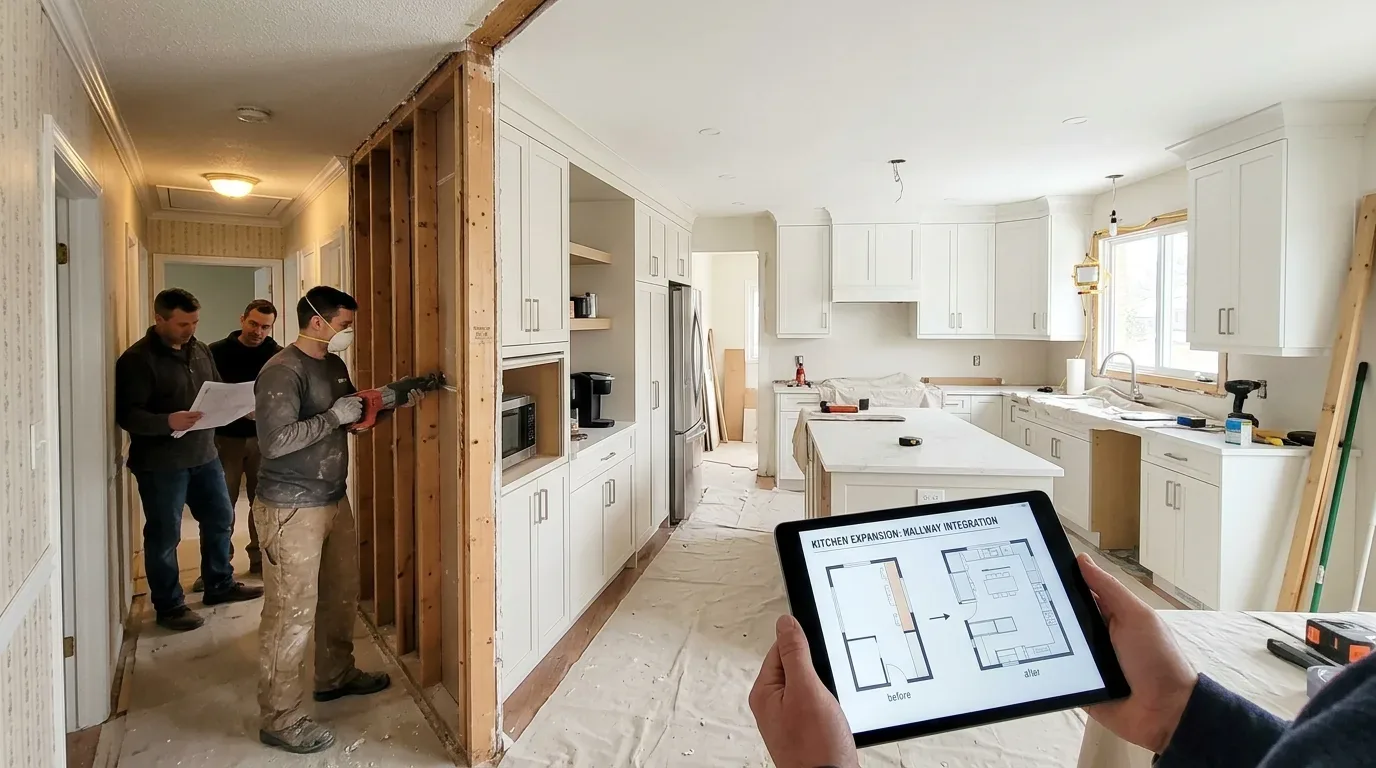
The wood-paneled vaulted ceiling, visible in both the kitchen and living room, is a defining feature of this house. Its exposed trusses and warm finish are original to 1977, and I would retain them rather than flattening or painting over their character. If any wall or opening needs adjustment, the ceiling’s structure must be carefully identified first. A flush header may allow changes without interrupting the vaulted line, but only if the framing supports it. The Redfin data for Novato homes shows many built before 1980, but only this house’s construction reveals how the ceiling and walls interact.
The floors transition from Italian marble in the kitchen to carpet and wood in other areas. At the kitchen-to-living threshold, I would select a durable surface that visually connects both spaces, perhaps extending the marble or choosing a complementary tile, so the main shared zone reads as one room. A soft, washable rug in the living area would help absorb sound from the hard finishes and high ceiling, but I would avoid placing loose textiles near the cooktop for safety. The existing white paneled walls and decorative molding, paired with the broad windows, let natural light and views take the lead.
Plumbing, power, and climate adaptation
This house is served by public water and a septic tank, so moving the kitchen sinks far from their present location means more than rerouting a supply line. The drain path and connection to the septic system must be confirmed before any relocation. Keeping the dual sinks near their current spot preserves the view from the window and avoids unnecessary plumbing work. The radiant floor heat is zoned, and central air with ceiling fans ensures comfort year-round, even with the open plan and high ceilings. Any changes to the shared kitchen-living space should respect the existing HVAC zoning, which is tailored to the home’s hillside topography and large, irregular lot.
The kitchen’s mix of gas and electric appliances, including a free-standing refrigerator, gas cooktop, and electric oven, means the electrical service and 220-volt circuits must be checked before finalizing appliance choices. The Tesla solar roof and Powerwall battery backup are climate-adaptive features, but the available electrical capacity should be confirmed before adding or upgrading equipment. The hood over the cooktop requires a duct route to the exterior, which must be coordinated with the vaulted ceiling and existing structure. The hillside site, mapped as Bressa variant-McMullin variant complex with well-drained soils and moderate CAL FIRE hazard, supports the home’s elevated, breezy feel and the extensive outdoor terraces.
Lighting, storage, and daily life
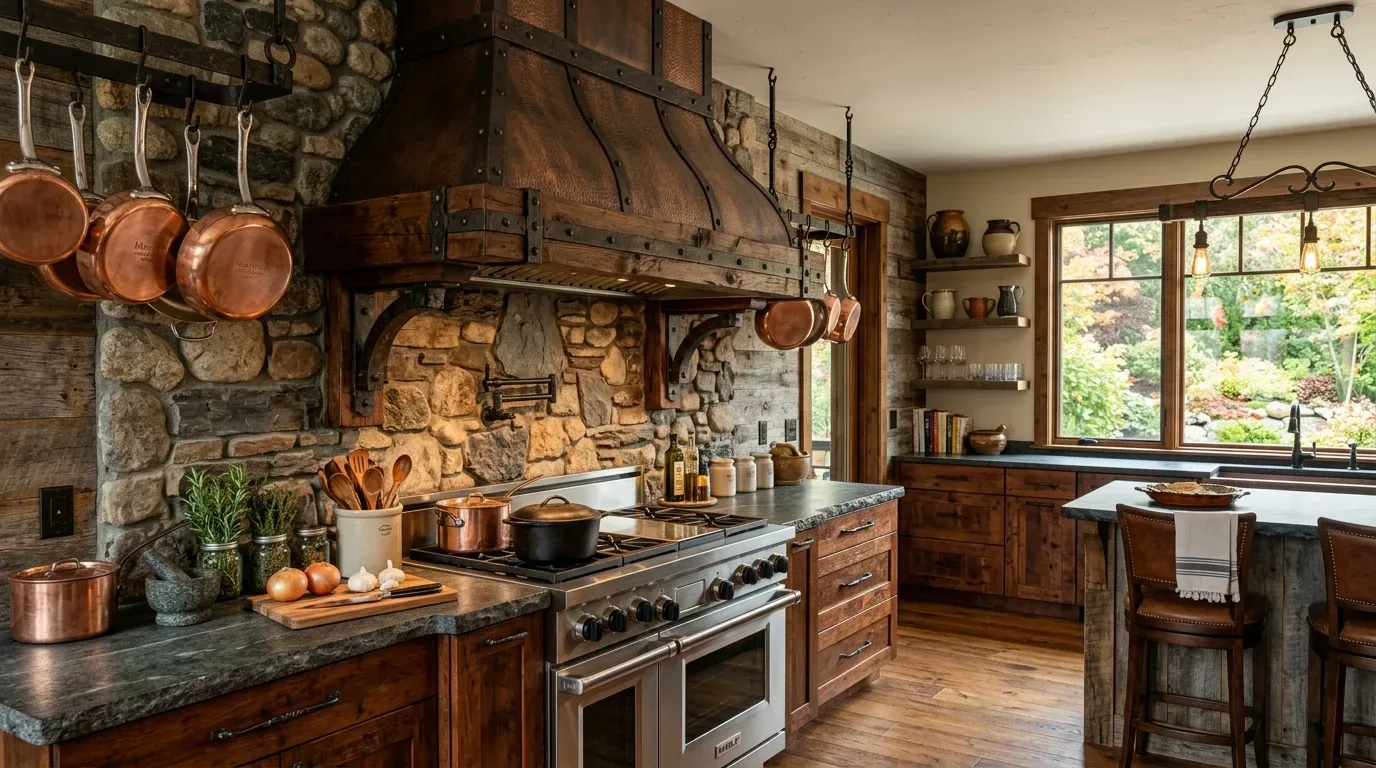
Layered lighting is essential here. Focused task lighting for the island and homework zone, softer ambient light for the living area, and dimmable options that respect the ceiling’s height and the window views will make the room work for both busy evenings and quiet mornings. Updated fixtures can introduce a more contemporary note to the mix of Italian marble, patterned tile, and wood. Storage at the island should be planned to keep backpacks and snacks from spreading onto prep surfaces. The TV belongs in the living zone, positioned to avoid dominating the kitchen’s sightline and to fit the available wall space.
A well-planned kitchen in this Crest Road house can let a parent cook while keeping kids in view, allow homework to happen nearby without taking over dinner prep, and give the dog a place to settle beyond the main traffic lane. If your family faces the same kitchen-and-living-room tangle, reach out and let’s talk through the plan for your own house.