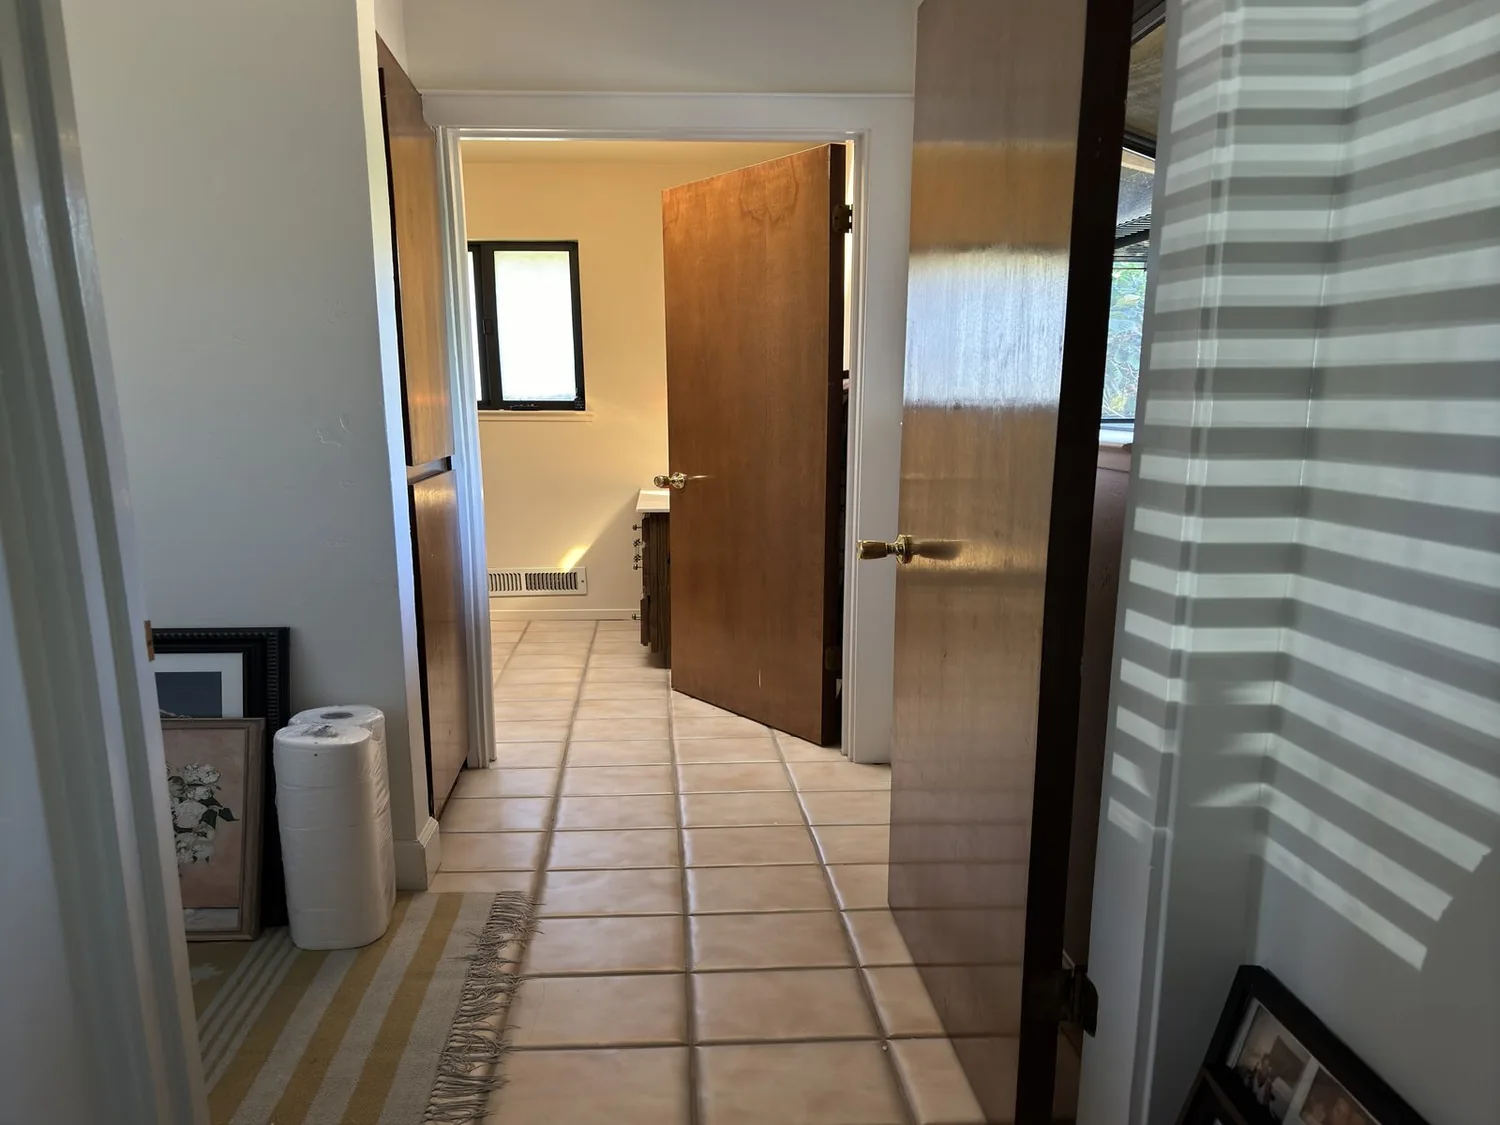
The most common mistake I see in a whole-home remodel for this Guisela Court house is to start tearing out walls to “open up” the plan. This Mediterranean-inspired home, built in 1981, already offers open gathering spaces, high vaulted ceilings with exposed beams, and skylights that flood the main level with light. Removing more walls here would only undermine the architectural character and the thoughtful flow between kitchen, dining, and living areas. For this two-story, 4,096-square-foot home, the real opportunity is to refine how the rooms support daily life, not erase the structure that gives the house its identity.
This project is for the family living on Guisela Court, in a house with stucco walls, a clay tile roof, arched windows, and three fireplaces. The double entry doors open to a foyer with a tile floor and a wood staircase with iron balusters, details that set the tone for the entire home. The hardwood floors continue through the main living spaces, and the kitchen features marble countertops, custom wood cabinetry, and a Dacor six-burner range. The kitchen’s hardware and lighting are showing their age, and the hardwood floors have visible wear, but the underlying materials are strong and worth keeping.
Kitchen: Lighting and Hardware Before Layout Changes
In this kitchen, the existing range and sink are already well positioned for both cooking and conversation. The open access to the family and dining rooms is a strength, not a flaw. Instead of defaulting to a new island or moving appliances, I recommend starting with targeted updates: swap out the dated oak hardware on the custom cabinetry for something more contemporary, and install modern task lighting to better illuminate the marble counters. The clay tile roof above means that any change involving a new range hood or major appliance relocation must be carefully designed, this is not a house where venting can be rerouted without considering the roof structure and the two-story framing.
The electrical panel’s capacity and the available circuits are not specified in the records, so I would only consider adding an induction range or a second oven after confirming what the existing service can handle. The kitchen’s connection to the rest of the main level is already strong, and the marble counters and hardwood floors are worth highlighting with a warmer neutral wall color. This approach keeps the kitchen integrated with the gathering spaces and preserves the integrity of the original finishes.
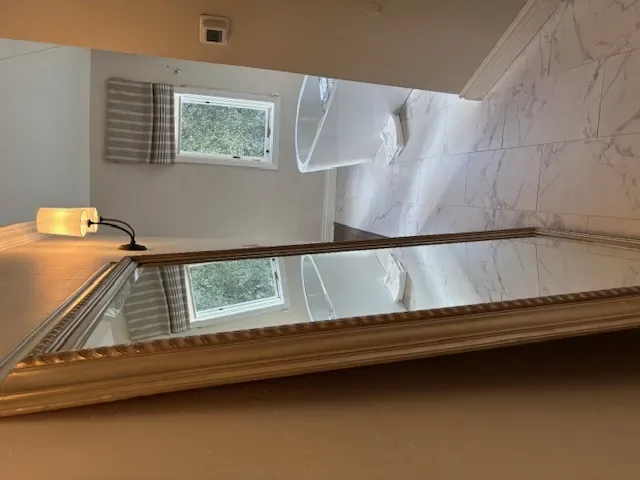
Floors, Ceilings, and the Two-Story Structure
The solid hardwood flooring ties together the living, dining, and family rooms, but the finish is worn in places. Before specifying a refinish, I would examine the transitions between the hardwood, the foyer’s tile entry, and the marble kitchen floor. If a patch or change in floor height is needed, the new finish should make that transition intentional, not hidden. The two-story structure, with its vaulted ceilings and exposed beams, means that any plan to remove or widen an opening between rooms must account for the load paths and the continuity of ceiling lines. The exposed beams are a defining feature and should remain uninterrupted wherever possible.
Central heating serves the house, and ceiling fans supplement airflow. Any change to the room boundaries should be mapped against the existing HVAC supply and return locations to ensure balanced comfort in the expanded spaces. The house sits on well-drained Bressa variant-McMullin variant complex soils, with up to 32.5% clay and moderate shrink-swell potential. These ground conditions, along with the septic system, mean that relocating plumbing, especially the kitchen sink, requires careful planning. Unless the foundation type and drain routes are clearly identified and allow for changes, I would keep plumbing fixtures in their current locations to avoid unnecessary complexity and cost.
Main Level: Multiple Zones for Evening Life
The main level includes the kitchen, dining room, family room, living room, and a full bath. This setup allows for simultaneous activities: cooking in the kitchen, homework at the dining table, and quiet time by one of the three fireplaces. I would give the family room a defined TV wall, away from the kitchen’s sightlines, and use lighting to distinguish the dining area rather than adding partitions. The existing fireplaces, each with their own character, including brick and gas-piped inserts, deserve to remain focal points in their respective rooms.
If the household includes a dog, a washable rug and a bed placed outside the kitchen’s main traffic route will help keep the space functional and clean. The redwood decks and patios accessed from the main level are already designed for Marin County’s mild, dry summers, but adding shade elements would make these outdoor spaces more comfortable for year-round use.
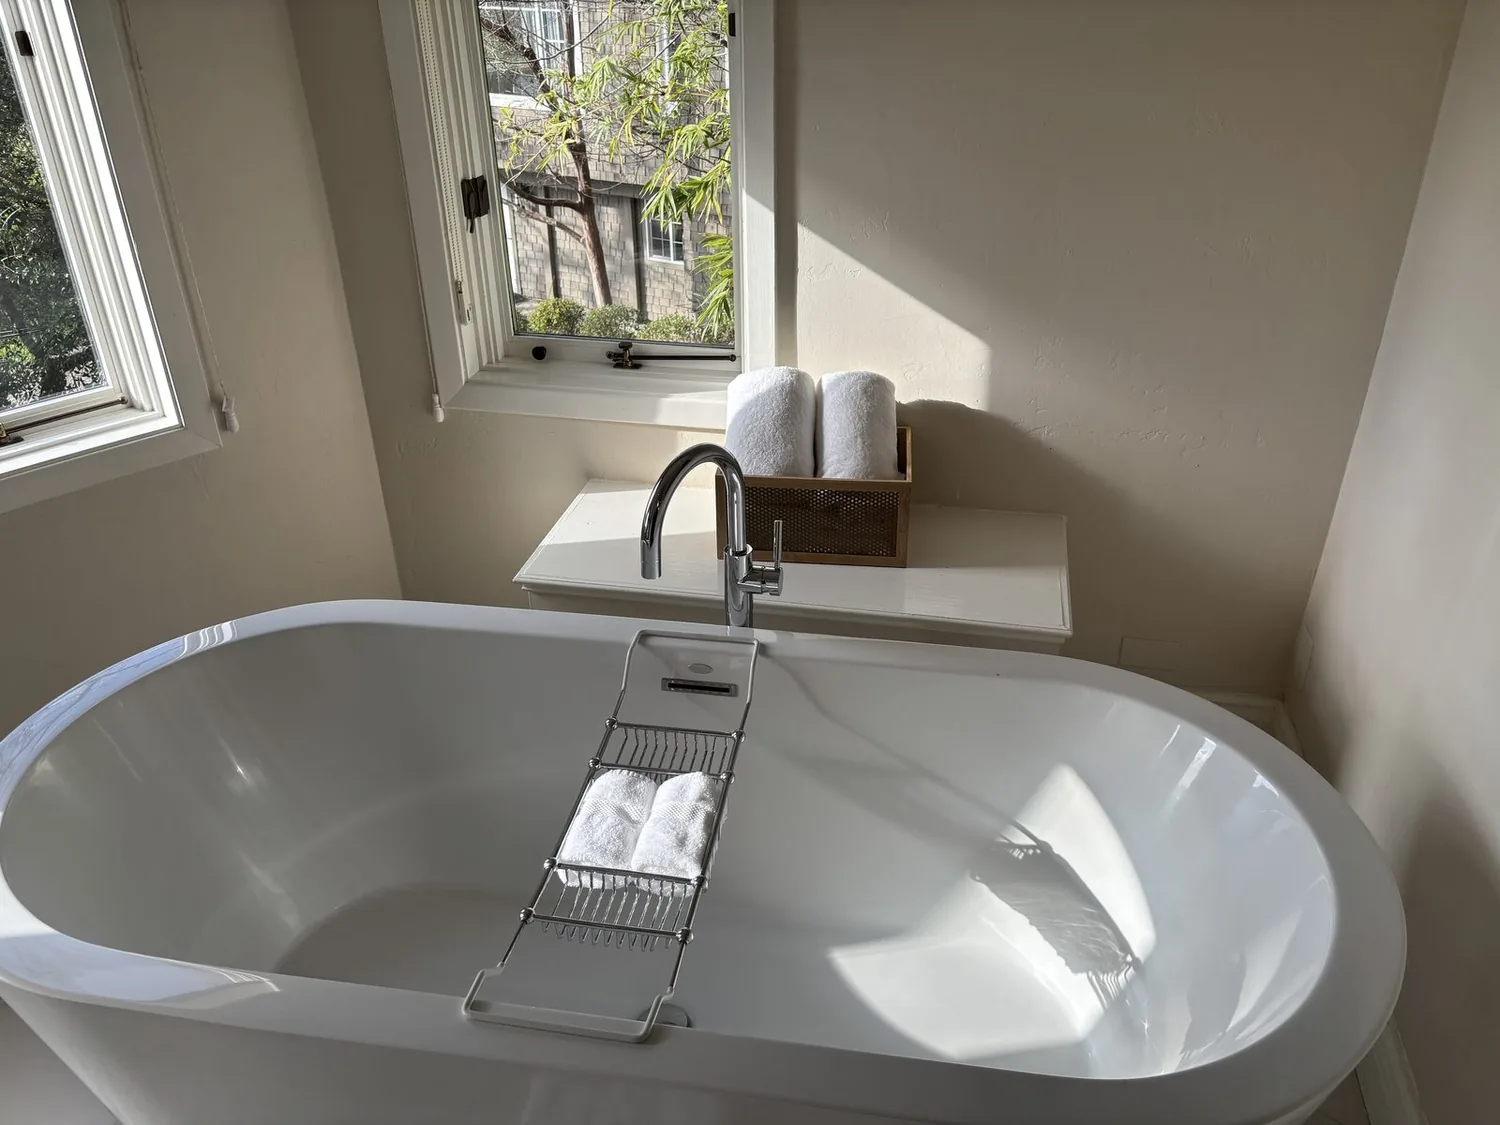
Permitting and Project Costs in Novato
For this whole-home remodel, the City of Novato calculates building permit fees based on project valuation, with plan review fees set at 80% of the permit fee and a $288 planning plan check fee for alterations and additions (City of Novato fee schedule). These costs should be included in the project budget from the start. Before submitting plans, the family should confirm the current fee calculation and review process with the City of Novato Building Division. The measured layout, lighting plan, and any proposed changes to structure or plumbing should be priced as individual choices, not assumed as part of a blanket demolition.
If your home has these vaulted, light-filled gathering spaces and you want a remodel plan that makes daily life easier without losing what makes your house unique, I invite you to get in touch.