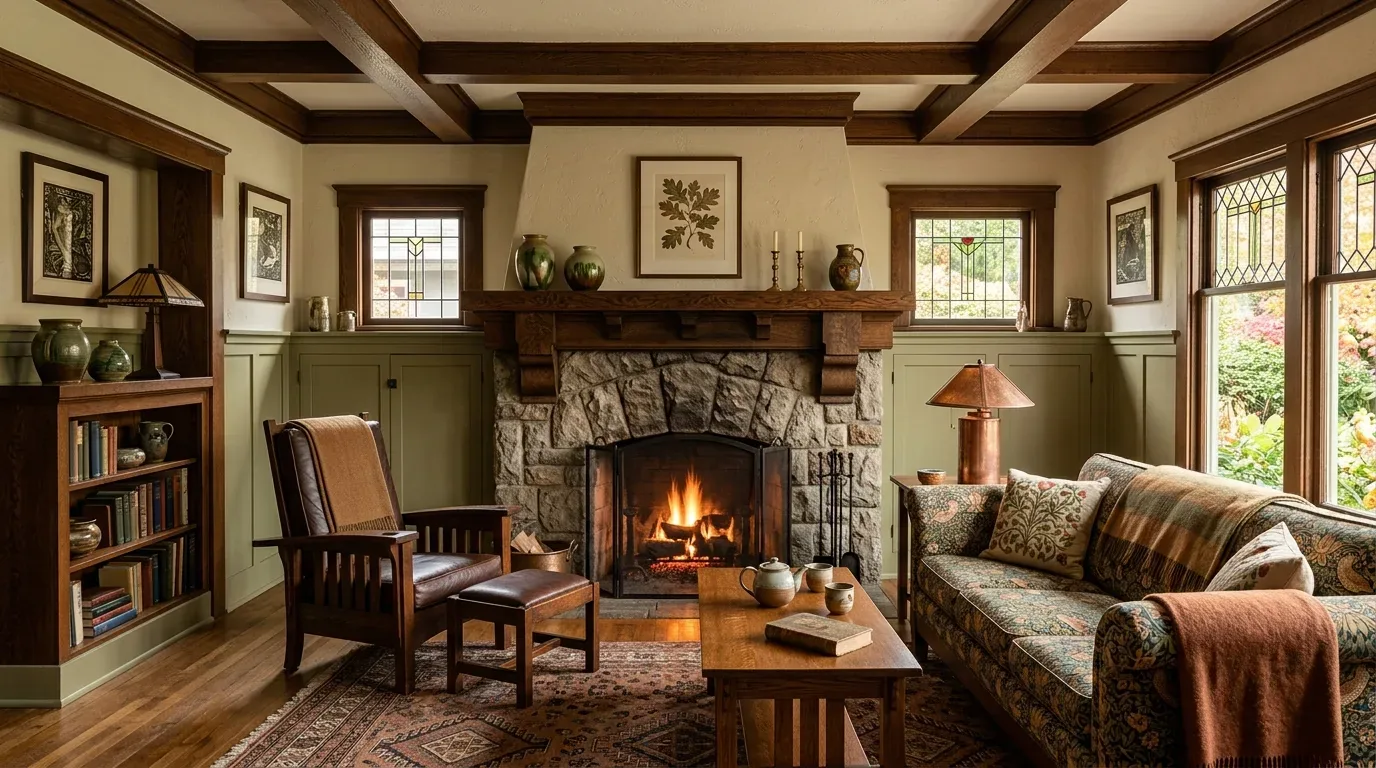
Of 127 single-family homes that closed in Novato in the year to November 2026, the median year built was 1973; this home was built in 1988, so its layout should be answered by its own two-level plan, not by assumptions about an older house type (Redfin sold-home data). This is Amy's project for the house on Guisela Court in Novato.
“Can we come in without the entry feeling like a separate level?”
The front door arrives at the upper level, then a short stair drops into the main living zone. I would open the entry toward that room by lightening the stair enclosure and replacing the closed feeling of the beige entry with a built-in bench, concealed shoe storage, and a clear view down to the living room. The white balustrade is worth keeping if it can remain; it gives the stair definition without adding another solid wall. The entry’s hardwood and inlay can stay as the threshold, rather than being ripped out to make every surface match. That small landing is where backpacks and shoes collect, so the bench needs to serve the kids as well as look composed.
“Can the kitchen feel connected without turning the living room into the kitchen?”
The kitchen, dining room, family room, and living room are distinct rooms in this two-level home. I would open the sightline between the kitchen and the everyday family area, rather than remove every boundary across the broad living room. The kitchen already has a gas cooktop and double ovens; I would keep cooking on the kitchen perimeter and make the island a prep and homework surface. That keeps the hood close to the cooktop, with its duct routed to the exterior by the most direct feasible path. If the selected hood needs dedicated makeup air, that needs to be designed with it, not added as an afterthought. The composition roof and vaulted shiplap ceiling make the duct route and ceiling finish real design constraints.
In this two-story house, the wall being opened cannot be assumed to be nonbearing. If it carries the upper floor or roof, a dropped beam would make a visible step in the ceiling; a flush header can keep the ceiling line cleaner, but needs room within the framing. I would choose the opening after the structure is understood, then carry the main-level wood flooring through the new connection, with a neat transition where the levels change. The recorded flooring includes carpet, tile, and wood, so I would unify the public rooms in wood and leave softer carpet where bedroom comfort matters. Before specifying induction or another electric oven, verify the service and available 240-volt circuits. The record notes no basement and a septic system, but not the foundation type; I would keep the sink near its current kitchen plumbing zone unless the actual slab or crawl-space conditions make a move practical.
“Can we still hear each other, but not the television from the kitchen?”
The central heating and central cooling serve a house where the main living room spans its width and opens to the deck. Once the kitchen and family area share more air and sound, I would have the existing supply and return layout checked and adjust the distribution for the combined space, rather than assume the current system will feel balanced. I would place the television on a solid wall in the family room, not in the vaulted living room where it competes with the fireplace, skylights, and the view. A washable rug and upholstered seating can take the edge off cooking and television sound; the dog gets a bed outside the main path, near the family room rather than beside the cooktop.
“Can the sink still look out, instead of facing a wall of cabinets?”
The home’s Andersen windows and French doors connect the living rooms to a wraparound deck, and the deck sits on supports above sloped ground. I would keep those doors legible from the kitchen and avoid cabinetry that blocks the outlook; the sink should face the best available window view once its existing position is confirmed. I would keep the deck access where it is and let the kitchen share the same route outside, rather than relocate openings or alter the deck structure as part of an interior rework.
“Can the rooms feel warm at night without making the vaulted ceiling busy?”
The living room’s shiplap vault, beams, skylights, and tile fireplace already give the house plenty to look at. I would keep the ceiling and the three arched windows, update the fireplace surround with a quiet, pale stone or handmade-look tile, and use warm white walls with natural wood and muted green upholstery. Lighting would work in layers: dimmable ceiling light for the shared rooms, pendants over the island, under-cabinet task light, and low lamps by the sofas. Then a Tuesday night can hold dinner, homework, and a conversation without one bright ceiling fixture flattening the room.