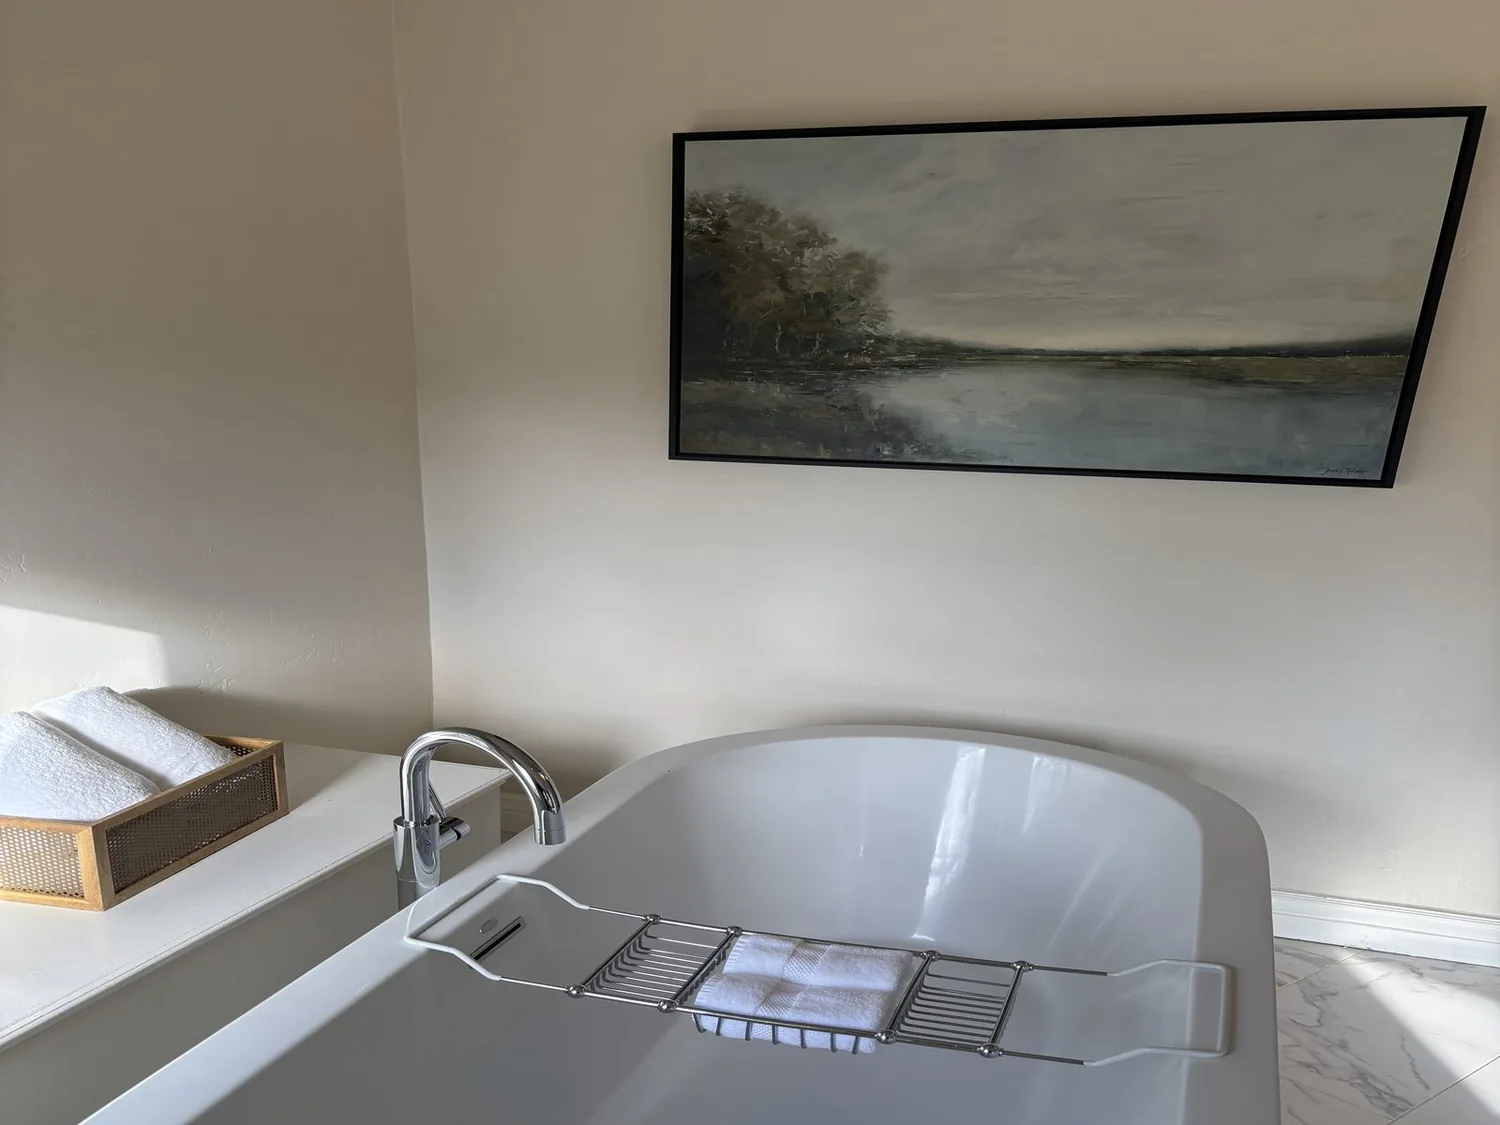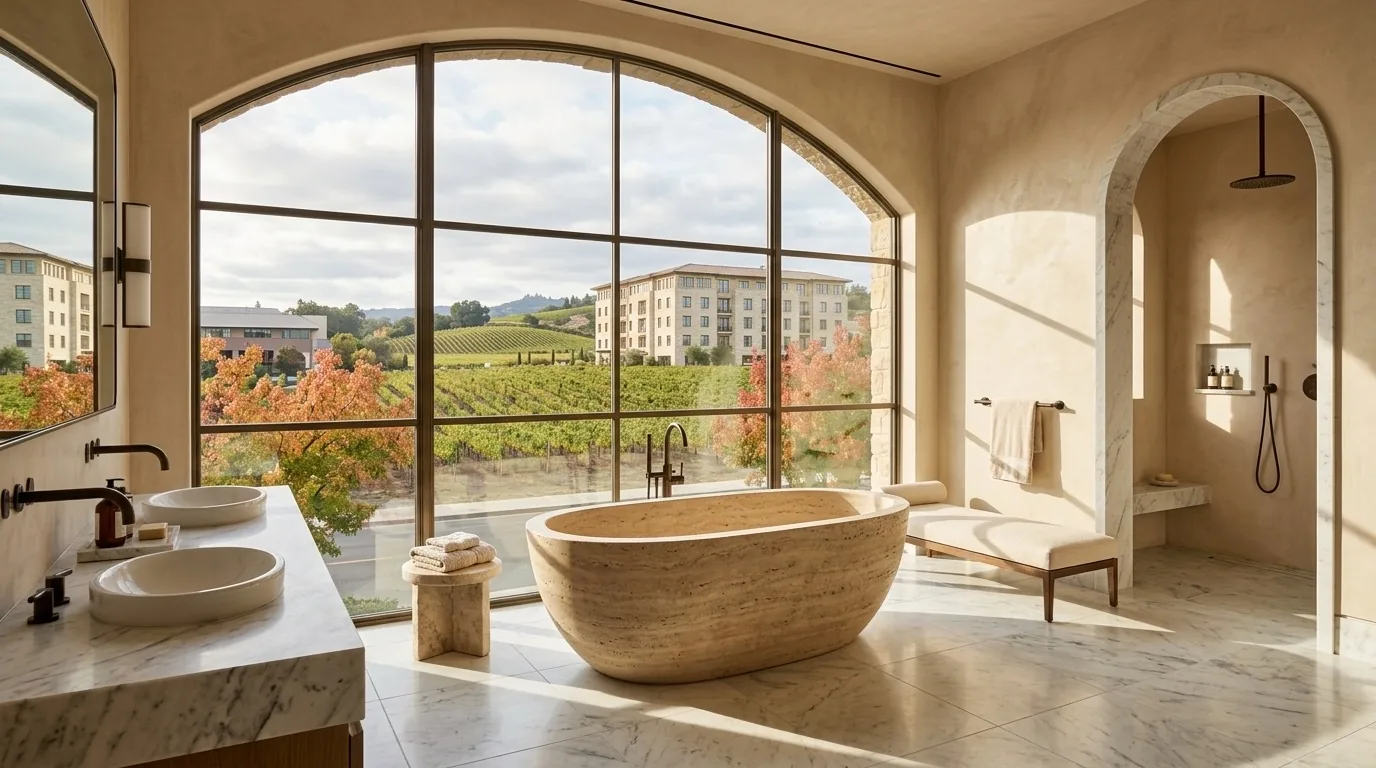
The 1997 single-level home on Nunes Drive in Novato is served by central heating and cooling, a tankless water heater, and public sewer. This house’s electrical service is listed as having battery backup, but the record does not specify the main panel’s ampacity or the foundation type. For this primary bathroom remodel, I am keeping all new work within the limits set by these known systems. The project does not move plumbing or electrical locations, and it does not assume a change to the foundation or to the home’s main circuits. The primary suite’s bathroom, as found, includes double sinks, a shower stall, a soaking tub, and a second washer-and-dryer combo, all on the main level.
The second washer-and-dryer combo
In this house, the primary suite’s bathroom is unique for including a second washer-and-dryer set, even though a separate indoor laundry area is already present elsewhere in the home. The bathroom’s floor area is generous, but the presence of laundry equipment in this space creates a bottleneck for circulation between the sinks, the shower, and the tub. My plan is to remove the washer and dryer from the bathroom and return daily laundry use to the main laundry area, which is already equipped with dryer and washer hookups and is connected to the home’s three-car garage. Before disconnecting the bathroom’s laundry set, I recommend confirming that the main laundry has the necessary circuit capacity and space for any additional load, since the electrical service and panel details for this house are not fully specified in the record.
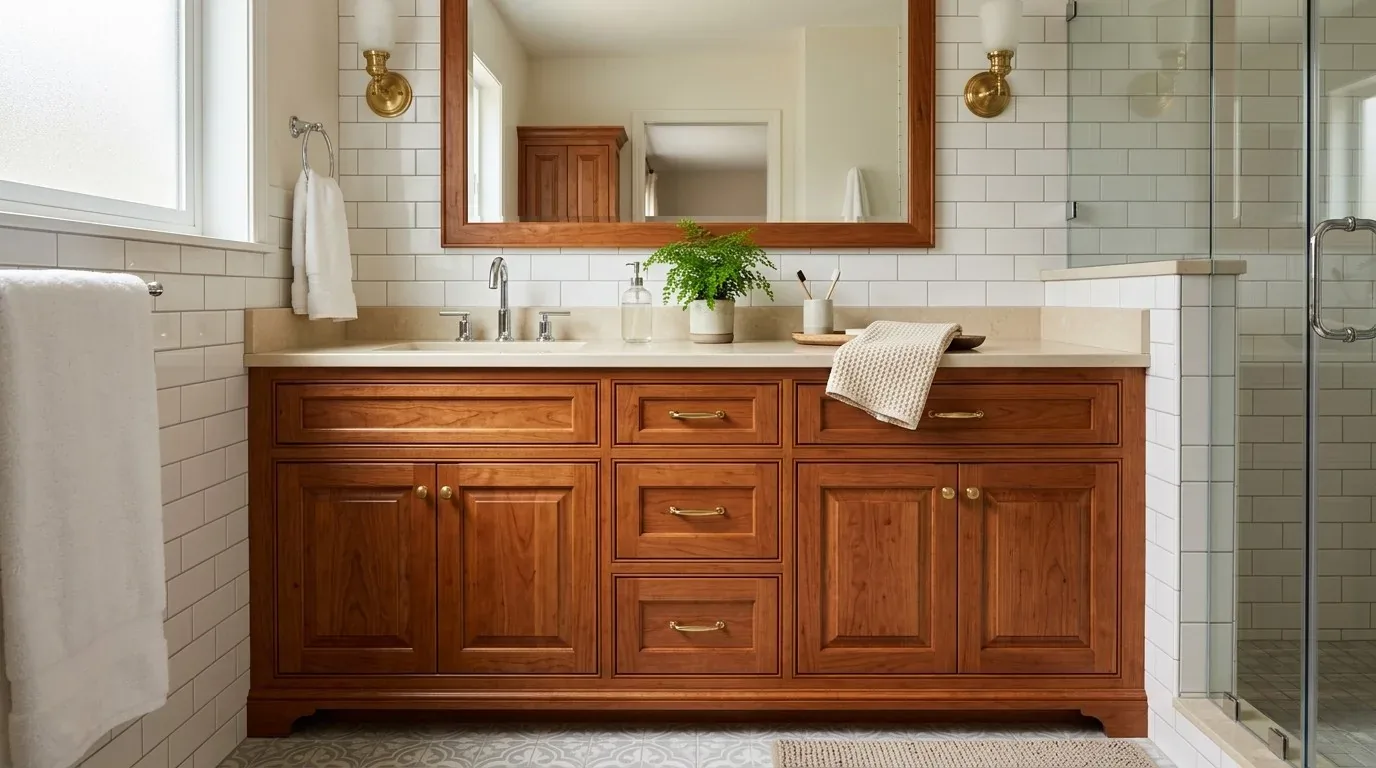
Once the bathroom’s laundry equipment is removed, the double-sink vanity can remain in its current position, using the existing plumbing. I would specify a new vanity with drawer storage below, finished in pale oak to echo the hardwood floors and exposed cedar beams found throughout the home’s main living areas. This approach keeps the clear path between the sinks, the tub, and the shower, without sacrificing any of the bathroom’s core fixtures. For the wall finish, a warm white would complement the marble tile entryway and the home’s fresh interior paint, while quiet, light-toned porcelain tile underfoot would relate to the existing tile and wood flooring elsewhere in the house. The record for this house does not specify whether the bathroom has a window or exterior view, so I am relying on layered mirror lighting rather than assuming daylight is available.
Drains and waterproofing: keep fixtures in place
The house’s tankless water heater and public sewer connection are valuable assets, but neither reveals the exact route of bathroom drains or the construction of the floor slab. The safest plan for this remodel is to keep the tub, shower, toilet, and sinks in their current locations, minimizing the risk of encountering unexpected slab or underfloor conditions. This is especially important for the shower: I recommend replacing the shower pan and waterproofing system, but retaining the current footprint and drain location. The new shower pan would be finished in a restrained porcelain tile, with a small-format floor to accommodate the existing drain. The soaking tub remains in place, as does the low-flow toilet already recorded in the primary bathroom’s features.
Within the shower, a recessed shelf would be added to hold bottles off the floor, and a fixed glass panel would allow light to reach the rest of the room while containing splash. This layout preserves both bathing options, a soaking tub and a walk-in shower, already present in this bathroom, and improves the circulation between them. The plan does not call for removing the tub or relocating plumbing, which would trigger more invasive work and require a building permit under Novato’s rules (permit guidance).
Lighting and electrical: work with the house’s service
The home’s central heating and cooling system already serves the primary suite, and there is no need to alter ductwork or HVAC controls for this remodel. For lighting, I recommend a ceiling fixture for general illumination, vertical lighting at the vanity mirror for faces, and a separate shower light. Since the electrical service and circuit schedule for this house are not fully detailed, I am not including heated flooring in the base plan. Any added fixtures should be limited to what the current panel and battery backup can support, pending verification of available capacity.
In Novato, any bathroom remodel that alters plumbing or electrical systems, or changes structural elements, requires a building permit (permit guidance). Replacing the shower pan and waterproofing triggers a rough plumbing inspection before the work is covered, and a final inspection when the project is complete (inspection information). These inspections must be scheduled through the City’s permit portal by a listed permit contact.
This house was built in 1997, so it does not qualify for North Marin Water District’s high-efficiency toilet rebate, which is limited to homes built before 1992 (NMWD rebate information). The primary bathroom already features a low-flow toilet, as noted in the record.
On this 1.25-acre lot, with its well-drained Los Osos-Bonnydoon soils and panoramic views of Mt. Burdell, the bathroom remodel is shaped by the systems and layout already present in the house. By returning laundry to the main utility area and refining finishes and lighting within the existing footprint, the bathroom will better serve the household’s daily routines without overreaching the home’s known limits. If you want your own bathroom to work as well as this plan for Nunes Drive, I invite you to get in touch.