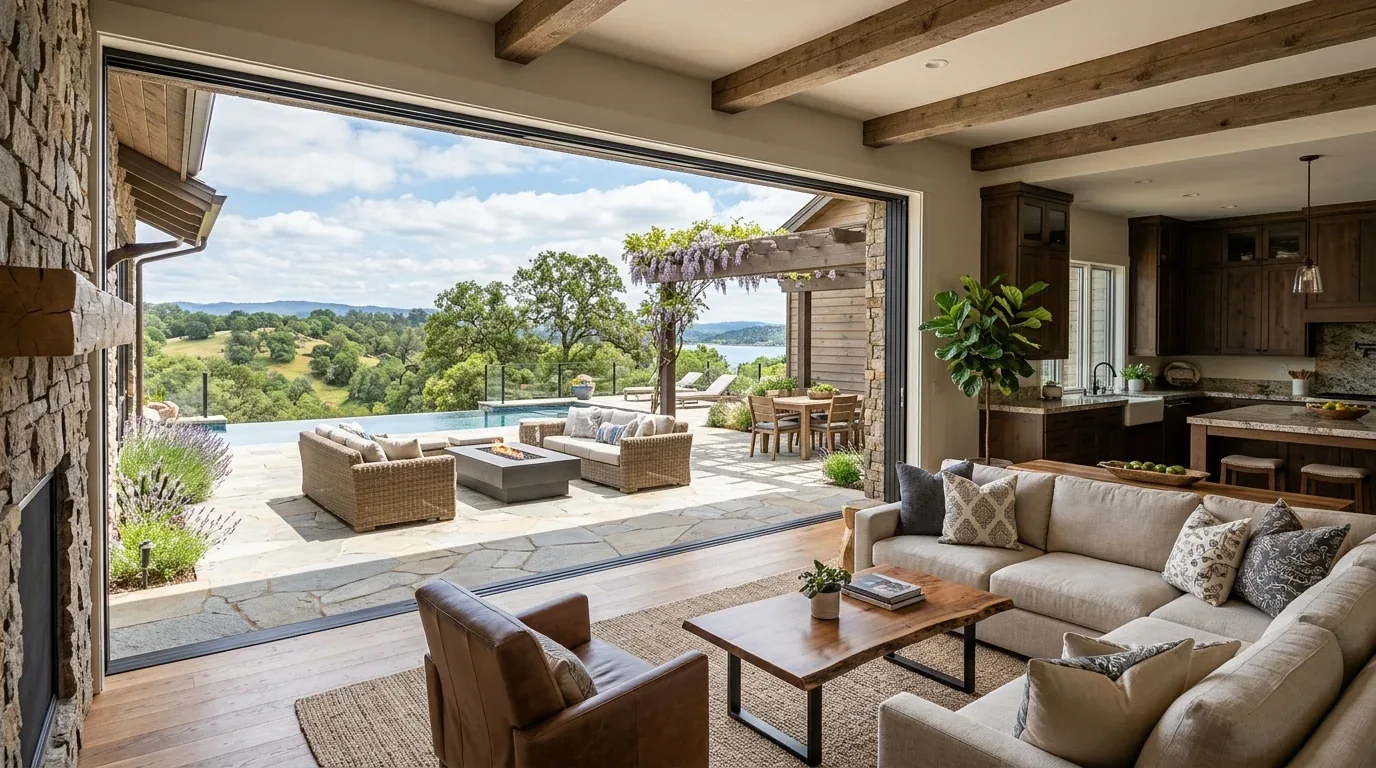
The missing room here is not another bedroom. It is a room that can close off from the shared parts of the house and give someone in the family quiet when the rest of the household is active. The house already has a main-level retreat; the project is to make that space work as a true quiet room, rather than add area the family may not need.
This is Amy’s project for the home on Valle View Court in Novato, a two-story Craftsman with a main-level retreat, living room, family room, kitchen and dining room. I would start by keeping the retreat in place and giving it a clear job: a room with a door for work, reading, or a little separation. That approach uses the house’s existing plan instead of treating every room boundary as something to remove. The family could close the room off when they need concentration, then return to the shared spaces without the quiet-room project taking over the whole house.
Make the main-level retreat the quiet room
The retreat is already on the main level, alongside the kitchen, living room, family room and dining room. With no basement, building a quiet room below the house is not an option in the existing layout. I would focus the construction on the retreat: fit a solid, well-sealed door if the opening allows, and use a rug and upholstered or fabric-covered surfaces to soften sound inside. These are proposed finishes, not features I can assume are already there. The living room’s soft cream walls, natural-finish wood furniture and large multi-pane windows give the house a calm starting point; the retreat can relate to that palette without copying the living room or sacrificing its own purpose.
The living room windows bring in natural light and views, so the quiet room should not be made darker just to feel separate. If the retreat has a window, we would choose a privacy treatment that can filter light rather than block it. I would also keep the white window trim and the house’s warm, natural materials in view when selecting the door and finish details. A quiet room should feel like part of this Craftsman house, not like a sealed box inserted into it.
A closed door still has to work with central heating and cooling
This house has central heating and central cooling, so the retreat’s comfort needs checking with its door closed. A door that improves privacy can change how air moves through the room. Before finalizing the door and sound seals, we would check the supply and return arrangement and test the room with the door shut. If the existing air path depends on an open doorway, the solution needs to preserve airflow without leaving a large sound gap. That is a specific coordination point for this room, not a reason to give up on making it quiet.
The two-story layout also makes it useful to keep the quiet room on the main level, close to the other shared rooms, rather than send someone upstairs whenever the living areas are busy. The retreat can offer separation without making the family’s everyday use of the house feel divided into floors or zones.
Keep the fireplace rooms and kitchen doing their jobs
There are three fireplaces in the house, including gas-log fireplaces in the family room and living room. I would keep those rooms as the social heart of the plan and avoid opening boundaries simply for the sake of one large space: the retreat adds a different kind of useful room, one that the fireplace rooms cannot provide. The kitchen already has a granite counter and island, so this project does not need to recast the kitchen as its centerpiece.
Construction would be concentrated at the retreat’s doorway and interior finishes, with the room temporarily out of use while carpentry and finish work happen. We would protect the route through the living areas and contain dust at the work zone; the family should expect some noise and disruption close to the room, not a whole-home gut renovation. The payoff would be a house with lively shared rooms and a place the family could close off when quiet matters. If your home has a retreat or spare room that needs to work harder without losing the parts of the house you value, get in touch and we can talk through the plan.