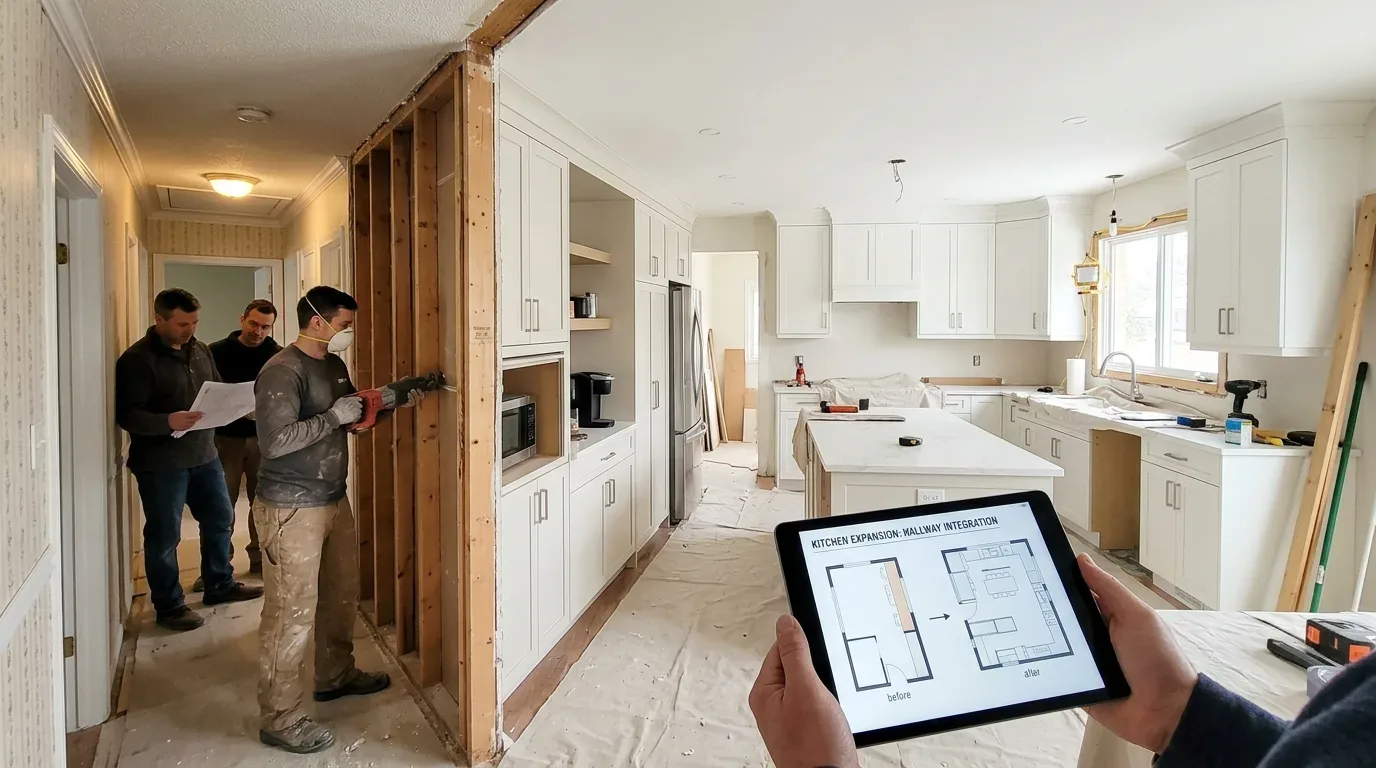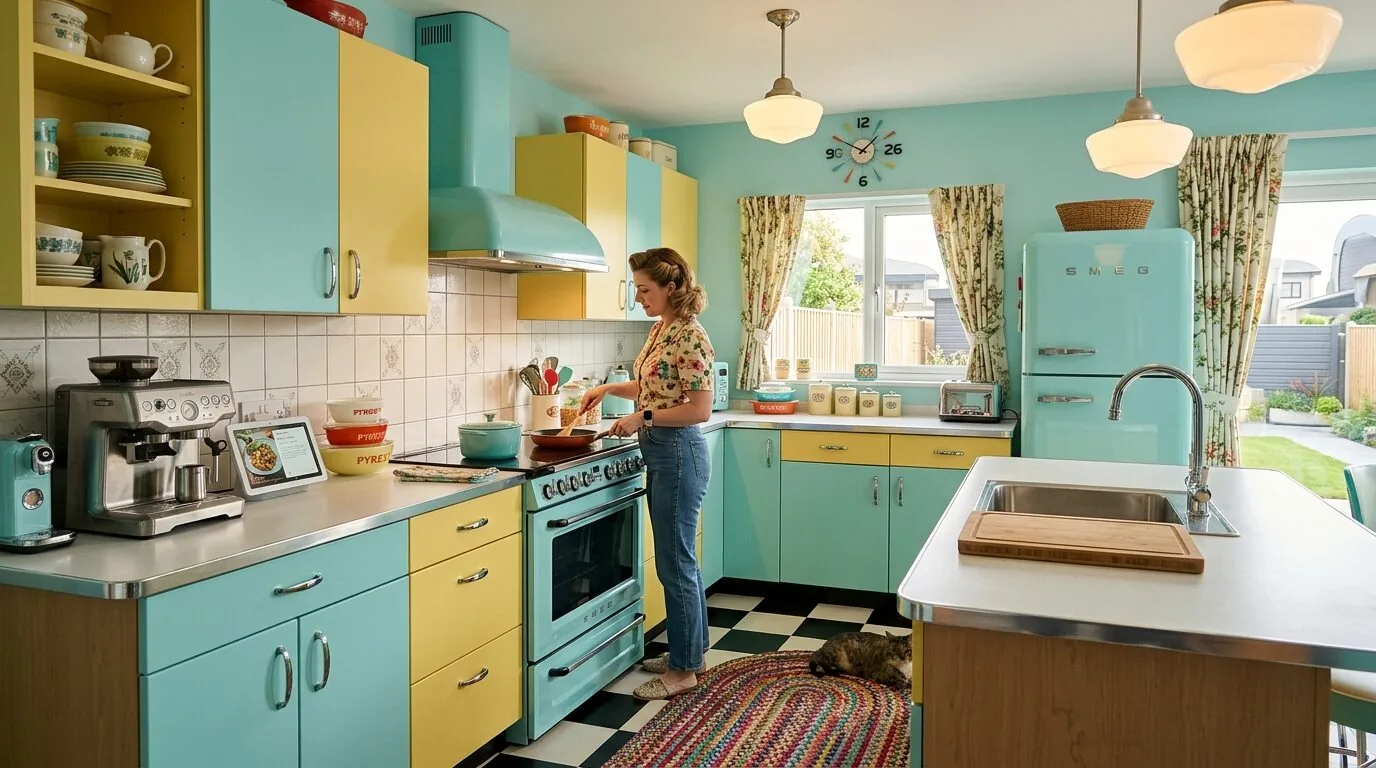
Completed client project. The owners came to us with a kitchen they wanted to open more fully to the living room, while keeping the island, the hillside views, and the house’s vaulted wood ceiling. Their home on Crest Road in Novato was built in 1977, measured about 3,727 square feet, and sat on an irregular hillside lot of about 124,582 square feet. It had four bedrooms and four bathrooms, extensive wood and glass construction, and vaulted ceilings with exposed beams. The kitchen had Italian marble counters, custom wood cabinetry, a gas cooktop in the island, and large windows; the living room shared its marble floor and open outlook. The primary bedroom and bathroom also had vaulted wood ceilings and marble finishes. I treated the recorded year and the visible wood-and-glass construction as context, then let our site visit determine what the kitchen could change.
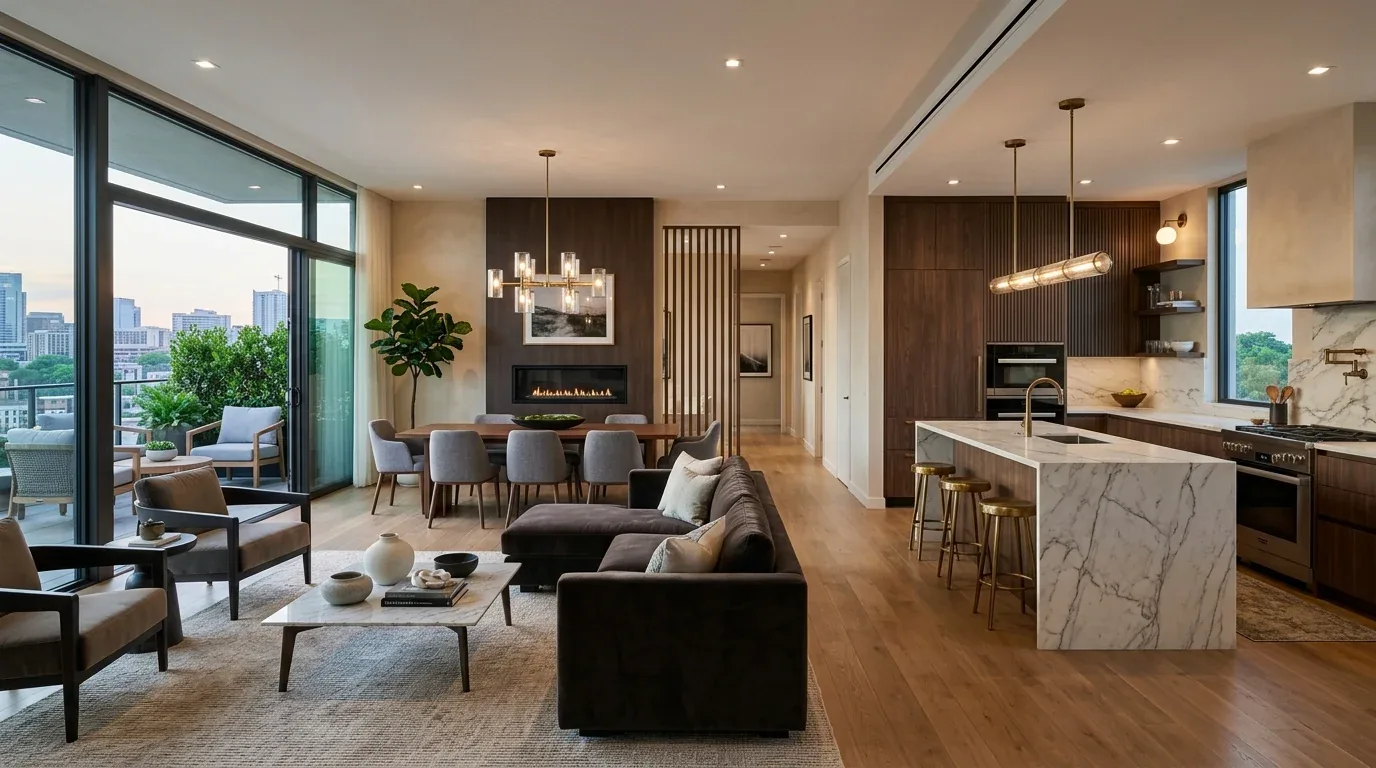
The photographs on this page are from the Designed & Curated portfolio and show finishes we have used on other projects. They are not photographs of this house.
My first question was whether the owners wanted a wider opening or a different relationship between cooking and the living room. They wanted the opening widened, not the kitchen rearranged. On site, we studied the exposed beams and the framing at the wall between the rooms. We found that the wall was an interior partition, while the beams carried the vaulted ceiling’s roof structure. That let us enlarge the opening without cutting into the ceiling or changing the roof support. We kept the beams and the wood paneling intact, so the original volume remained visible from both rooms.
The wall beneath the vaulted ceiling
We measured the existing opening and marked the new edges against the beam layout before the framing work began. Because the wall did not support the roof, we removed the portion that separated the rooms and finished the opening cleanly beneath the existing ceiling line. The larger passage made the kitchen and living room feel connected without turning the kitchen into an undifferentiated extension of the lounge. The windows still framed the landscape, and the vaulted wood ceiling remained the main feature overhead.
The marble floor already ran through both rooms, with darker inset tile accents. We measured its levels and pattern across the opening, then continued the existing floor treatment through the newly opened area. Rather than introduce another material or a threshold, we aligned the accents so the floor read as one surface. The house’s radiant, zoned floor heating made us careful about where we disturbed the marble. The unfinished basement gave us access below the kitchen floor, and we used that view to keep the floor work away from the heating system. We left the radiant system in place and retained the central air and ceiling fans, so the remodel changed the connection between rooms without changing how the house was heated or cooled.
The island, cooktop, and view
The island already held the gas cooktop and faced the kitchen’s large windows. We kept the cooktop, island, sink, and their existing locations. That preserved the owners’ view while cooking and avoided relocating the kitchen plumbing in a house served by public water and a septic tank. We kept the custom cabinetry and Italian marble counters, too, because the owners wanted the kitchen to feel more connected, not stripped of its established materials. The wine refrigerators and the other existing appliances stayed in the kitchen.
We installed an exterior-venting hood at the cooktop rather than relying on a recirculating unit. We specified a smooth, airtight duct independent of other exhaust systems, with its termination outdoors at the required distance from property lines and operable openings. That kept the cooking zone where the owners wanted it while giving the remodeled kitchen a direct exhaust route. The house had solar generation and battery backup, but the owners kept the gas cooktop, so we left the electrical service and appliance arrangement unchanged.
The recessed ceiling lights already served the kitchen, but the connected rooms needed more control after the opening grew. We added layered lighting for the island and living area, with softer light at the dining edge, while keeping the wood ceiling visually quiet. We also chose warmer hardware for the cabinetry and softer textiles in the rooms where carpet remained. Those finish choices balanced the cool marble with the house’s wood and made the kitchen feel less formal without competing with the view.
The permit and the completed kitchen
Novato required a building permit because widening the opening changed the building layout. Same-location kitchen or bathroom fixture replacements that did not change plumbing or electrical systems could qualify for an over-the-counter permit, but that did not cover this layout change. We checked the project against the City of Novato Building Division’s permit guidance and its building division information, then completed the permitted work. The finished kitchen kept its island and cooktop, gained a wider connection to the living room, and held onto the marble, beams, and window views that made the owners want to work with the house in the first place.
Get in touch to talk about your home.