Completed client project. The owners came to us wanting their 1984 home to feel brighter and more connected from the entry through the living and dining rooms, while keeping the character of its two-story traditional wood-frame construction. The house had about 3,918 square feet, five bedrooms and three and a half baths, with an entry foyer that stepped up to a vaulted living room and an open doorway into the formal dining room. The corner casement windows gave the family the daylight and views they loved, but carpet, separate floor finishes and a heavy fireplace surround interrupted the flow. They wanted the whole home to feel more consistent without losing the beams, the view or the familiar room arrangement.
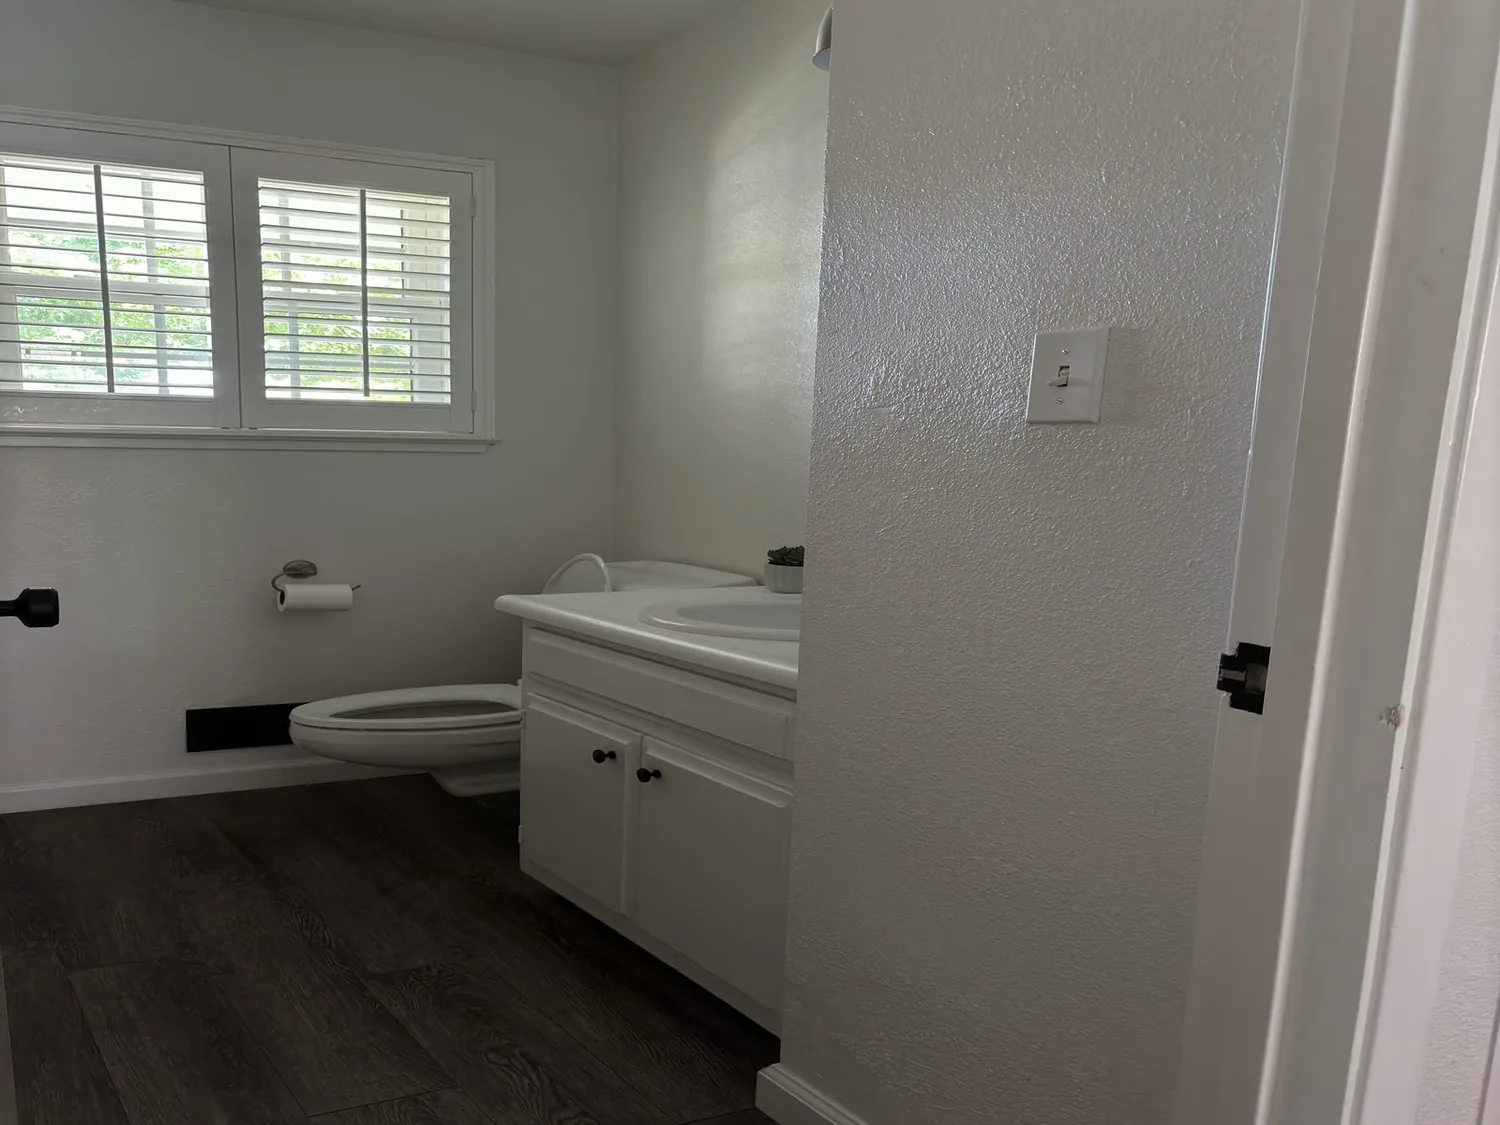
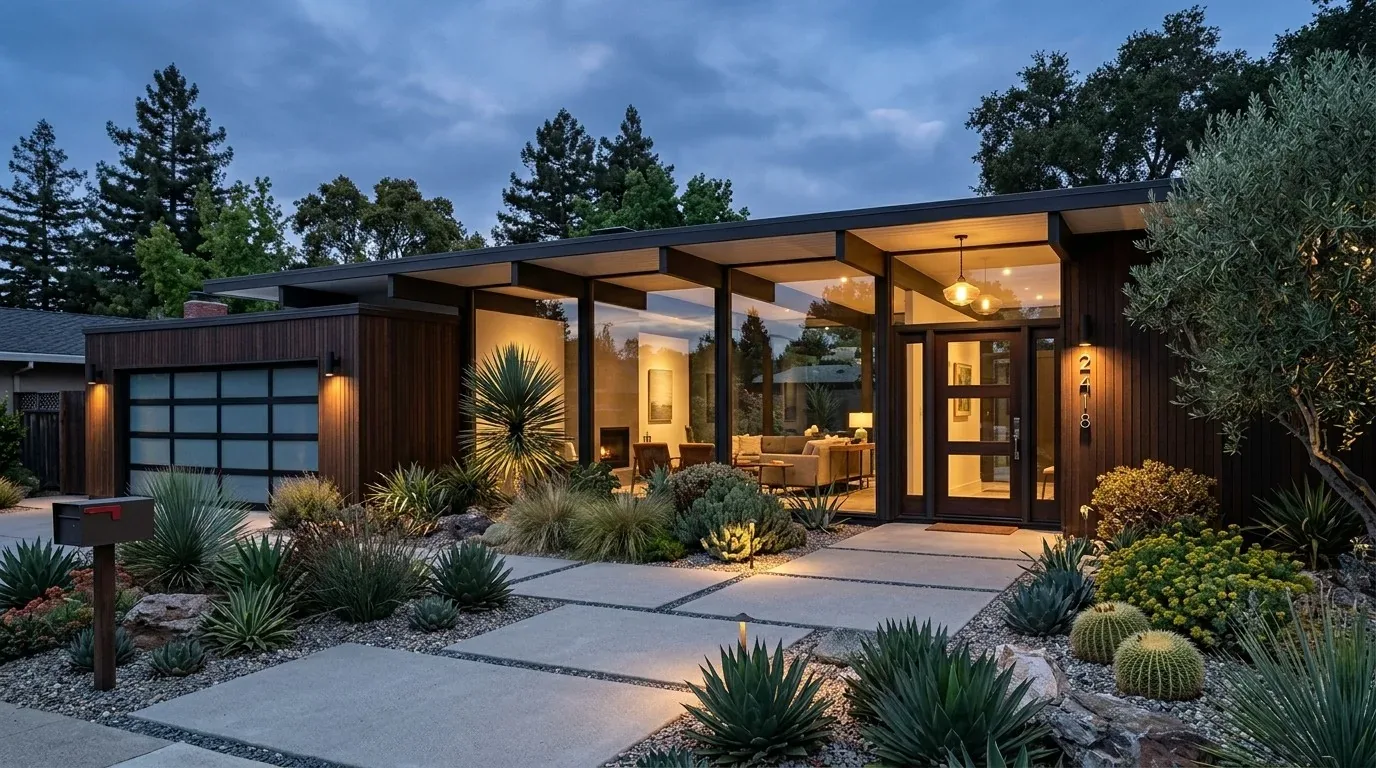
The photographs on this page are from the Designed & Curated portfolio and show finishes we have used on other projects. They are not photographs of this house.
My first question was where the family experienced the best light during the day, and which rooms they wanted that light to reach. On site, we found the entry’s hardwood floor ended at a step up into the carpeted living room, and the dining room continued the carpet beyond the wide opening. That level change was part of the two-story home’s existing layout, not a transition we needed to erase. The living room windows wrapped the corner beneath the open-beam ceiling, while the dining room’s own windows carried daylight farther into the connected space. The photographs on this page came from the Designed & Curated portfolio; we used them as finish references, not as documentation of this house.
The corner windows and open-beam living room
We let the living room’s corner windows set the direction for the shared rooms. We kept the existing openings and ceiling line, rather than adding roof openings to a pitched composition-shingle roof that already sheltered bright, open rooms. We removed the carpet in the living and dining rooms and extended the wood finish from the entry through both spaces. At the foyer step, we kept the change in level and made the flooring transition deliberate, so the new continuity did not flatten a feature of the house’s layout. Warm, quiet wall color tied the rooms together without competing with the open beams or the oak and hill views.
We installed adjustable window treatments at the living and dining room windows. They gave the family more control over glare and privacy while leaving the views open when the treatments were drawn back. In the living room, we updated the lighting with layered sources for evening use, and in the formal dining room we centered a contemporary fixture over the table. The daylight still did the work during the day; the added lighting made the connected rooms comfortable after it faded.
The fireplace, dining room and existing layout
The brick fireplace, tile surround and wood mantel had given the living room a strong focal point, but the combination felt heavier than the owners wanted. We kept the mantel and refinished it in a deeper tone that related to the ceiling beams. We replaced the brick and tile surround with pale, honed stone, which gave the fireplace a calmer finish without changing its place in the room. The living room’s large windows and fireplace remained the visual anchors, and the dining room stayed connected through its existing open doorway.
We kept the kitchen, with its granite counters and gas cooktop, in its existing location. The main-level kitchen and bathrooms, upper-level bedrooms and lower-level guest quarters retained their established arrangement. That decision also respected the home’s septic system: we kept plumbing locations in place instead of extending the project into a new drain route. Across the bedrooms and hallways, we carried the quieter wall colors and coordinated finish choices through the two levels, while the attached three-car garage, enclosed decks and private pool remained as they were.
The septic system, heating and the lot
The home’s central heating and cooling, ceiling fans, solar utilities and battery backup shaped how we approached the lighting work. We kept the existing heating and cooling equipment in service and coordinated the new lighting with the house’s existing electrical arrangement. The work centered on finishes and lighting rather than a new mechanical layout. On the gently sloped lot, we found mature oaks and open views around the house, and no visible drainage or moisture problems. That supported keeping the entry landscaping changes selective, with pruning near the foundation and clearer lines at the approach rather than a broad site redesign.
The flood map and Novato’s permit rules
We checked the property against the FEMA flood map before defining the permit scope. The map placed the site in Zone X, an area of minimal flood hazard. Novato’s flood information noted that about 26% of the city lay within FEMA Special Flood Hazard Areas (City of Novato flood information). The city code required the lowest floor of new construction or substantial improvements in those mapped areas to be at or above base flood elevation; substantial improvement meant work costing at least 50% of the structure’s pre-construction market value (Novato Municipal Code § 5-31). Because this property was in Zone X, that flood-elevation requirement did not apply to our interior scope. We also reviewed the available historic-preservation information: it required Design Review for work within a Historic Overlay District, but the published material did not establish whether interior work or character-defining interior features required review, so we kept that distinction in view when checking the local review path (Novato historic-preservation information).
If you are ready to make your home work better for you, get in touch.