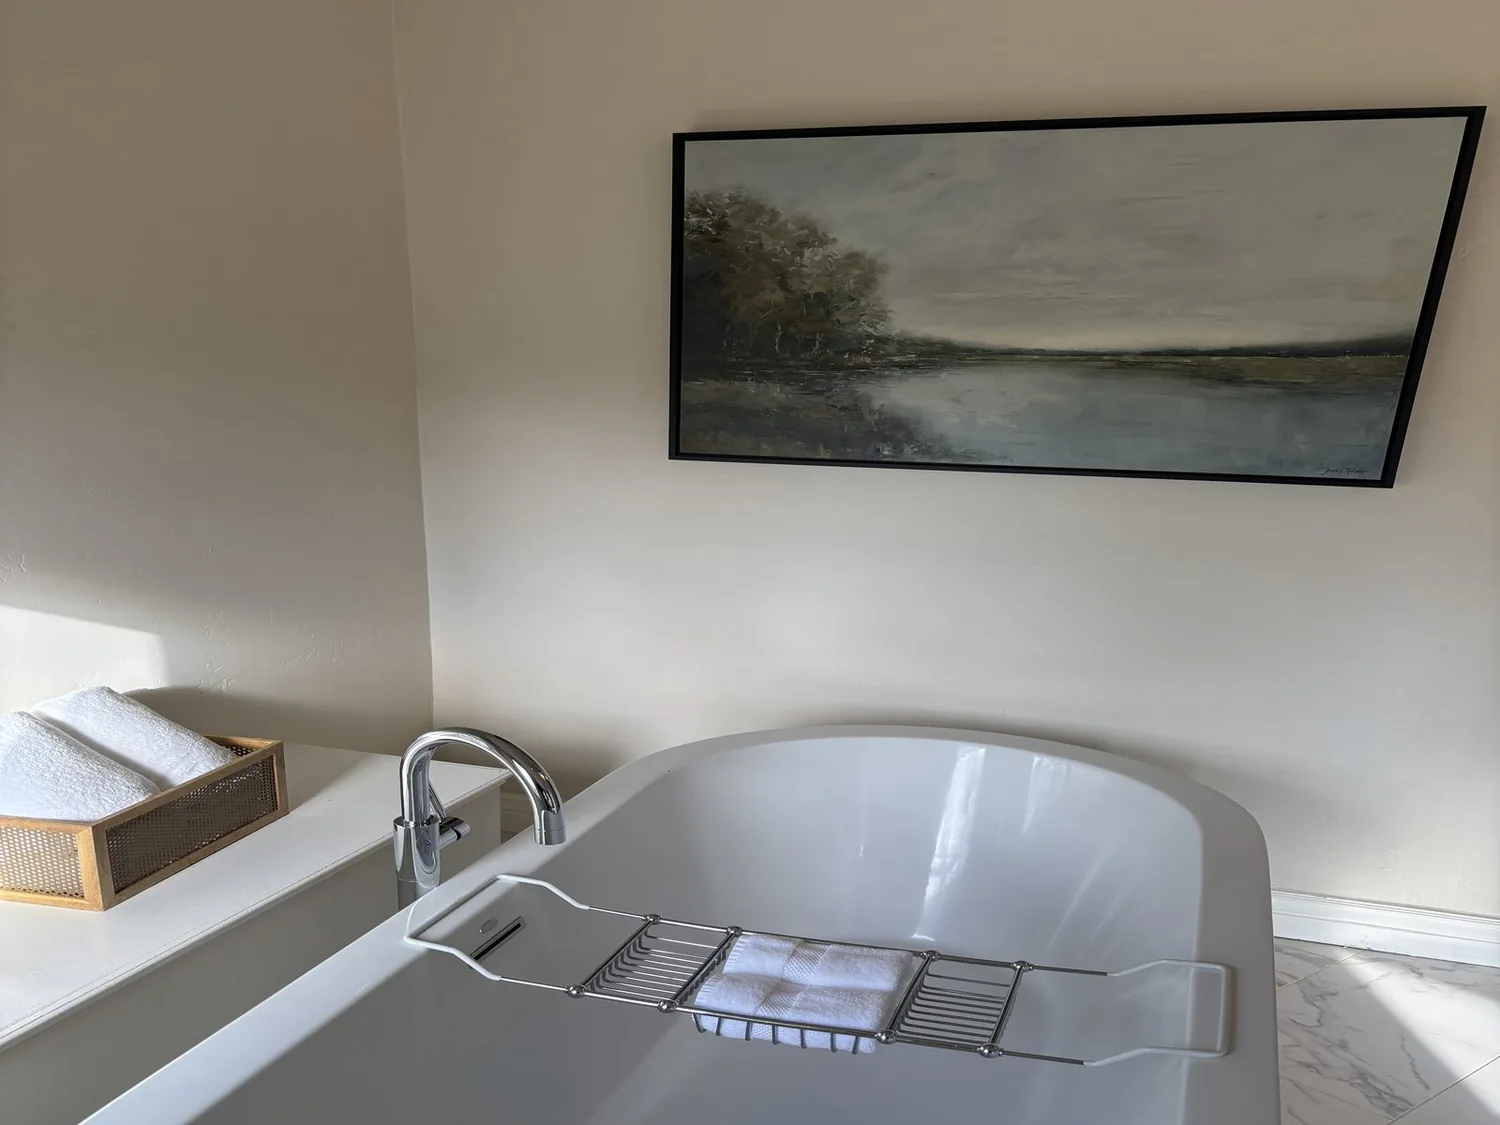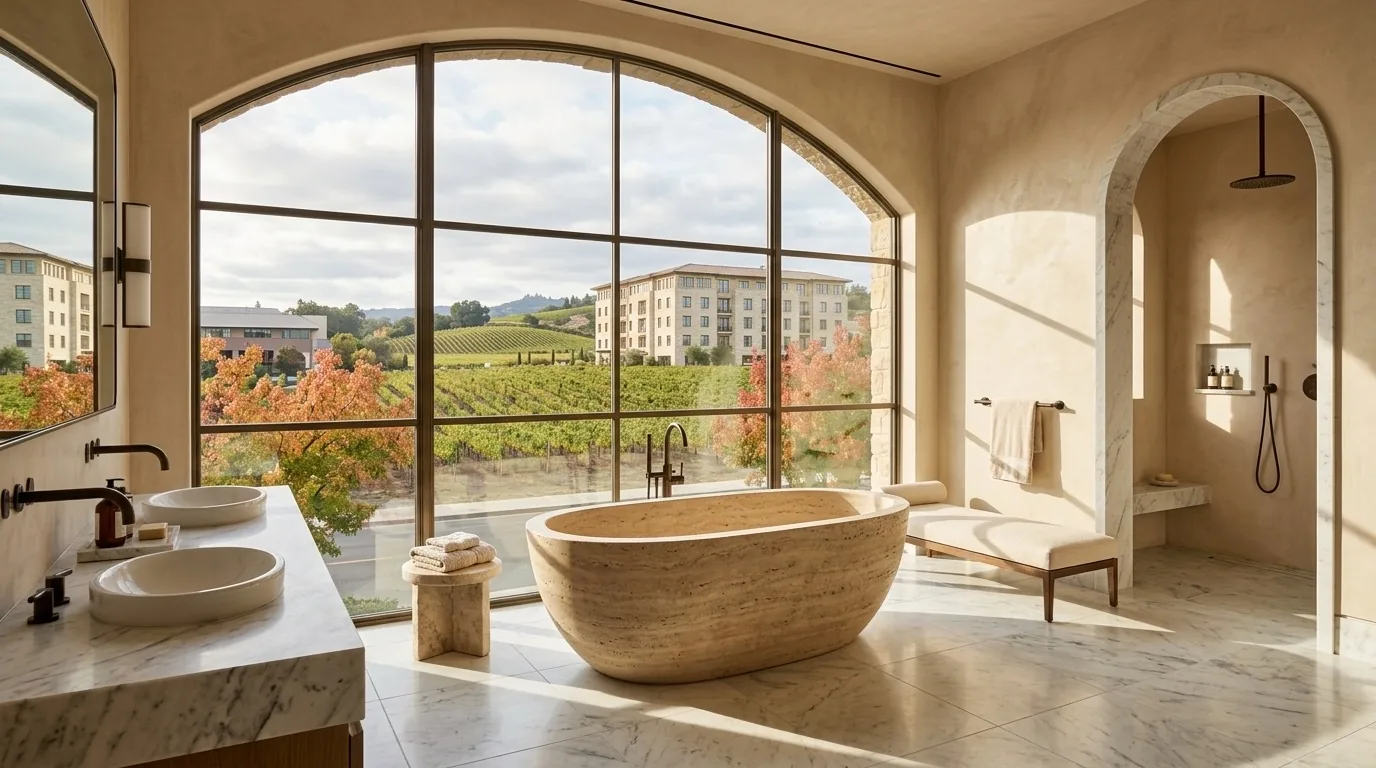
Completed client project. The owners came to us with a 1997, single-level custom home on Nunes Drive in Novato, about 4,568 square feet, with stucco and wood siding, a composition-shingle roof, four bedrooms and four bathrooms. They wanted their primary bathroom to feel easier to move through while keeping its soaking tub and shower. The room also held a second washer-and-dryer set, even though the house had an interior laundry area by the three-car garage. The record listed central heating and cooling, a tankless water heater, public sewer and electrical battery backup, but did not identify the panel capacity or foundation type. We treated those details as limits: the heating and cooling stayed untouched, we avoided adding a heavy electrical load, and we kept the bathroom fixtures at their existing plumbing locations.
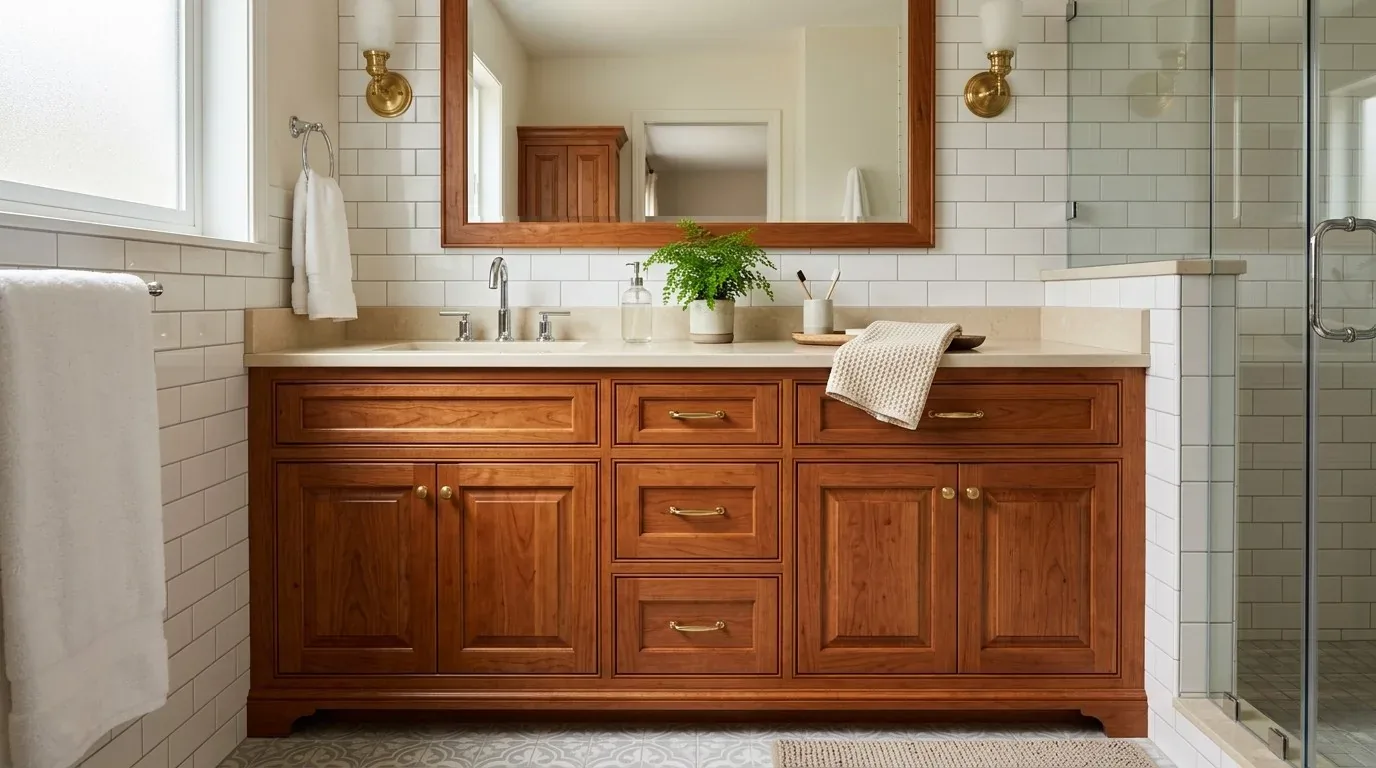
The photographs on this page are from the Designed & Curated portfolio and show finishes we have used on other projects. They are not photographs of this house.
My first question was whether the owners wanted to keep both bathing fixtures and move laundry back to the main laundry area. They did. On site, we confirmed the bathroom sat on the main level of the one-level house, which had no basement, and measured how the laundry pair affected the path between the double sinks, shower and tub. That gave us a clear priority: remove the laundry equipment from the bathroom, then make the existing bathing area feel open and orderly without shifting its plumbing.
The bathroom laundry area
We removed the second washer-and-dryer set from the primary bathroom and returned laundry use to the separate interior laundry area. The home already had washer and dryer equipment there, so we kept the bathroom work focused on its own functions rather than creating a new laundry location. With the machines gone, the path between the vanity and bathing fixtures opened up, and the bathroom no longer had to serve as both a utility room and a place to get ready.
We kept the double-sink vanity in its existing position and replaced it with a pale-oak vanity with drawer storage. That choice echoed the hardwood in the main living areas and the exposed cedar ceilings elsewhere in the home without competing with the bathroom’s tile. We used warm white on the walls and a quiet, light-toned porcelain floor finish to sit comfortably beside the marble entry tile and the home’s fresh interior paint. The record did not establish whether this bathroom had a window, so we did not depend on daylight to make the vanity usable. We installed vertical mirror lighting for faces and a separate ceiling fixture for general light.
The shower pan and existing plumbing
We kept the shower, soaking tub, toilet and sinks in place. That decision respected the bathroom’s existing drain locations and avoided opening up the floor to relocate plumbing. The tankless water heater and public sewer served the house, but neither fact required us to change the bathroom layout. We replaced the shower pan and waterproofing within the existing shower footprint, finished it in restrained porcelain tile, and used smaller floor tile to follow the existing drain position. A recessed shelf kept bottles off the shower floor, while a fixed glass panel contained splash without closing off the room.
The primary bathroom already had a low-flow toilet, so we kept it. We checked the North Marin Water District rebate criteria before deciding against a toilet replacement: the house was built in 1997, while the rebate eligibility required a home built before 1992, as well as a qualifying WaterSense or district-listed fixture (North Marin Water District rebate information). The existing toilet therefore stayed, and the project avoided replacing a working fixture without a rebate benefit.
The electrical record listed battery backup but did not specify panel capacity. We did not add electric floor heating or expand the bathroom’s electrical load on an assumption about the service. The home’s central heating and cooling already served the primary suite, and we left its ducts and controls alone. The new lighting addressed the bathroom’s actual needs while staying within the existing room layout.
The bathroom permit and inspection
Novato’s guidance required a building permit when a bathroom remodel altered plumbing or electrical systems or changed structural elements. It distinguished that work from like-for-like fixture replacement in place, which generally did not require a permit, and identified relocated plumbing or electrical work as permit work (City of Novato Building Division permit guidance). We kept the main fixtures in place, but obtained the required permit for the shower work and electrical changes. Before the shower was covered, we completed the rough plumbing inspection, then completed the final inspection after the work was finished, following the City inspection stages (Novato inspection information).
Get in touch to talk about your bathroom.