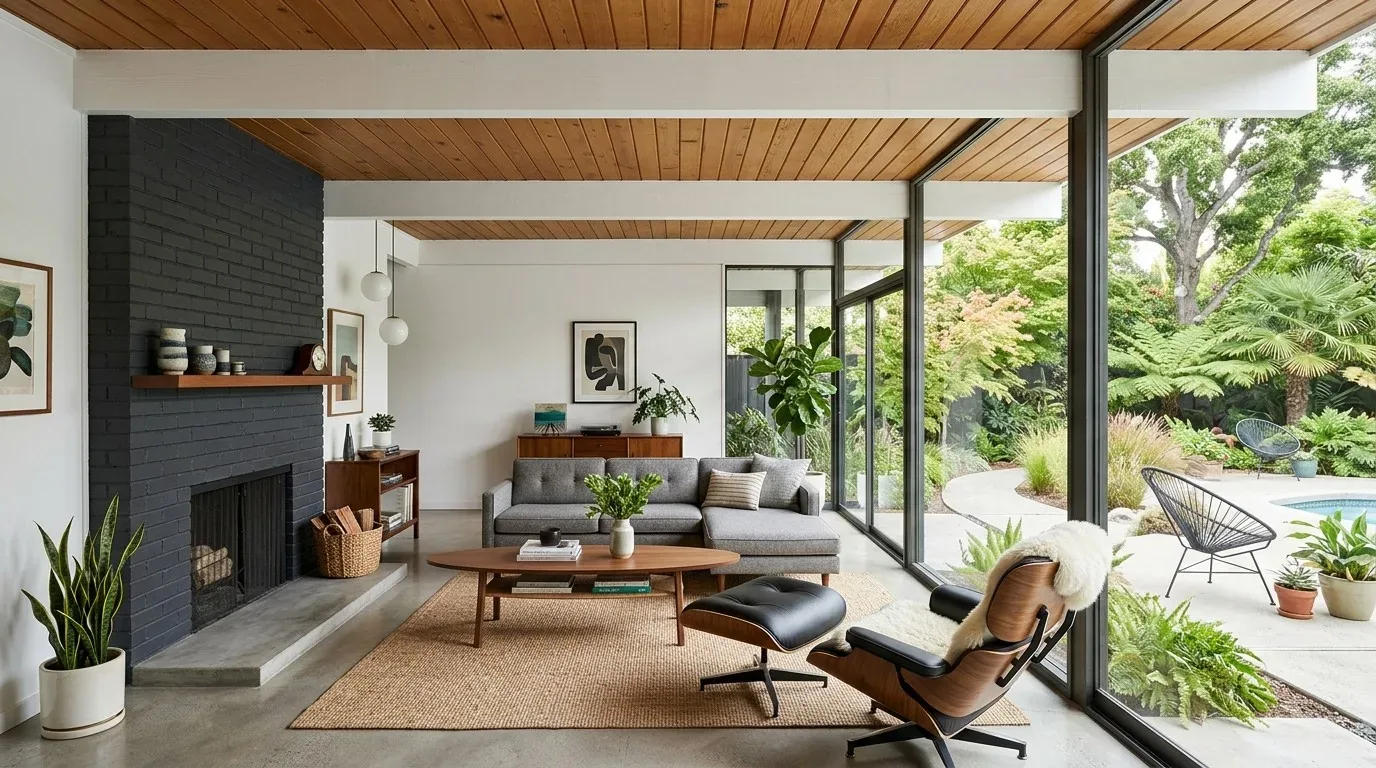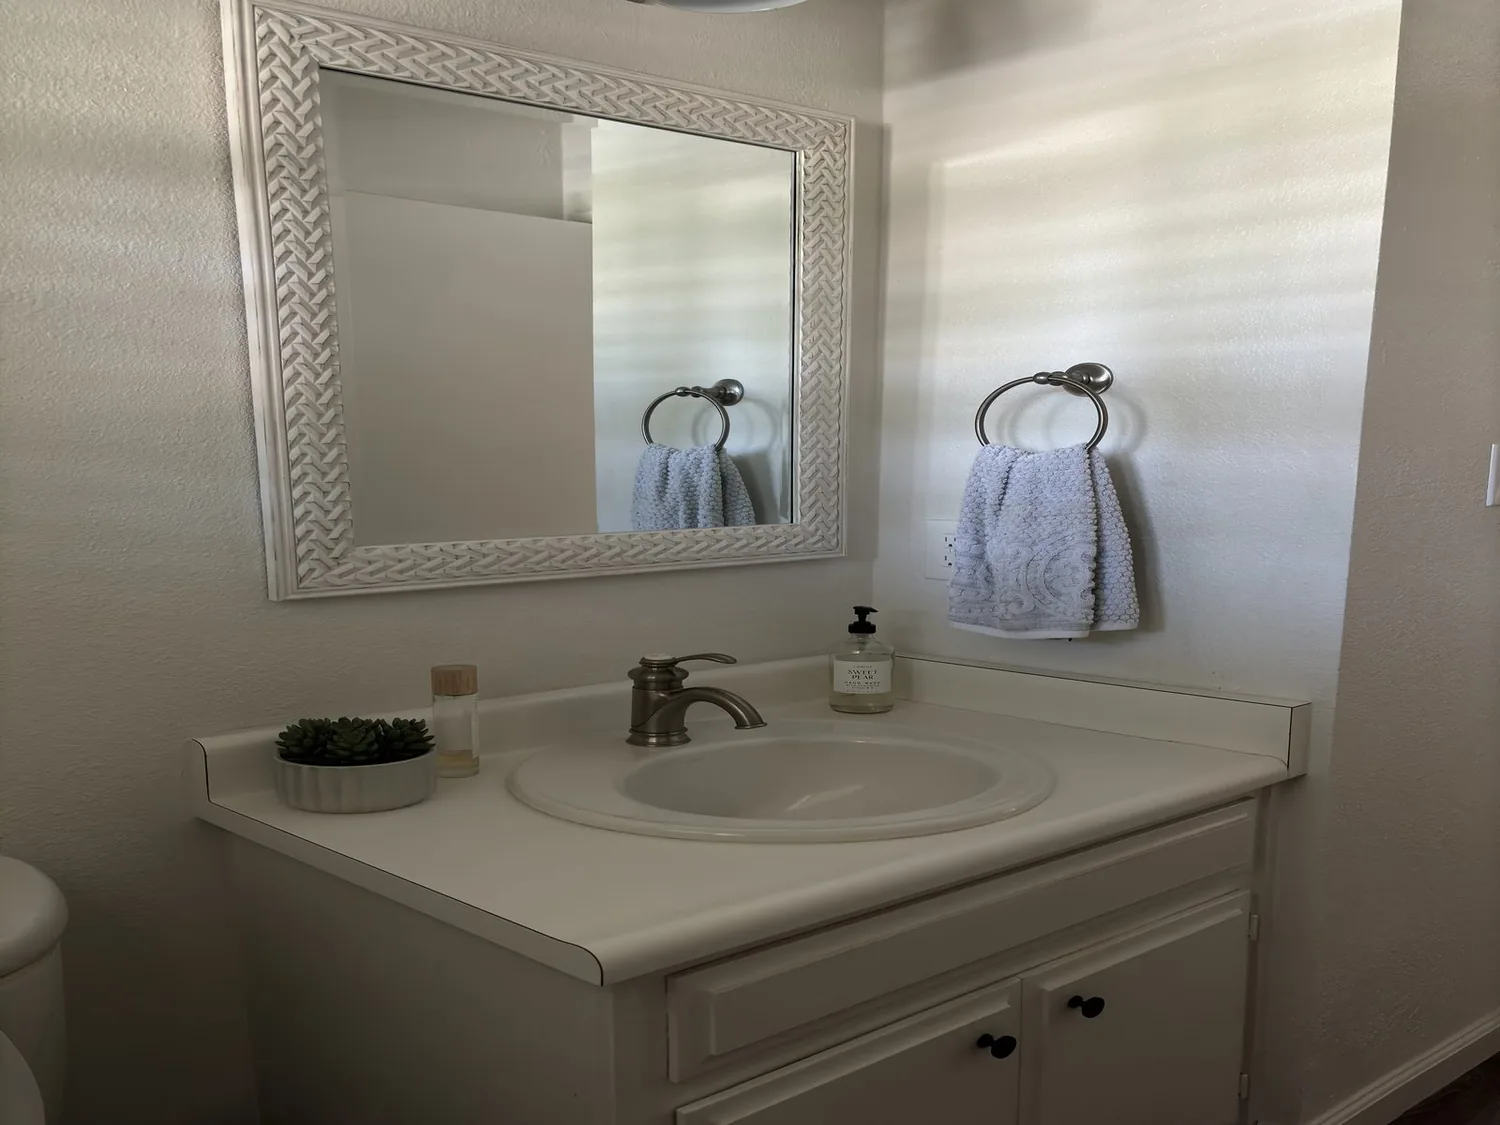
Completed client project. The owners came to us with a two-story, wood-frame home built in 1984, about 3,918 square feet on a 70,001-square-foot lot in Novato. The house had five bedrooms and three and a half baths, a hardwood entry foyer, carpeted living and dining rooms, a vaulted open-beam ceiling, and a kitchen beside the family room and breakfast area. They wanted the whole home to feel more connected and current while keeping the features that gave its rooms character. The first choice shaping the budget was whether to level the step into the sunken living room or keep it.
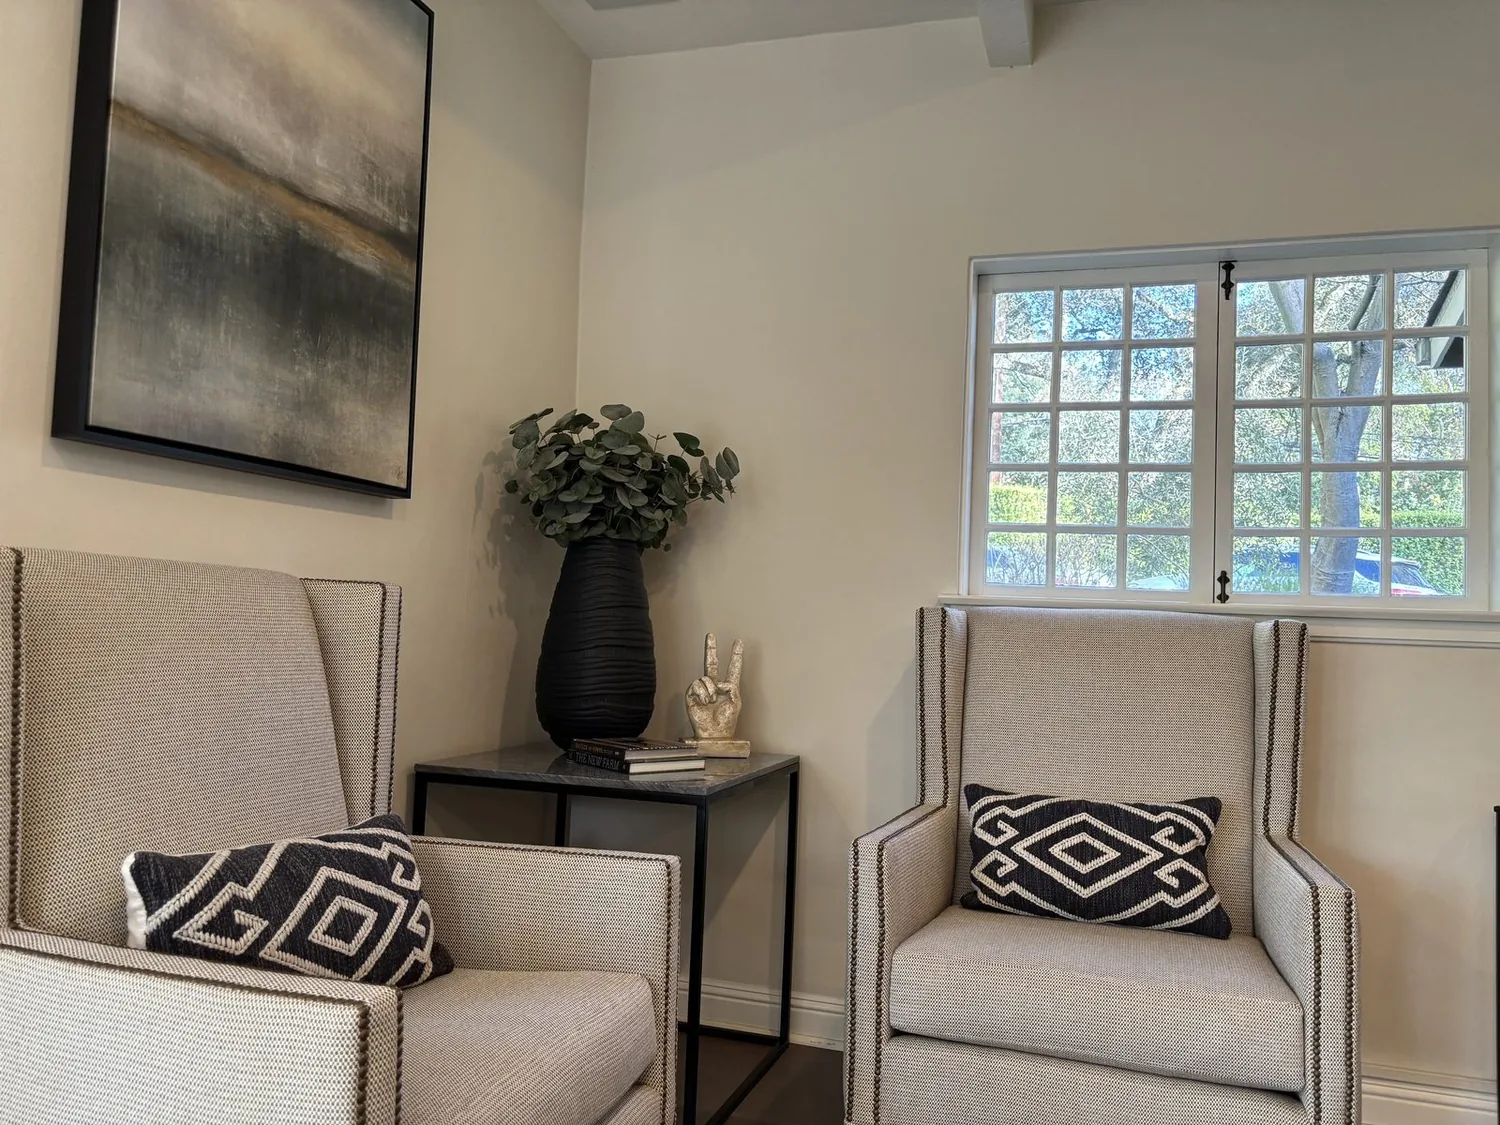
The photographs on this page are from the Designed & Curated portfolio and show finishes we have used on other projects. They are not photographs of this house.
The step between the foyer and sunken living room
My first question was whether the owners wanted a level route from the foyer into the living room enough to give up the distinct change in height. On site, we measured the transition from the hardwood foyer to the carpeted living and dining areas and found that the living room was genuinely sunken, not simply separated by a flooring threshold. The two-story wood-frame construction and the open-beam ceiling made that level change part of the way the main rooms were composed. We kept the step rather than rebuilding the main floor around a level entry. That choice preserved the room’s volume and gave the project budget room to address the finishes across the house.
We replaced the living and dining room carpet with hardwood that related to the foyer floor, so the change in level read clearly instead of looking like a break between unrelated surfaces. We warmed the white walls with a quieter neutral tone and kept the exposed wood beams visible. At the living room fireplace, we removed the tile surround and installed natural stone, with low built-in cabinetry that added storage without crowding the vaulted wall. The large windows and the dining room’s views remained a feature of the shared space, rather than being obscured by new shelving or heavier finishes.
The kitchen, family room, and upper-floor rooms
The kitchen already sat beside the family room and breakfast area, and its granite counter and stainless-steel appliances gave us a useful starting point. We refreshed the kitchen finishes and lighting, kept the work zone and plumbing locations in place, and coordinated the lighting with the open connection to the family room. The kitchen’s double oven, gas cooktop, and hood stayed in their existing arrangement. We also kept the family-room fireplace, so the two fireplaces continued to serve different parts of the house rather than competing for one focal point.
The central heating and cooling system, ceiling fans, solar utilities, and battery backup were existing parts of the house. We retained them and coordinated the interior work around the existing systems instead of turning a finish project into a mechanical replacement. The upstairs laundry, with its cabinets and appliances, remained on the upper floor near the bedrooms and full baths. We kept the primary bedroom’s balcony, sitting area, and walk-in closet, and the double-sink bathrooms stayed within their existing locations. The septic system also shaped our decision to leave kitchen and bathroom plumbing where it was.
The attached three-car garage, interior access, and upper-floor laundry helped us keep the everyday routes through the house intact. On the lot, the enclosed and uncovered decks, built-in pool, and landscaped front and back areas already connected the interior to the private, tree-shaded setting. We kept the house footprint and its composite-shingle roof unchanged, and focused the work on rooms and surfaces that affected how the owners used the home each day.
The windows, oak trees, and sloped lot
We replaced the multi-pane wood-framed windows while keeping the existing openings. The slimmer dark frames gave the living and dining rooms a cleaner edge without changing the structure of the exterior walls. We kept the large windows where they framed views, rather than converting them to new sliding or folding openings. That preserved the established wall layout and the relationship between the rooms and the surrounding landscape.
The lot measured about 1.6 acres and sat on a gentle slope among mature native oaks. The soil survey mapped Bressa variant-McMullin variant complex on 30 to 50 percent slopes, with well-drained soil and clay content up to 32.5 percent. We kept the work within the existing footprint and planned access and staging around the trees designated to remain. The FEMA map placed the home in Zone X, an area of minimal flood hazard, while the CAL FIRE hazard-severity map rated the area moderate. Those site conditions informed how we treated the yard and exterior work, not a reason to disturb the established landscape.
For permits, we obtained a building permit for the window replacements, even though we kept the existing rough openings. We also checked the remodel area against Novato’s rule requiring automatic residential fire sprinklers when a substantial remodel affected 50 percent or more of the existing floor area within any 36-month period. The city’s code designated Fire Hazard Severity Zones and Wildland-Urban Interface Fire Areas (Novato Municipal Code). We established Tree Protection Zones around the oaks designated to remain, as required by the City of Novato Tree Protection Guidelines, and checked the site scope against the city’s geotechnical investigation guidelines.
Get in touch with Amy to talk about your home.