Completed client project. The owners came to us wanting the whole home to feel more connected to its setting and easier to move through. Their house on Guisela Court in Novato had been built in 1988, with about 3,256 square feet, four bedrooms and three bathrooms. It was a two-level contemporary home with horizontal wood siding, a pitched composition roof, extensive windows and French doors, and a vaulted shiplap ceiling with exposed beams. The entry arrived at the upper level, while the living room, family room, kitchen and dining room occupied the main living zone below. The owners wanted the entry to feel less separate, the kitchen to connect more naturally to the family area, and the rooms to retain the open views and indoor-outdoor feeling.
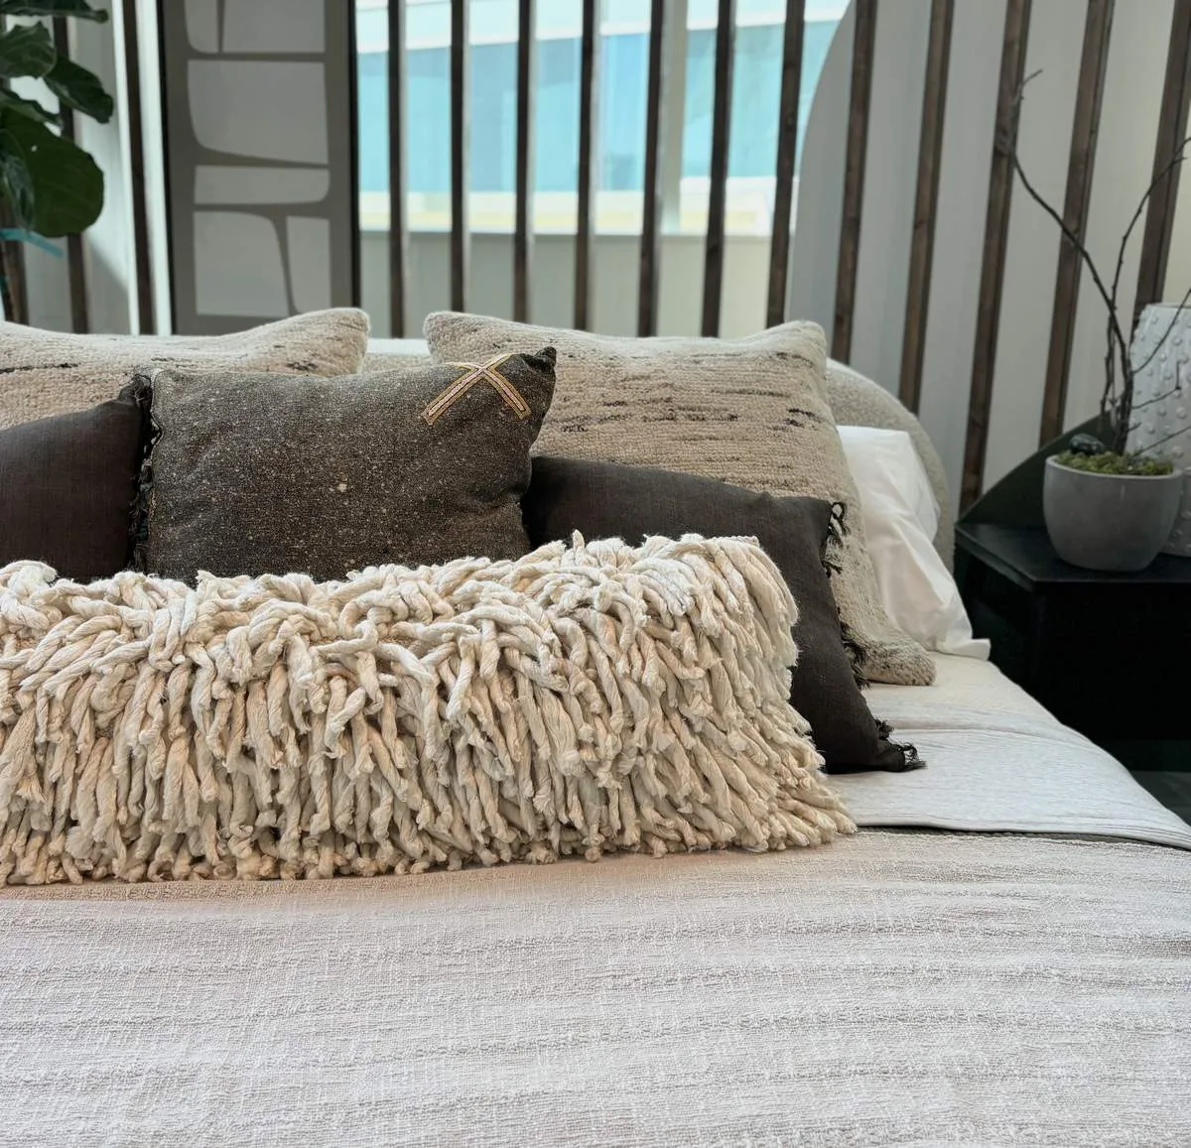
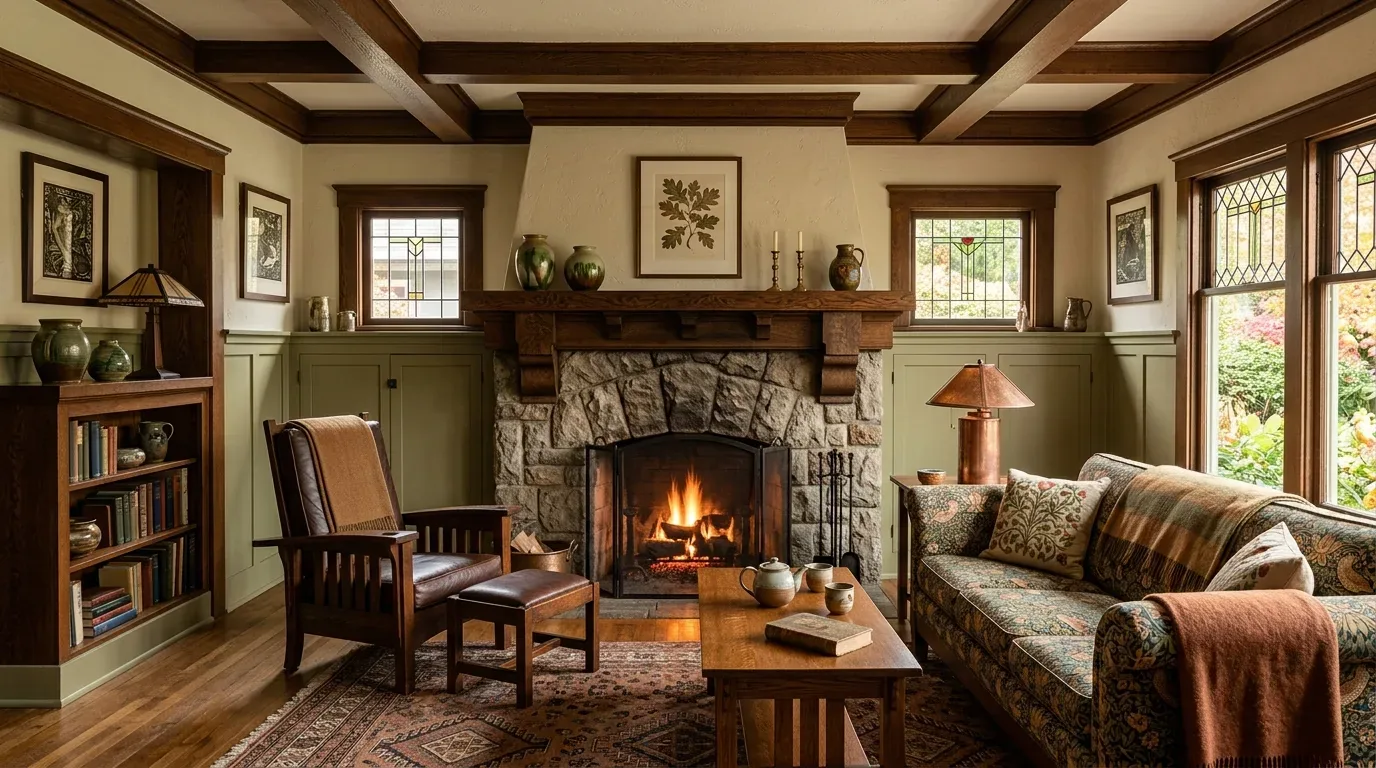
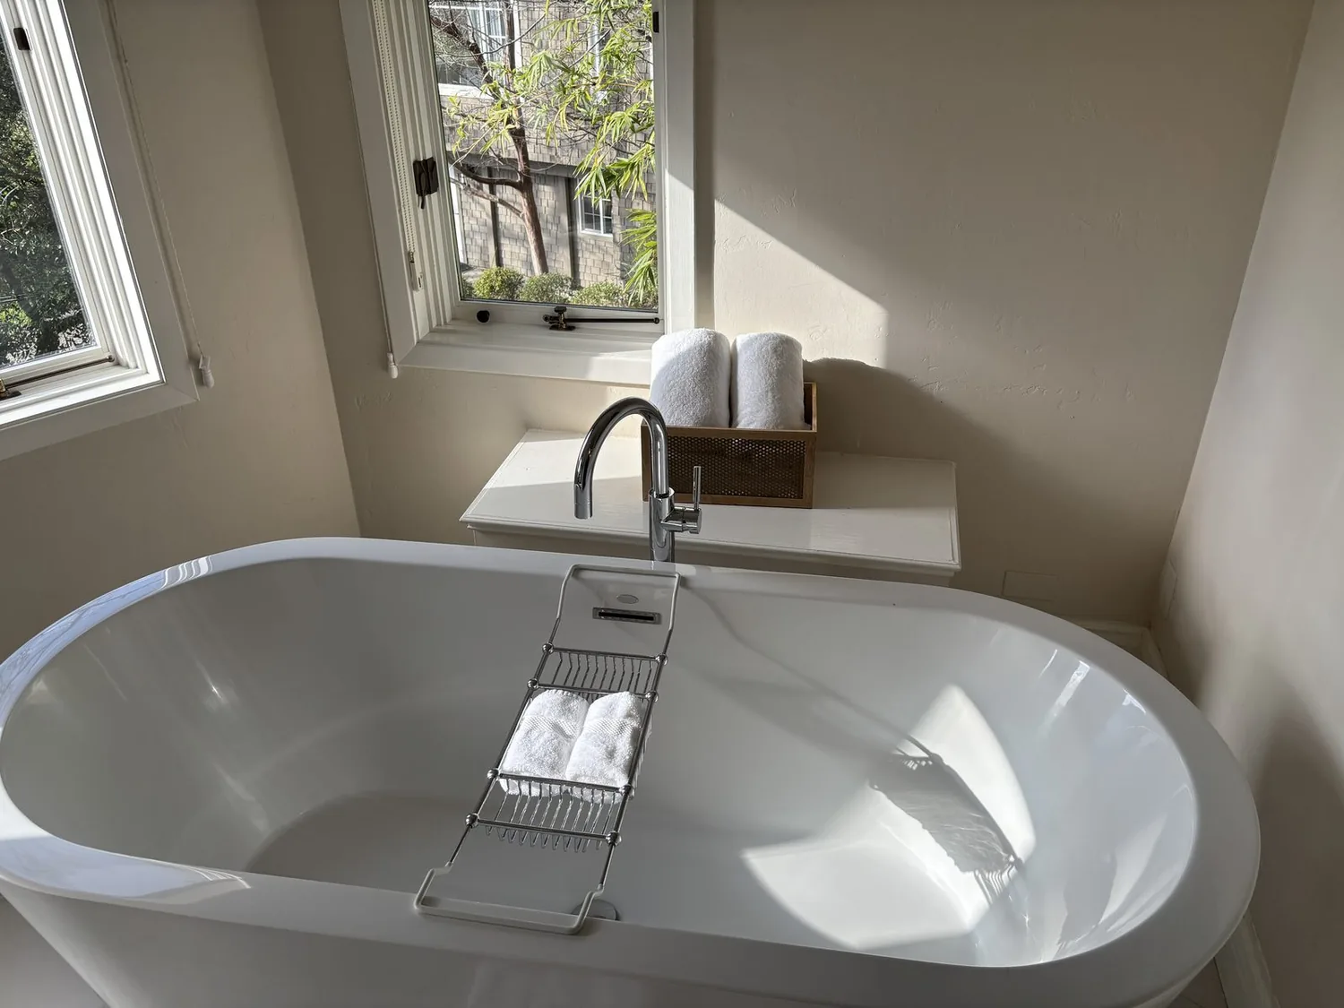
The photographs on this page are from the Designed & Curated portfolio and show finishes we have used on other projects. They are not photographs of this house.
My first question was which connections mattered most to them: the route from the front door into the living rooms, or the view from the kitchen toward the deck and landscape. On site, we found the short stair between the upper-level entrance and the main living zone, and we saw how the wraparound deck sat on supports above the sloped ground behind the house. Those details shaped the work. We made the entry feel more open without erasing the level change, and we kept the deck doors and outdoor route clear. The photographs on this page are from the Designed & Curated portfolio and show the finishes, not this house; I grounded the project choices in the owners’ rooms, lot and existing materials.
The upper-level entry and stair
The entry had beige walls, hardwood flooring with an inlay border, and white balustrade railings. We kept the floor and the railings, which gave the entrance its own character, and added a built-in bench with concealed shoe storage to make the landing more useful. We lightened the visual boundary between the entry and the living room, so the short stair no longer made the arrival feel like a separate destination. The three-car garage faced the front of the house and had its own entry, so we kept the garage route distinct rather than sending everyday arrivals through the living room.
The house’s two levels also guided the kitchen connection. We opened the sightline between the kitchen and family area while preserving the living room’s broad span and its separate vaulted character. The kitchen already had quartz counters, a pantry cabinet, a breakfast area, a gas cooktop and double ovens. We kept cooking on the kitchen perimeter and retained the sink in its existing plumbing zone, an especially practical choice in a house connected to a septic system. We carried the public-room wood flooring through the connected areas and used clean transitions where the existing carpet and tile remained.
The deck, windows and view
The main living room had three arched windows, skylights, a raised gas fireplace with a tile surround, and French doors opening to the deck. We kept those architectural features and the doors in their existing locations. The deck’s supports met the sloped ground below, so we treated the deck as part of the home’s relationship to the lot, not as an interior element to redraw. The flagstone patio and landscaped areas gave the owners another outdoor destination, while mature trees filtered the southwest light across the property.
We kept the kitchen outlook open toward the windows and French doors instead of filling that view with tall cabinetry. The living room’s vaulted shiplap ceiling and beams already carried strong visual detail, so we chose a quieter fireplace finish and warm, natural tones rather than adding more pattern overhead. We layered lighting for the kitchen work surfaces and shared rooms, then used softer light around the seating areas. The result kept the living room’s view, fireplace and ceiling as distinct features while making the kitchen and family area feel more connected.
The house systems and finished rooms
The composition roof, two-level layout and vaulted ceiling all informed how we handled the interior work. We kept the roof and ceiling forms intact. The house had central heating and central cooling, so we checked how the existing air distribution served the connected living areas and adjusted the room balance as part of the work. We also kept the gas cooking arrangement and the existing kitchen plumbing locations. The home’s custom wine cellar remained part of the whole-home layout, and the bedroom areas retained their softer carpet underfoot.
The project took its cues from this property rather than from a general picture of Novato housing. Among 127 single-family homes tracked as closed in Novato, the median build year was 1973; 21 percent dated from before 1960 and 68 percent from before 1980. The median home measured 2,076 square feet on a 9,500-square-foot lot, 19 percent had an HOA fee, and the most common build decades were the 1960s, 1970s and 1980s. At about 3,256 square feet on a 54,014-square-foot lot, this 1988 home called for decisions specific to its two levels, deck and landscape, not assumptions based on the citywide pattern (Redfin Novato sold-home data).
We checked the local permit scope for the completed work before construction and kept the project within the existing house footprint and outdoor openings. We also kept the deck structure and its connection to the sloped lot unchanged, so the work focused on the interior connections, finishes and lighting rather than expanding the building or altering the deck.
Get in touch to talk about your home.