Completed client project. The owners came to us with their 2023-built, single-level home on Via Prego in Estates at Tesoro, Oakdale, and wanted the whole house to connect more comfortably to its pool and covered patio. The home measured about 3,066 square feet on a 9,757-square-foot lot, with four bedrooms and three and a half baths. Its conventional wood framing, board-and-batten siding, composition roof and gable details gave it a modern farmhouse character. The yard already had drought-tolerant planting and a pool, but the family needed shade, a clear route between the house and water, and an outdoor sitting area that felt joined to the interior.
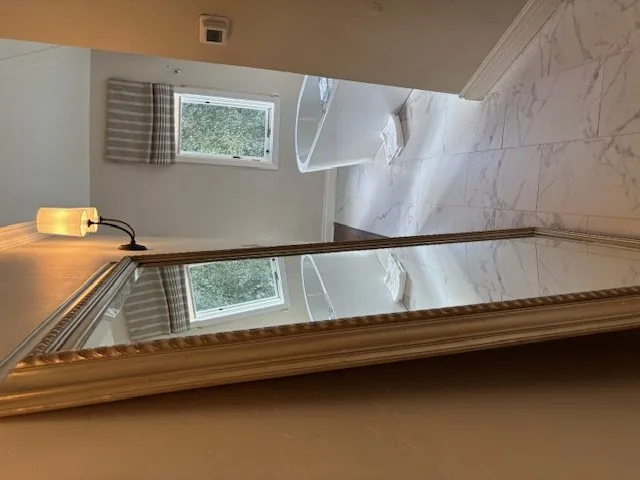
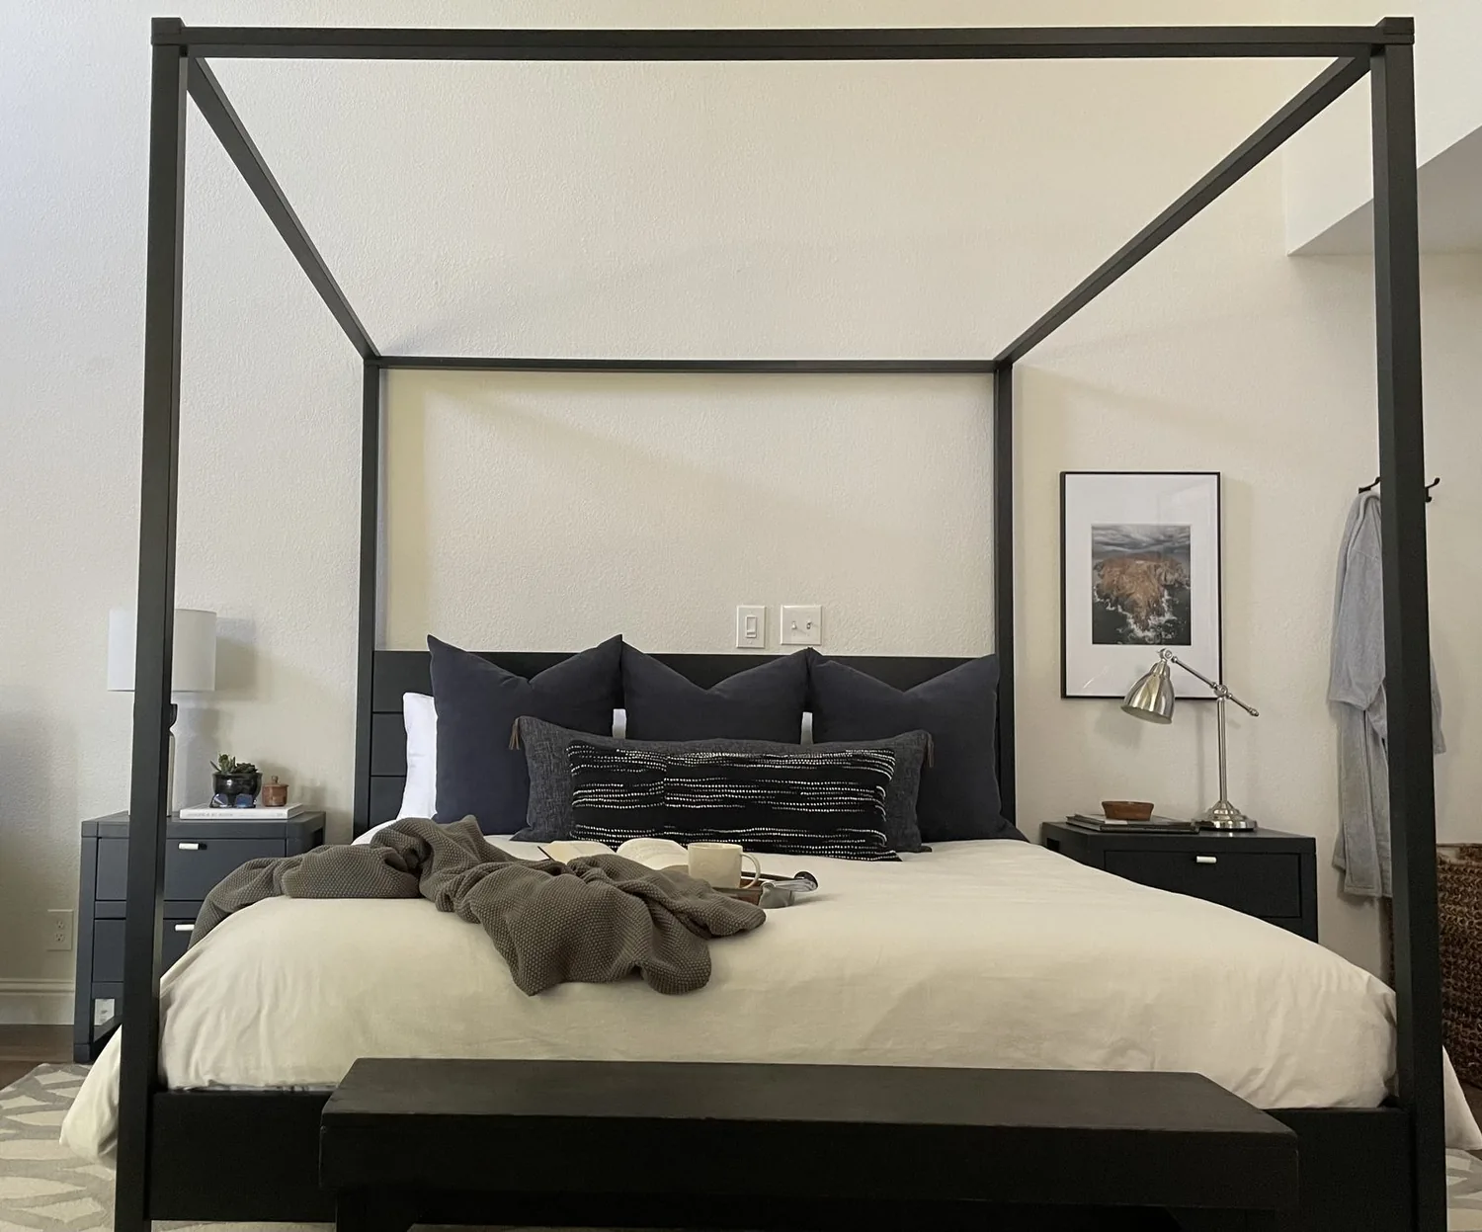
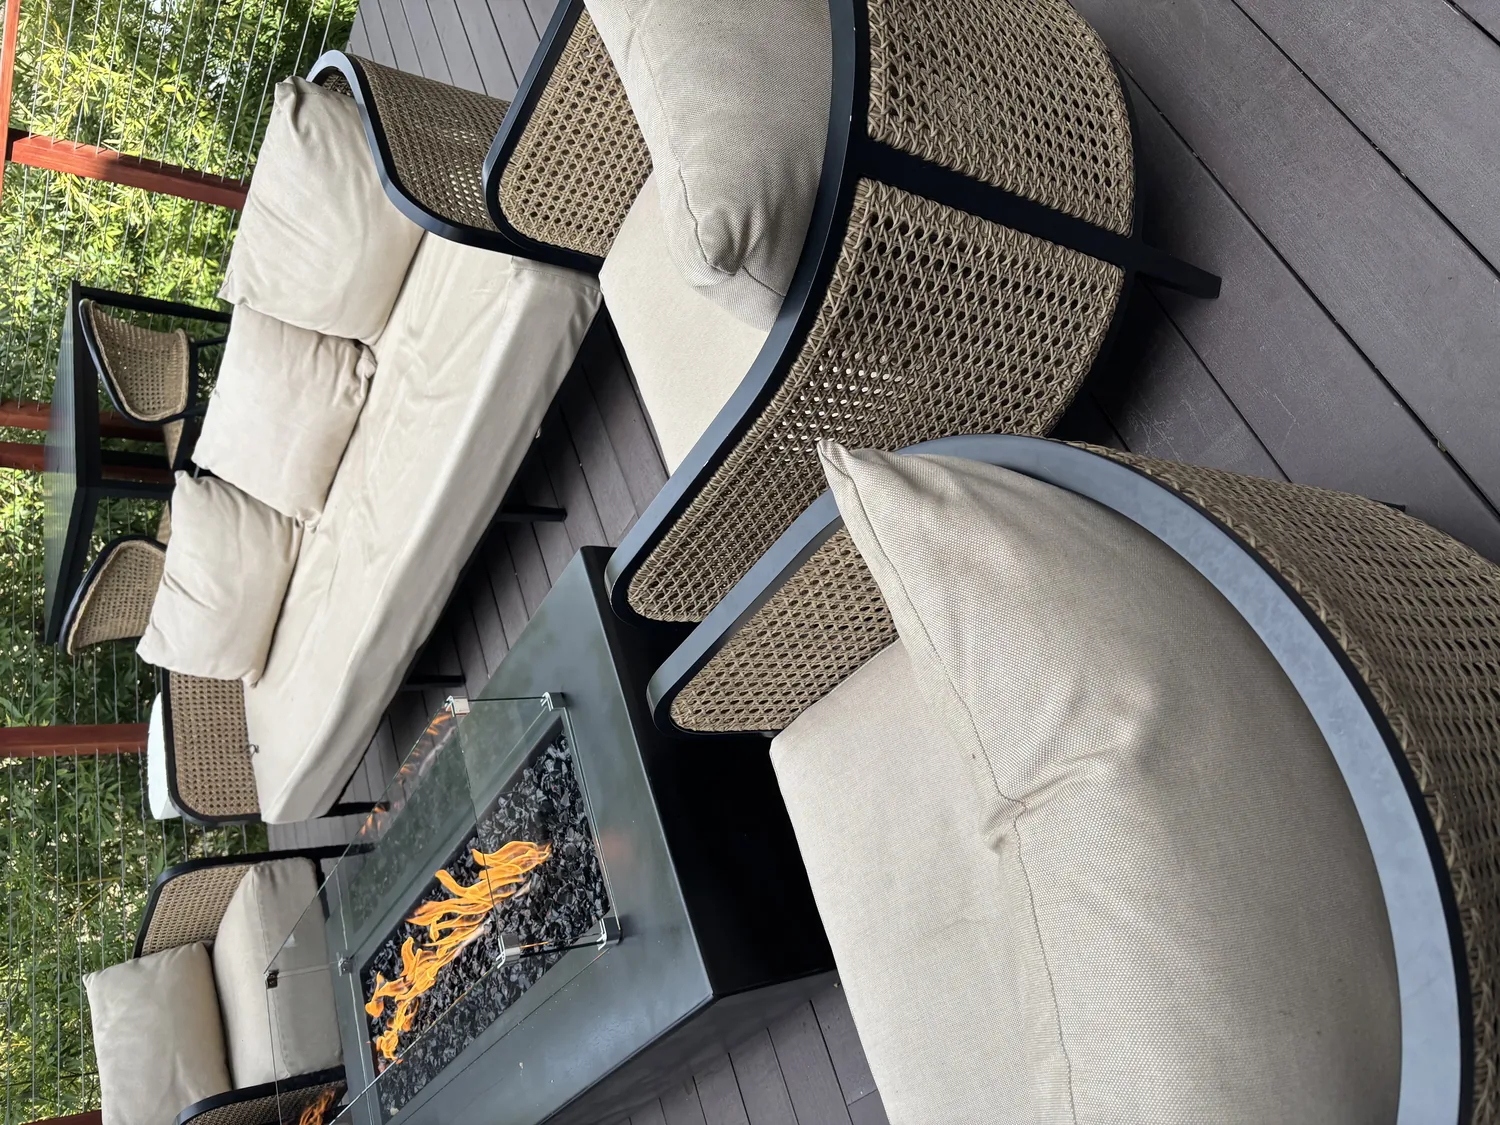
The photographs on this page are from the Designed & Curated portfolio and show finishes we have used on other projects. They are not photographs of this house.
My first question was where the family naturally moved between the great room, the covered patio and the pool, and which part of that route needed to stay open. On site, we traced the connection through the single-level great room and found that the existing covered patio gave us a useful starting point, while the full-sun backyard needed more than furniture to feel comfortable. We also found that the composition roof and decorative gable trusses gave the house a strong roofline, so we kept the new shade element distinct rather than crowding the gables. The photographs on this page are from the Designed & Curated portfolio and show the finishes, not this house. We used them to discuss finish character, not as a record of this home.
The pool route and shaded patio
The lot was flat, with low-maintenance landscaping, rock mulch, a lawn, and the built-in gunite pool. Redfin’s recorded data for 295 Oakdale single-family closings showed a median build year of 1991, with 15% built before 1960 and 32% before 1980. The median home measured 1,917 square feet on a 7,000-square-foot lot; 10% had an HOA fee, and the most common build decades were the 2000s, 1990s and 1980s (Redfin’s Oakdale sold-home data). We used that local context to keep our attention on what this 2023 home and its larger lot needed, not on a standard layout for an older Oakdale house.
We kept the route from the patio to the pool clear and created a separate shaded sitting area at the edge of the outdoor space. We added a pergola for shade and placed vertical planting around the sitting area so it felt sheltered without interrupting circulation. The existing drought-tolerant plants and rock mulch stayed where they suited the yard. We softened the hard lines between the lawn, walkway and planting with more organic planting shapes, rather than replacing the stamped-concrete walk or natural-stone edging. That let the front approach and backyard feel related without making the pool path meander.
The great room threshold and house systems
The open kitchen, dining area and great room already worked as one interior space, so we focused on making the great room’s connection to the covered patio more deliberate. We measured the existing opening and threshold, then specified the glazing and transition to suit the actual exposure. Low-E glass was present in only part of the house, so we treated the new opening as its own condition instead of assuming one glass choice belonged on every elevation. We kept the kitchen island, butler’s pantry, built-in bookcases and the two primary suites in their existing roles. None needed to compete with the outdoor connection.
The home had central cooling and a whole-house fan, which made shade important to the comfort of the rooms as well as the patio. We positioned the pergola and planting to temper the sunny outdoor area while keeping the great-room opening usable. The house also had a composition roof and a covered patio, so we kept the shade work visually separate from the gable roofline. At the threshold, we made the floor transition beside the existing herringbone tile feel intentional and directed the patio edge away from the house. We added restrained lighting at the entry and along the route, using the board-and-batten facade and landscape edges as the features to highlight after dark.
The lot’s public water and district irrigation also shaped the planting work. We mapped the existing irrigation coverage before adding trees and adjusting planting beds, then matched the new landscape areas to the service already on site. The public sewer, attached three-car garage and existing pool remained in place, so the project concentrated on the rooms and outdoor areas that changed how the family used the home.
We checked the local water-service information before finalizing the planting and irrigation decisions. The City of Oakdale’s Public Works information stated that the city provided water services to residents, which helped us keep the project’s water assumptions grounded in the local service arrangement (City of Oakdale Public Works).
Get in touch to talk about your home.