Completed client project. The owners of the modern farmhouse in Estates at Tesoro, Oakdale, came to us with a 2025-built, single-story home of about 3,345 square feet on a 17,976-square-foot lot. Its stone veneer and smooth stucco exterior, composition shingle roof, attached three-car garage, and separate large garage attached to the ADU gave it a strong starting point. Inside were three bedrooms and three and a half baths, an office, a great room, and an open kitchen and dining area. The owners wanted the generous rooms to feel more purposeful, especially at the entrance, without losing the openness that made gathering easy. My first question was where coats, shoes, mail, and bags actually landed when everyone came home, and which parts of the shared space needed clearer identities. I grounded the decisions in what we saw in this house and its recorded construction details, rather than applying a generic farmhouse scheme.
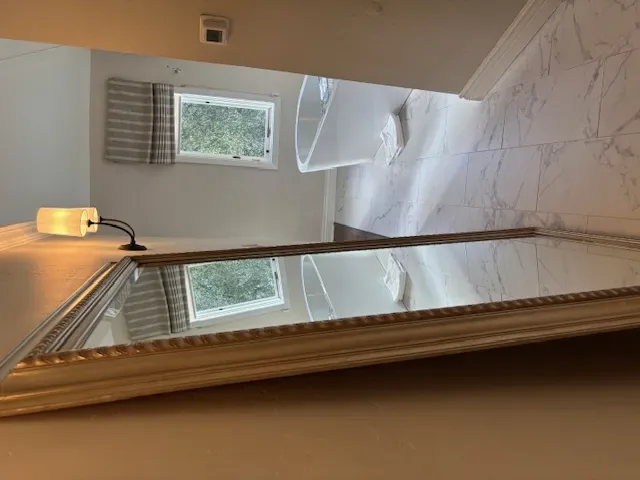
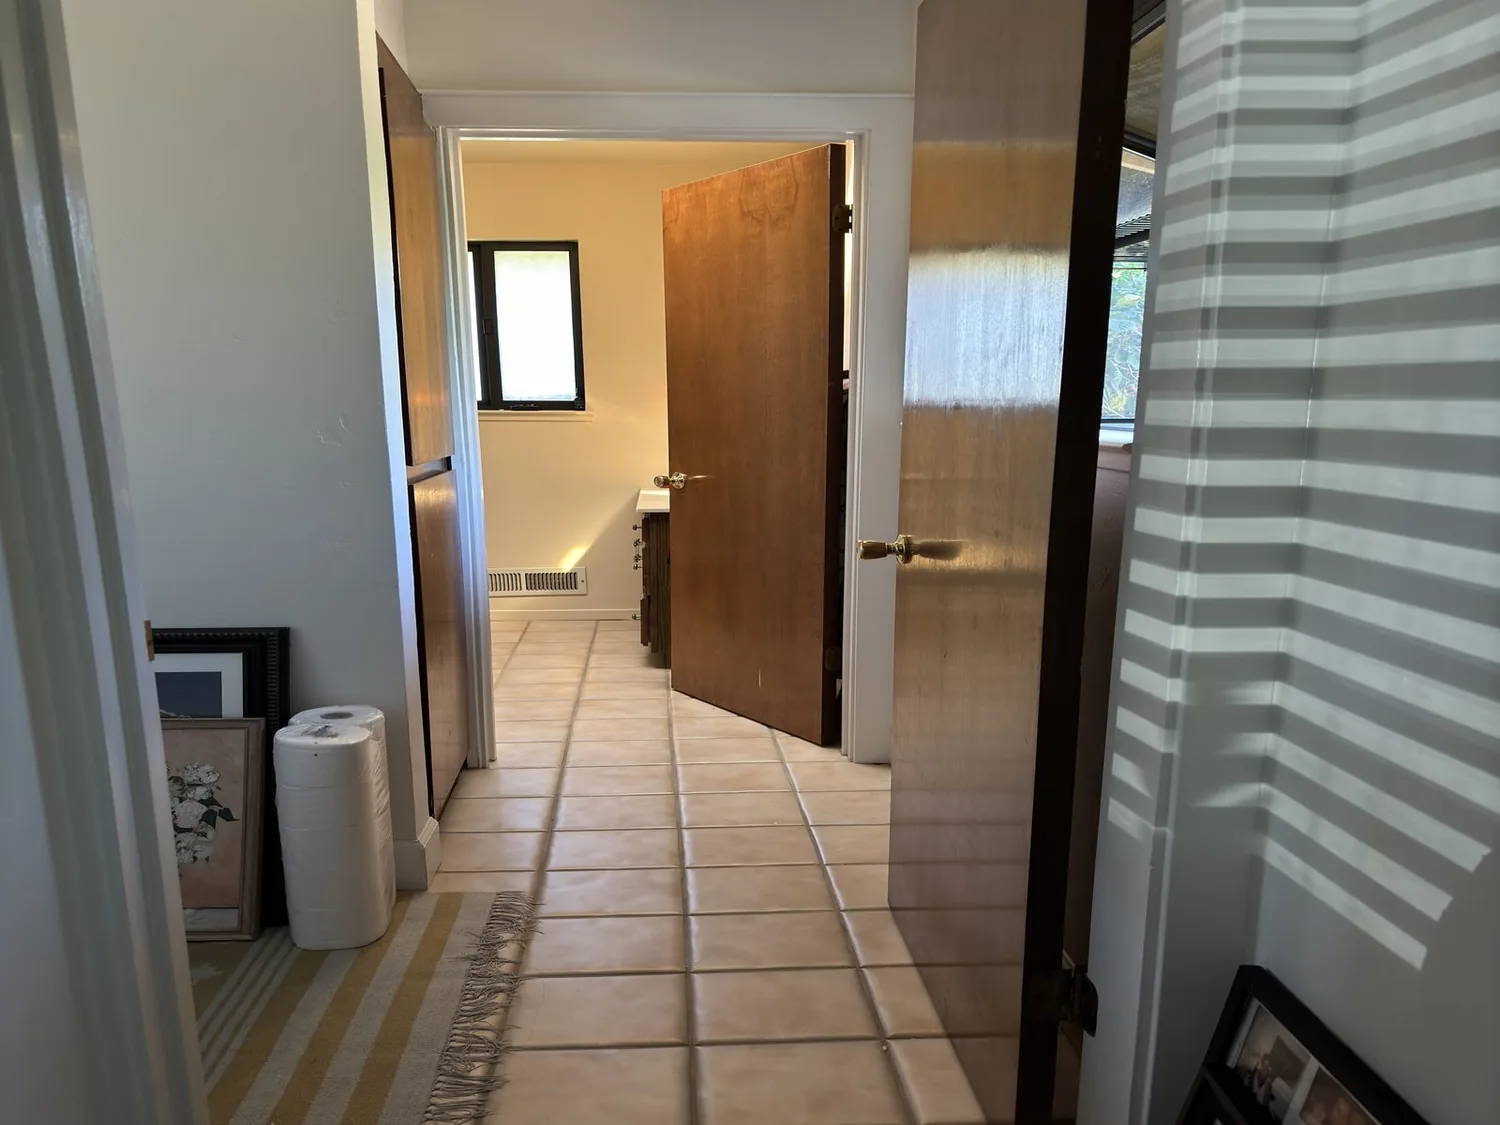
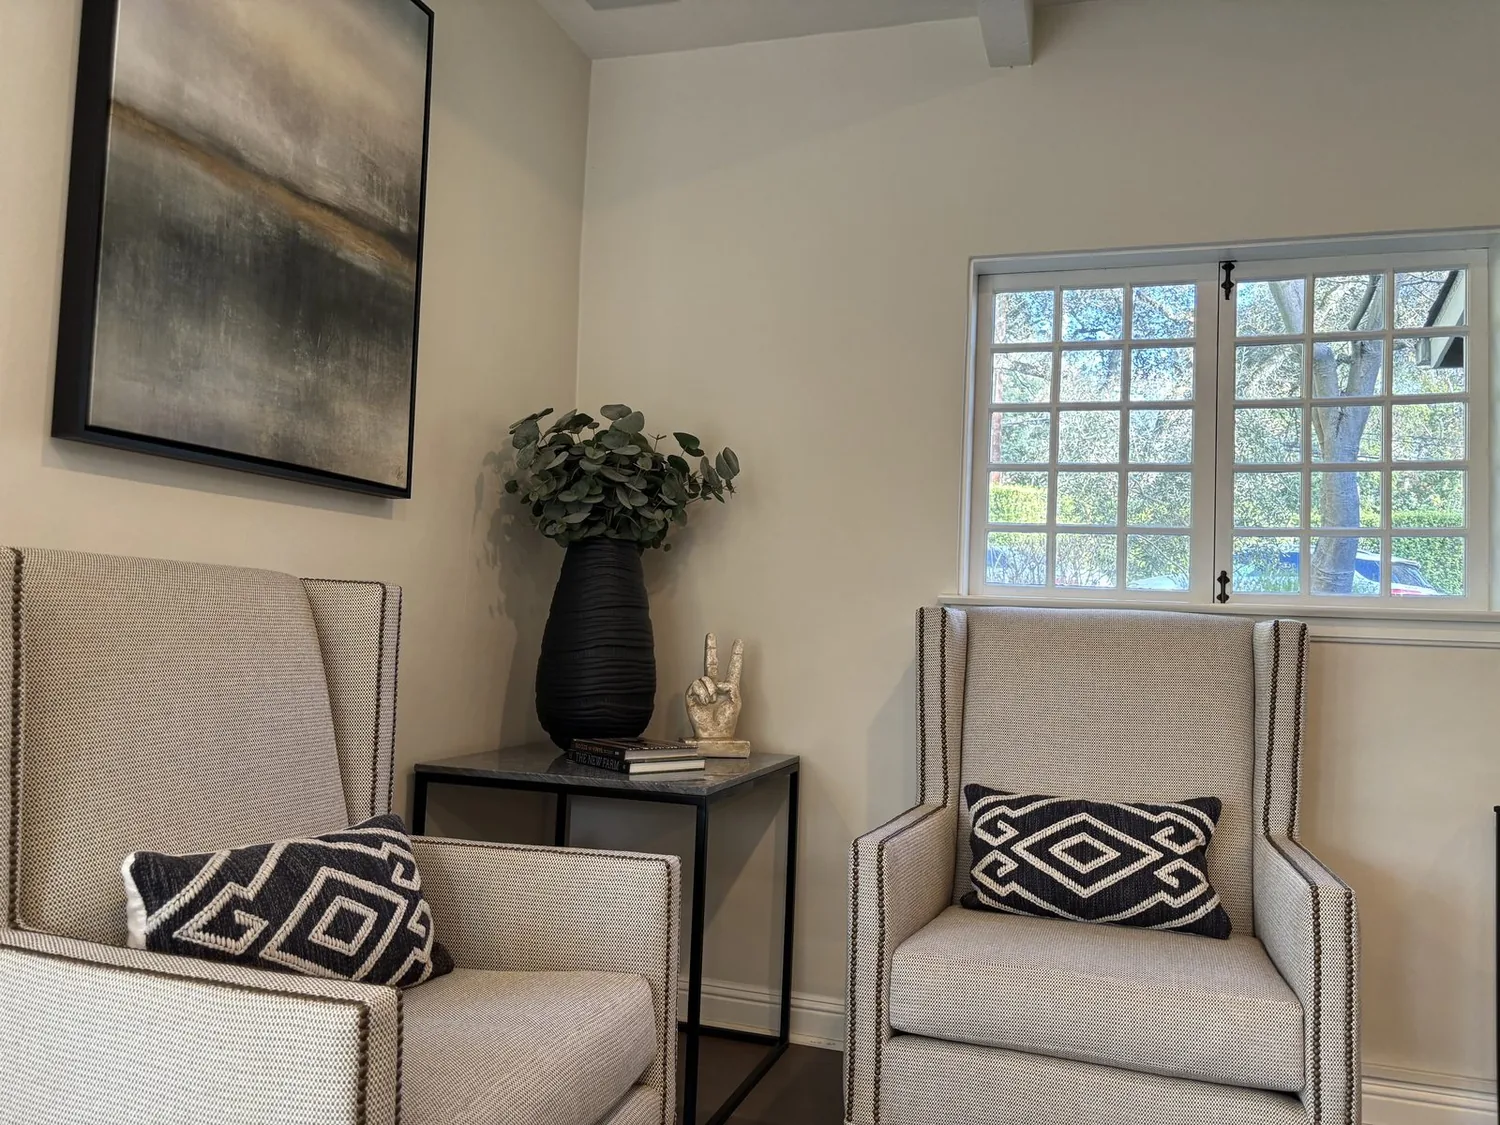
The photographs on this page are from the Designed & Curated portfolio and show finishes we have used on other projects. They are not photographs of this house.
The garage entry and the first thirty feet
On site, we followed the everyday route from the attached garage through the drop zone and into the open living area. The home’s single-story layout meant there was no stair or upper-floor landing interrupting that route, so the entry had to do its organizing work right away. We found a drop zone near the garage and a laundry room with cabinetry and a sink. Rather than add another room or pull storage into the great room, we kept the drop zone as the family’s arrival point and arranged the everyday landing functions there. The laundry cabinetry supported that choice, giving household supplies and routines a place beside the entry instead of in the main gathering space.
We also looked at the front door and the first stretch inside as one sequence, not as an isolated foyer. The formal entry and the garage-side arrival had different jobs: the front entry set the tone, while the drop zone caught daily belongings. We kept those roles legible with the finishes and lighting, and preserved the existing route from the garage to the kitchen. The result gave the owners a more settled arrival without taking space from the office or the private bedroom wing.
The kitchen island and the great room
The kitchen already had a quartz counter, an island with a sink, a pantry closet, a gas cooktop, a hood, and a built-in electric oven. We kept the sink and cooking equipment in place. The house had public sewer and a public water connection, and Oakdale provided water service to residents; keeping the existing sink location let us retain the kitchen’s established plumbing arrangement. We kept the island as a work surface and gathering point, not as the family’s entry storage, and used the pantry and drop zone for their separate purposes.
The great room connected directly to the kitchen and dining area, and its stone, gas-log fireplace already gave the living space a focal point. We found that the room’s scale called for distinct layers of light rather than a single bright ceiling source. We installed focused lighting over kitchen work areas, a pendant over the breakfast area, and dimmable ambient light for the living area. We selected a warm, washable wall finish that sat comfortably beside the quartz and fireplace stone. Rugs and upholstered seating softened the open room and helped the kitchen, dining, and living zones feel related without making them indistinguishable.
We kept the central heating and cooling, ceiling fans, and existing room arrangement. The composition shingle roof and exterior materials stayed untouched, as did the covered patio. The patio remained an extension of the great room for outdoor use, while the large lot and low-maintenance front landscaping continued to frame the house. The owners got clearer interior zones without giving up the open route from the kitchen to the patio.
The private rooms and the house systems
Each bedroom had its own bathroom and walk-in closet, and the office already provided a separate place for work or study. We kept those rooms as private retreats instead of expanding the great room into them. The primary bath retained its soaking tub, double sinks, and walk-around shower. We also kept the laundry room’s sink and cabinetry, the tankless water heater, and the existing carpet and tile where they suited the rooms. The electrical record identified 220-volt service and a 220-volt laundry connection; we kept the laundry equipment arrangement and directed the new lighting work to the shared spaces.
We considered the lot as part of the project, too. It was flat, with drought-tolerant planting and rock features, and the FEMA map placed it in flood zone X, an area of minimal flood hazard. The house’s low-pitched roof and one-level form already gave the exterior a simple profile, so we left the roofline and façade intact while using warmer interior finishes and lighting to make the arrival and gathering spaces feel more welcoming. Oakdale had no designated historic district or formal historic resources inventory, while its code still established Historic-Cultural overlay rules for applicable areas (Chapter 36 of the Oakdale Municipal Code). We kept this project focused on the interior and made no exterior alteration.
Oakdale’s Building Division required permits and plan submittals for changes to walls or structural elements, plumbing, or electrical systems, while cosmetic work such as painting, tile, and cabinetry could proceed without a building permit (City of Oakdale Building Division). We kept the scope within the existing room arrangement and plumbing locations, and handled the permitted electrical work through the required review. The completed house gave the owners a clear place to arrive, a great room with distinct uses, and private rooms that stayed private.
Get in touch to talk about your home.