Completed client project. The owners came to us with a 1988, 3,425-square-foot, single-story ranch on 9.7 acres and wanted a whole-home remodel centered on the windows and the way the house met its grounds. The brick and wood-sided home had four bedrooms and three bathrooms, a kitchen, living and family rooms, and a Florida or screen room. The record named double-pane windows, screens and window coverings, but gave no count or room-by-room schedule. The owners wanted the rooms to feel more connected to the yard while keeping the house’s straightforward rural character.
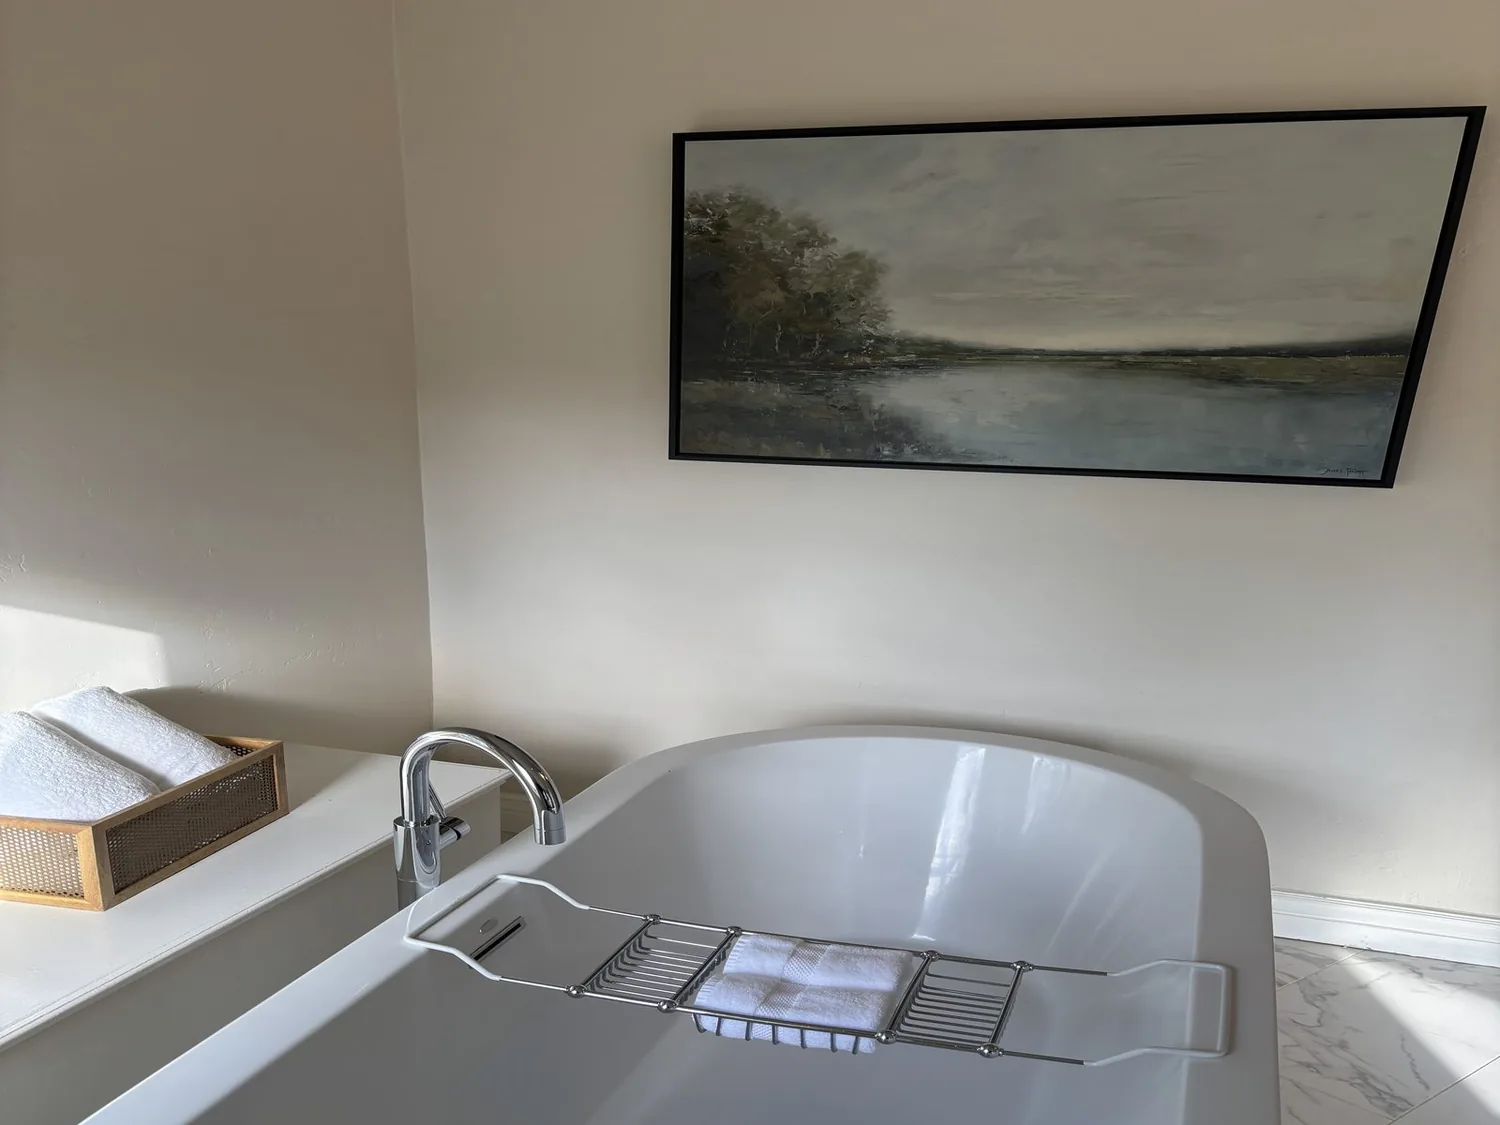
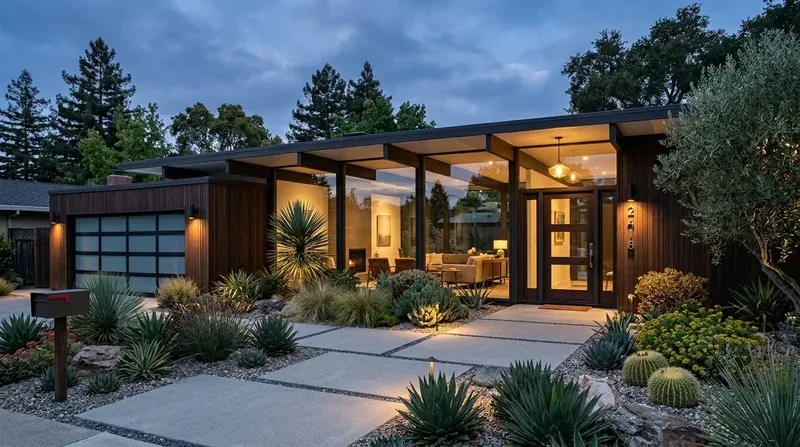
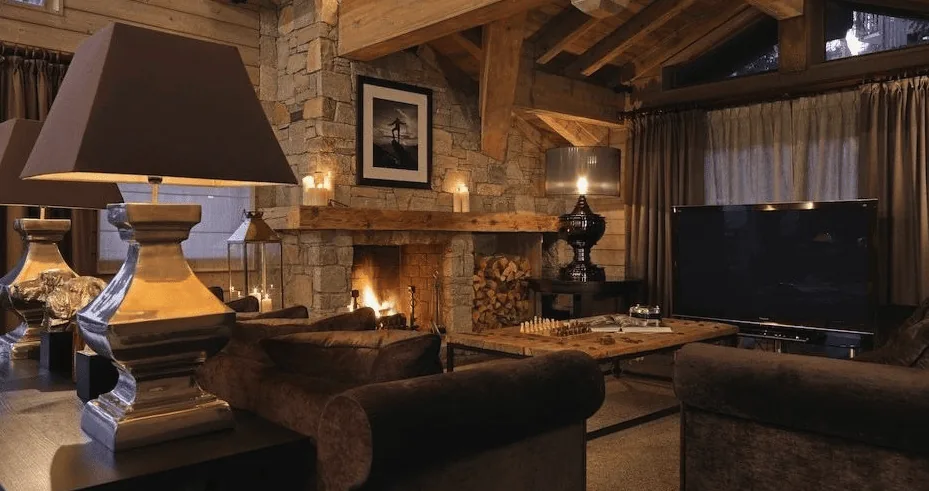
The photographs on this page are from the Designed & Curated portfolio and show finishes we have used on other projects. They are not photographs of this house.
My first question was which existing windows changed how the family used the rooms and looked out toward the property. At the house, we measured each opening and found the single-story layout kept the window work on one level, while the low-pitched shingle roof and simple ranch roofline gave us no reason to add upper-level openings. The original windows had screens and coverings, so we decided window by window: we left the existing openings in place, did not enlarge them or add new ones, and replaced the dated coverings with a consistent treatment that controlled glare without closing off the views. The portfolio photographs we used as finish references showed materials and palettes, not the owners’ house.
The existing windows and the brick wall
We kept the brick as the exterior anchor and chose a restrained finish for the wood siding that sat comfortably beside it. We tested the color against the actual brick and siding rather than choosing it from a sample alone. The window frames stayed within their existing openings, so the exterior work followed the house’s original wall pattern instead of turning the facade into a new composition. That decision also kept the simple roofline and the ranch proportions intact.
The windows were not treated as a single replacement order. We recorded their sizes and locations, kept the double-pane units, retained the screens, and changed the coverings to suit the rooms and their daylight. The existing record did not assign windows to individual rooms, so we used our site measurements to make those choices at each opening. We chose not to enlarge or add windows, and the finished rooms gained a more consistent relationship between the glazing, wall color and furnishings without changing the home’s structure.
The kitchen, floors and three fireplaces
In the kitchen, the breakfast bar, island, pantry, tile counters and gas range already defined the working arrangement. We kept the island, range and sink locations and refreshed the finishes around them rather than rebuilding the kitchen’s service layout. The tile counters and tile floor connected the room to its existing use, while hardwood continued into adjacent rooms. We kept both floor materials where they were in good condition and repaired the transitions, rather than imposing one surface across the whole house. The kitchen also had a dishwasher and refrigerator, so the updated finishes were selected around the existing appliance positions.
The living and family rooms had three fireplaces across the home, including the decorative living-room fireplace. We kept the living-room fireplace as a visual focal point and chose wall finishes that worked with the brick and wood outside. Zoned heating, central air and ceiling fans were already part of the house, so we organized the interior finish decisions around those existing systems instead of changing how the rooms were heated or cooled. We kept the family room’s open route to the kitchen clear, and the window coverings gave the owners control over daylight while leaving the yard visible.
The Florida or screen room and the covered, enclosed patio already linked the house to the backyard pool. We carried the interior palette into that transition, then kept the patio and pool area as the outdoor focus. On the 9.7-acre property, the carport, detached garage, barn, shop, paddocks and arenas made the approach to the house different from a typical suburban entry. Oakdale’s recent single-family closing pattern showed a smaller median home and lot, so we treated this as an acreage property with its own circulation and landscape needs, not as a standard neighborhood remodel (Redfin Oakdale sold data). We kept the main house’s finishes visually related to its outbuildings without trying to make the agricultural structures look like part of the house.
The pool approach and local service check
We used the site visit to map the everyday routes between the carport, front entrance, pool patio and working outbuildings. The flat ground and fenced paddocks made a separate pedestrian route useful, so we defined the path from the house toward the barn and shop apart from the vehicle approach. We kept the existing covered patio and used planting to soften the view between the driveway and paddocks. The result gave the family a clearer route through the homestead core while preserving the open character of the lot.
For the local service check, we used Oakdale Public Works’ information that the city provided water services to residents. We checked that published service information as we made the landscape and water-related decisions, without treating it as confirmation of the exact connection at this property (City of Oakdale Public Works).
Get in touch to talk about your home.