A pool and a covered patio make the backyard more than leftover space, but full sun and a broad, low-maintenance landscape do not yet make it a comfortable outdoor room. The owners need a deliberate connection from the house to the pool and patio, with shade and places to sit that do not compete with circulation. Amy’s project for the family’s house on Via Prego in Estates at Tesoro, Oakdale, would make that connection the organizing idea for the whole-home work.
The yard gives this plan room to breathe. This single-level house sits on a 9,757-square-foot lot, larger than the 7,000-square-foot median lot among 295 Oakdale single-family closings in the twelve months to November 2026 (Redfin’s Oakdale sold-home data). That comparison does not dictate a layout; it makes a case for not treating the pool, patio, and planting as one undifferentiated expanse. I would keep a clear route between the covered patio and pool, then make a separate shaded sitting area with mature trees and vertical planting at the edges. The existing rock mulch and drought-tolerant planting can remain where they work, while softer planting shapes ease the stamped-concrete walkway and the hard boundary between lawn and landscape.
The existing covered patio is a useful starting point, not a reason to stop at the back door. I would connect it more clearly to the great room, measuring the current opening and threshold before deciding whether to widen the passage or change its glazing. The aim is an easy transition for the family, without sacrificing the room’s usable wall space or creating a large expanse of glass with no protection from the backyard’s full sun. Low-E glass is present in only part of the house, so the selection and placement of any new glazing should respond to the actual exposure and existing windows, rather than assume a single specification will suit every elevation.
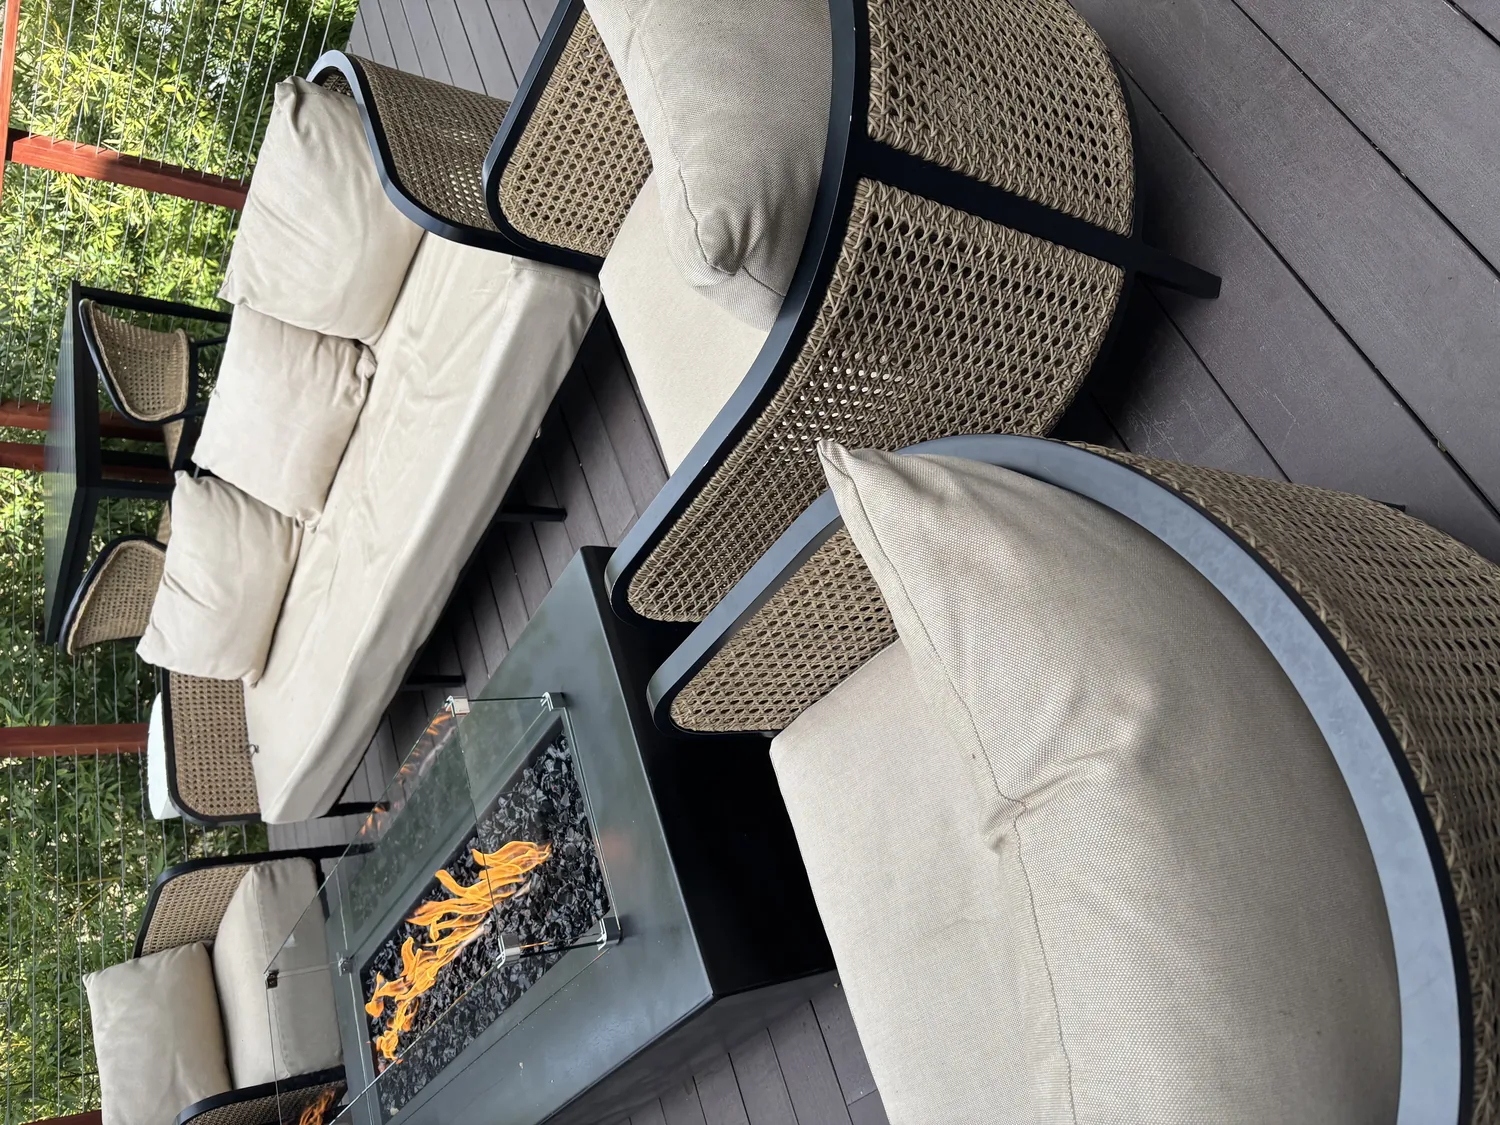
This house has central cooling and a whole-house fan, as well as a composition roof. Those existing systems make shade part of the interior plan, not just a landscape flourish: I would position trees and a pergola to temper the patio and the rooms opening onto it, while keeping the house’s ventilation and windows in mind. A pergola at the patio could give the family a place to sit when the pool deck is in full sun; a separate, more open structure near the entrance could add welcome and visual depth without changing the roofline. The house already has a covered front porch, so I would improve its presence with warmer garage-door material and restrained lighting on the board-and-batten facade, rather than add another structure there.
At the threshold, the build needs careful attention to the existing patio surface, door clearance, and drainage on this flat lot. I would detail the transition so water moves away from the house and the new opening feels intentional beside the existing herringbone tile, not like an abrupt change of floor. The stamped-concrete walkway and natural-stone landscape edging can stay; the sharper move is to soften their outline with planting and use warm, low-glare lighting to pick out the entry and the path after dark. The house’s composition roof and decorative gable trusses also deserve to remain visible, so any added shade should sit lightly against the architecture rather than obscure it.
Water and planting need to be planned together. The house has public water and district irrigation, and the City of Oakdale says it provides water services to residents (City of Oakdale Public Works). I would map the existing irrigation zones before adding trees or changing the patio edges, then confirm service and irrigation details with Public Works before specifying the planting. That keeps a shade plan grounded in the actual supply and layout, instead of assuming the existing system reaches every new bed.
Inside, the great room, kitchen, and dining area already share an open arrangement, and the kitchen’s island and butler’s pantry should stay in their supporting role rather than become the project’s focus. The pair of primary suites, custom bookcases, and quality garage storage are useful features to preserve. In a finished house, the family could move from the great room to a shaded patio without crossing a pool route, and settle outside in the afternoon without having to choose between sun and the interior. If your home has the same pool-and-patio potential but the outdoor connection still feels unfinished, get in touch and we can talk through what your house needs.