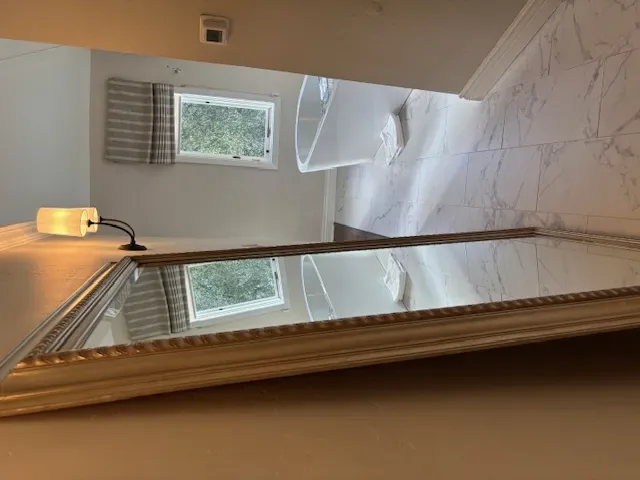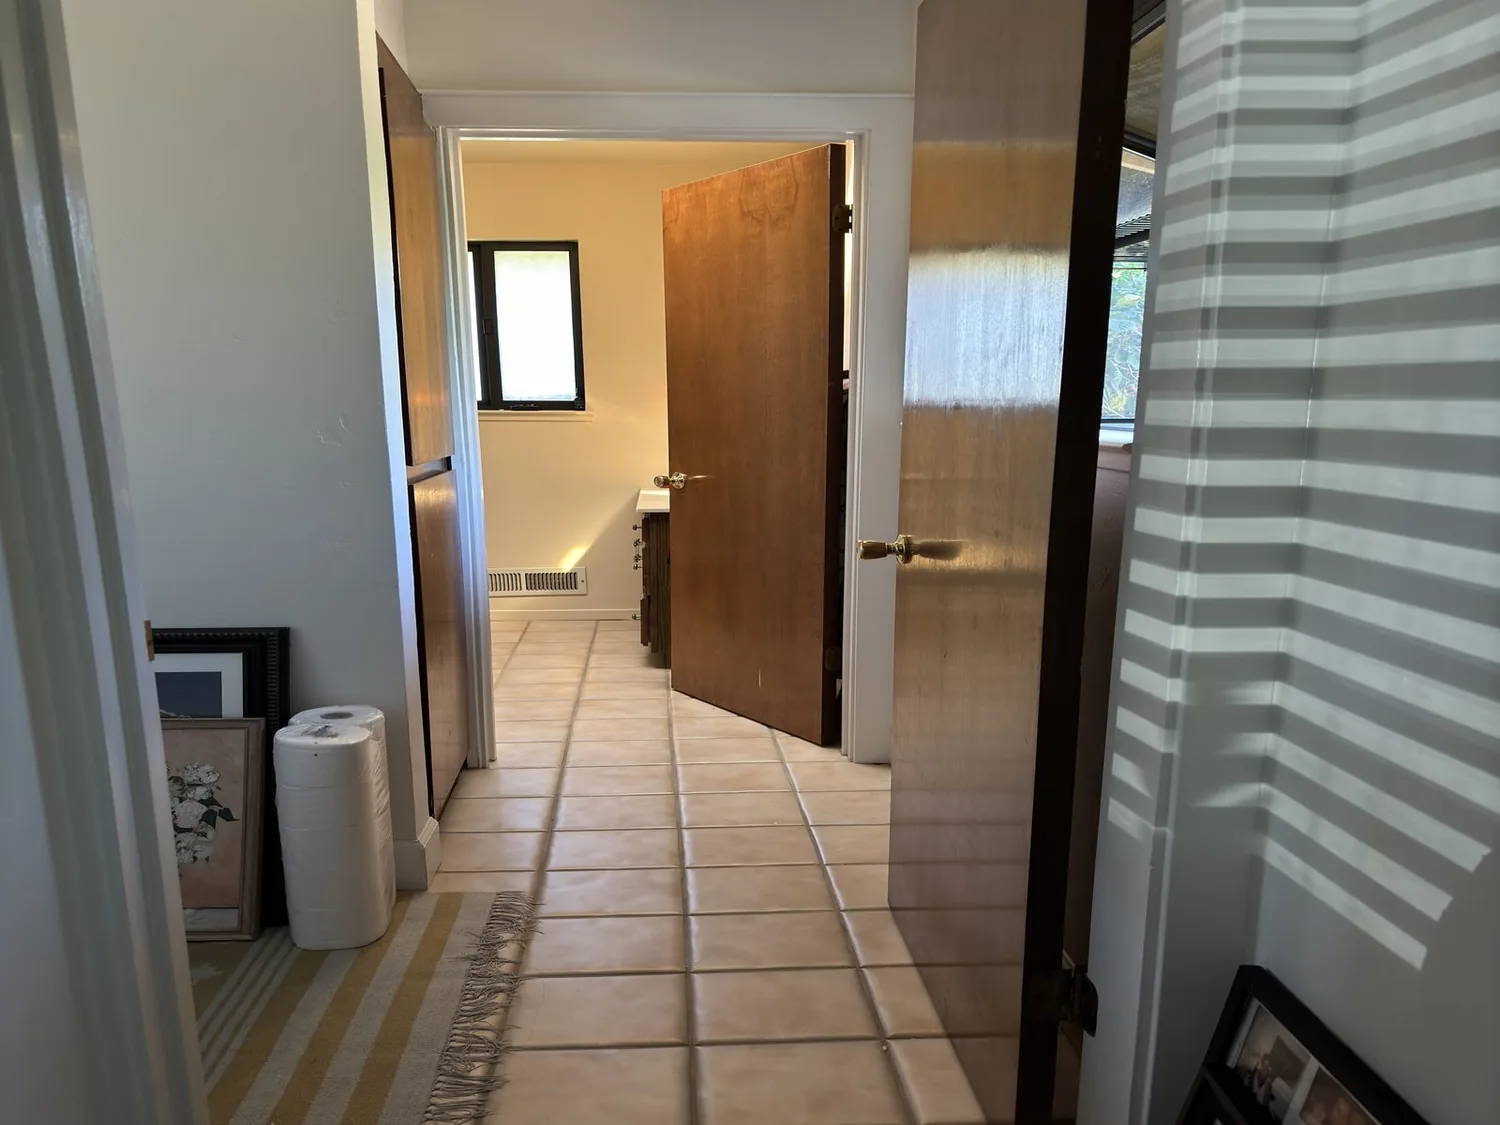
At six on a Tuesday evening, the family enters the Estates at Tesoro house through the attached three-car garage. Bags land at the drop zone just inside, a space already set up for convenience with cabinetry and a surface for daily essentials. From here, the kitchen opens directly to the great room, so everyone moving between the pantry closet, the island with its sink, and the living area remains in view. The single-story, open layout of this 3,346-square-foot home on a flat, nearly half-acre lot means that sound and activity flow easily from one end of the main living space to the other. The challenge for this Via Speranza plan is to give each zone, kitchen, dining, living, and entry, its own clarity and comfort, not to open the house further, but to make its scale and finishes work for the household’s real routines.
Kitchen, Island, and Great Room: Defining Each Use
The kitchen in this house already features a quartz-topped island with a sink, a gas cooktop with a hood, a built-in electric oven, and a pantry closet. I recommend keeping the cooktop and oven in their current locations. The existing gas and electrical service, 220 volts in the laundry and additional 220-volt circuits, support the current appliances, and the kitchen’s public sewer connection means the island sink works as designed. Shifting the cooktop or sink would require new plumbing or gas lines across the slab, and the builder record does not specify the foundation type or drain routing, so I would not plan such changes without confirming those details. The hood’s exhaust route should be checked for capacity, but the current arrangement is practical and suits the home’s central systems.
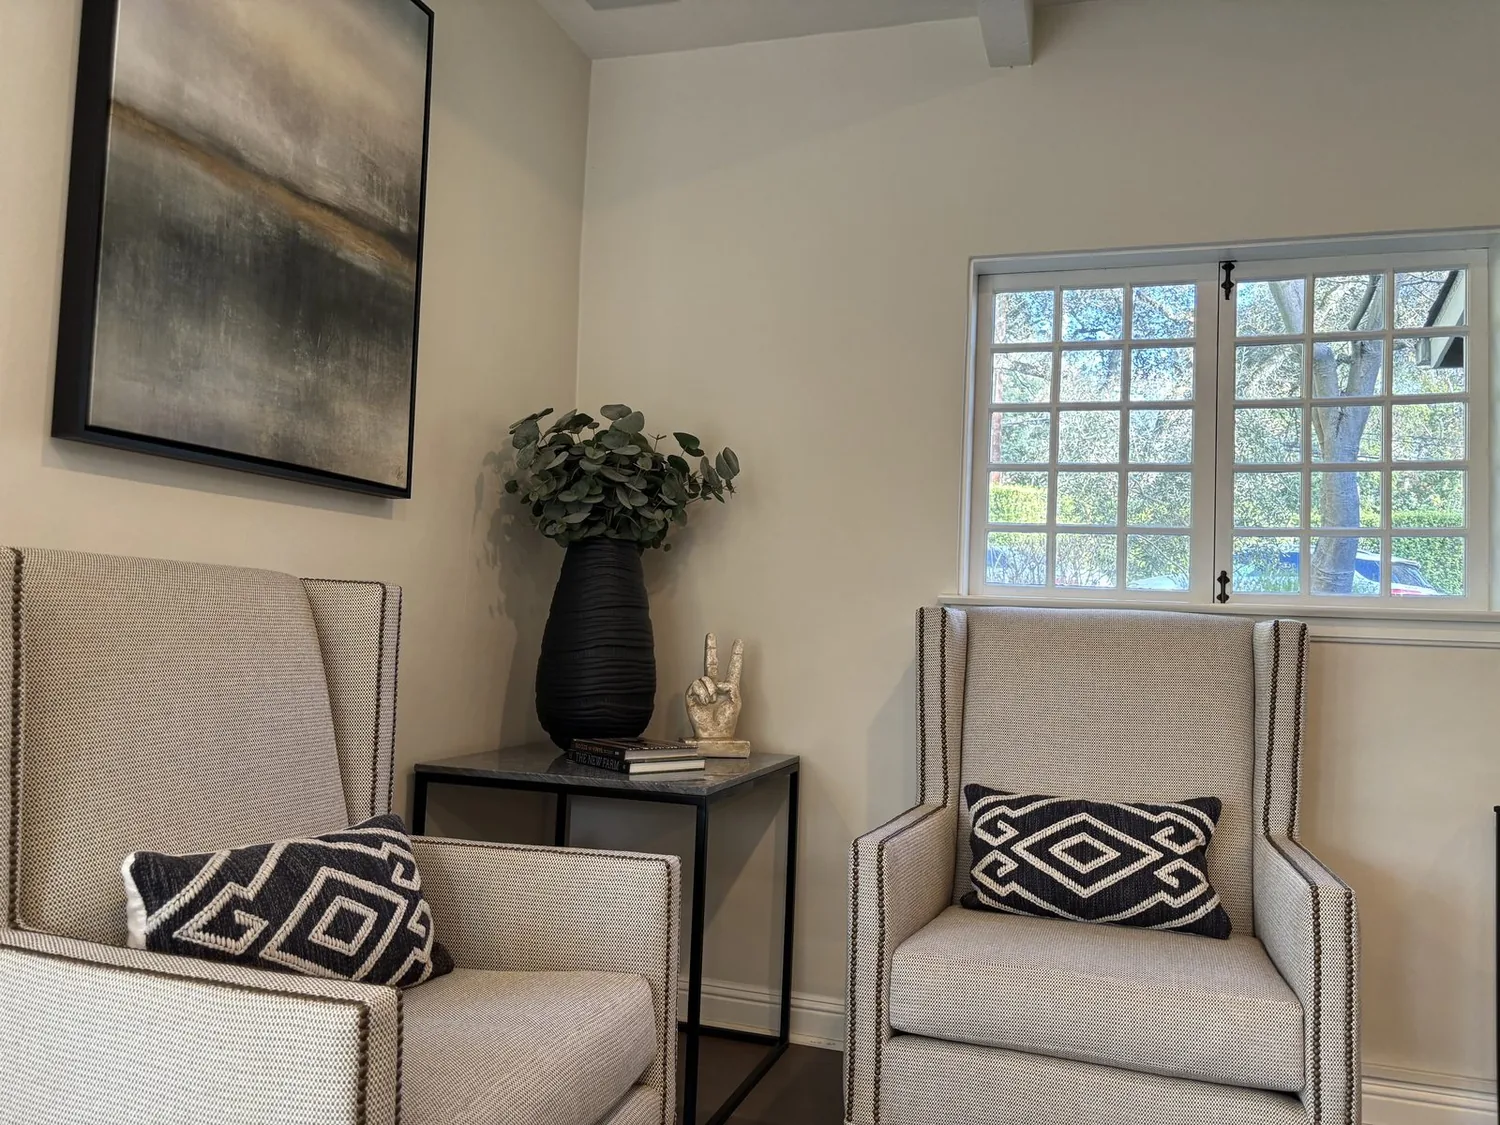
The great room’s stone fireplace with gas log insert is a natural focal point. Its open connection to the kitchen and dining areas is a strength, but the room needs visual boundaries. I would use a pendant fixture to define the breakfast nook, targeted task lighting over the island and counters, and dimmable ambient light for the living area. The existing Low E glass windows admit daylight but could be enlarged or multiplied in the side rooms to bring in more natural light, a change that would require a building permit under Oakdale’s structural rules (Building Division). For finishes, I would select a washable, matte paint in a warm neutral for the great room walls, complementing the quartz, stone, and wood-toned accents already present.
Entry, Drop Zone, and Private Rooms: Supporting Everyday Routines
The drop zone, positioned by the garage entry, is the first stop for the family each evening. With cabinetry and a dedicated surface, it can become a true landing space for shoes, backpacks, and outgoing items, keeping clutter out of the great room. The adjacent laundry room, with its own cabinets and sink, supports the household’s daily cycles without intruding on the main living spaces.
Each of the three bedrooms in this home has its own bathroom and walk-in closet, and the office provides a designated space for work or study. I would maintain the separation of these private rooms, rather than borrowing space from them to further enlarge the already spacious great room. The home’s central heating and cooling, ceiling fans, and partial Low E glass windows help manage temperature and airflow across the open plan. On a Tuesday evening, one person could prepare dinner at the kitchen island while another reads or watches television in the living area, with sound and activity naturally divided by furniture placement and soft surfaces like rugs and upholstered seating.
Structure, Services, and Local Rules: Working with What’s Here
This house is new construction, with a composition shingle roof, stone veneer and stucco exterior, and all utilities, public water, public sewer, underground electric, and natural gas, already connected. Its lot is flat Hanford sandy loam with well-drained soil, and the FEMA flood map places it in zone X, an area of minimal flood hazard. The house is not in a designated historic or preservation overlay, so Oakdale’s Historic-Cultural district rules (Chapter 36) do not restrict interior changes here.
Any alteration to walls, structural elements, plumbing, or electrical systems in this house will require permits and plan submittals to the City of Oakdale, as set out by local building codes (Building Division). Cosmetic improvements, painting, new tile, cabinetry, can proceed without a permit, but any plan to enlarge windows, move plumbing, or open up a wall must be drawn and reviewed. The plan for Via Speranza keeps the exterior and roof untouched and focuses on interior clarity: storage at the drop zone, layered lighting in the great room, and privacy in the bedrooms and office.
If your family has a home like this in Oakdale and wants to make its open plan work for your routines, I invite you to get in touch. This house shows how a clear plan for each space, grounded in its structure, systems, and local rules, can support both gathering and retreat.