Completed client project. The owners of the two-story, wood-frame house on Caldwell Road in Glen Arms, Oakland, came to us wanting the whole home to feel more considered, starting where they entered. Built in 1993, the 3,058-square-foot house had five bedrooms and four bathrooms on a 9,213-square-foot lot. Its horizontal lap siding, prominent gable roof and attached two-car garage gave it a clean contemporary suburban character, but the recessed front porch sat between the garage and the main living area, leaving the front door less noticeable. The owners wanted a warmer welcome and a useful place for coats, shoes, mail and bags without crowding the route inside. The property record gave us the house’s basic dimensions; our decisions came from seeing the approach and measuring the entry itself.
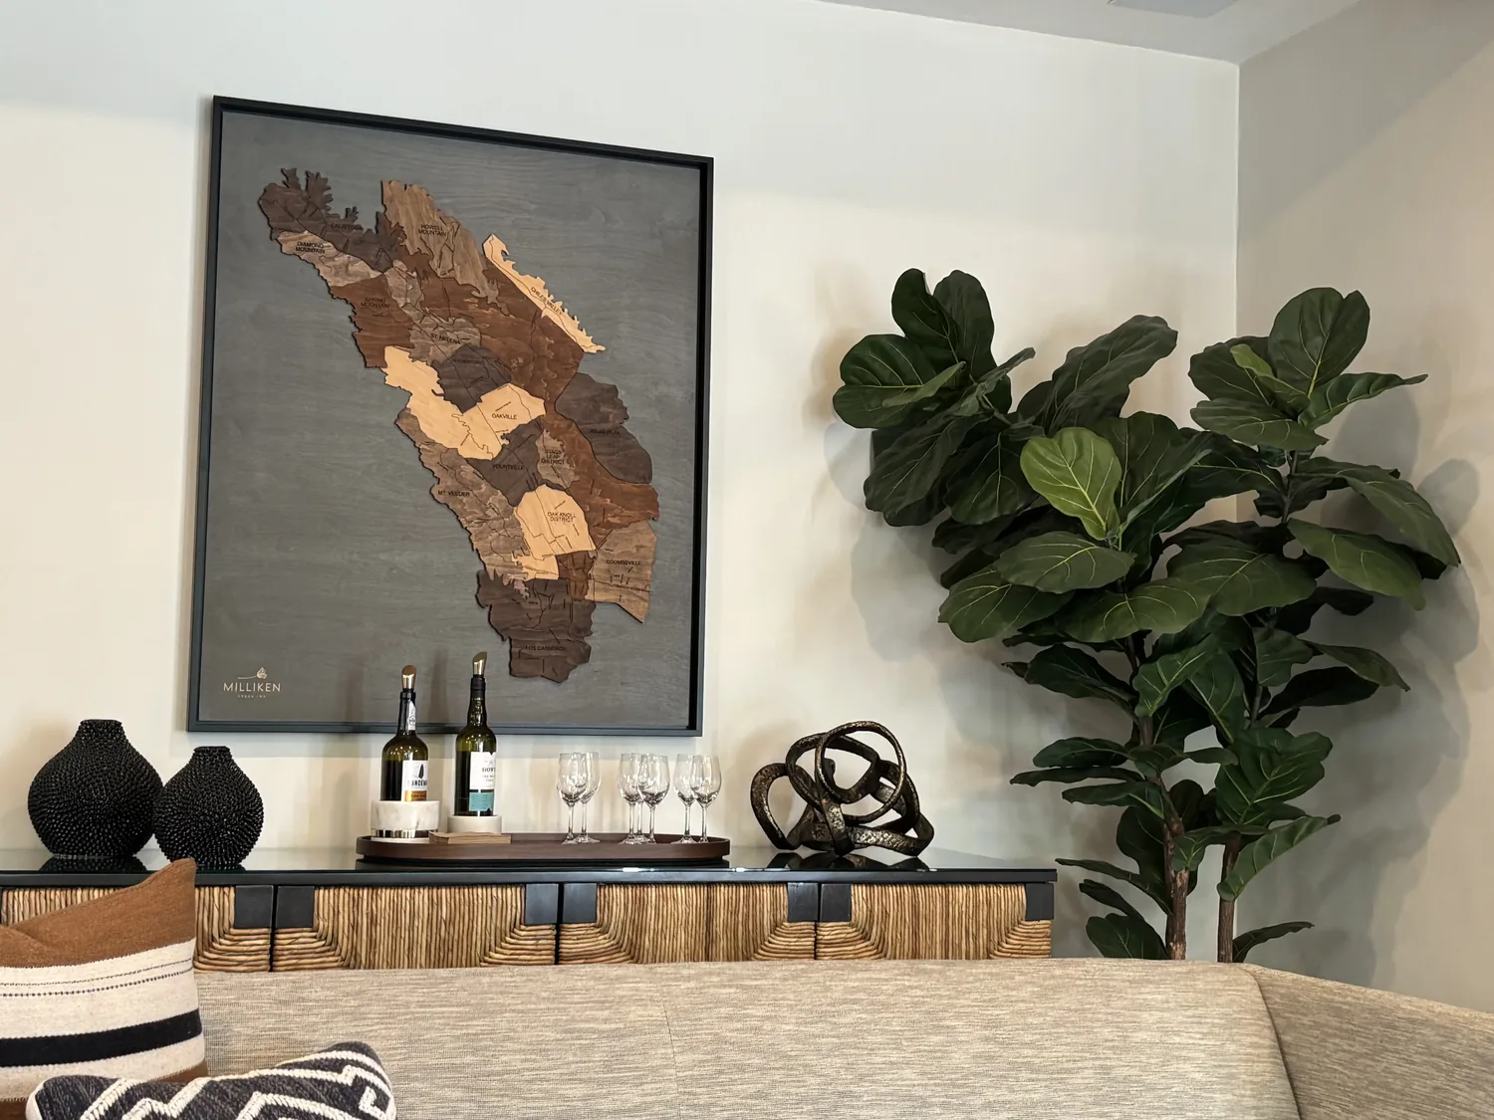
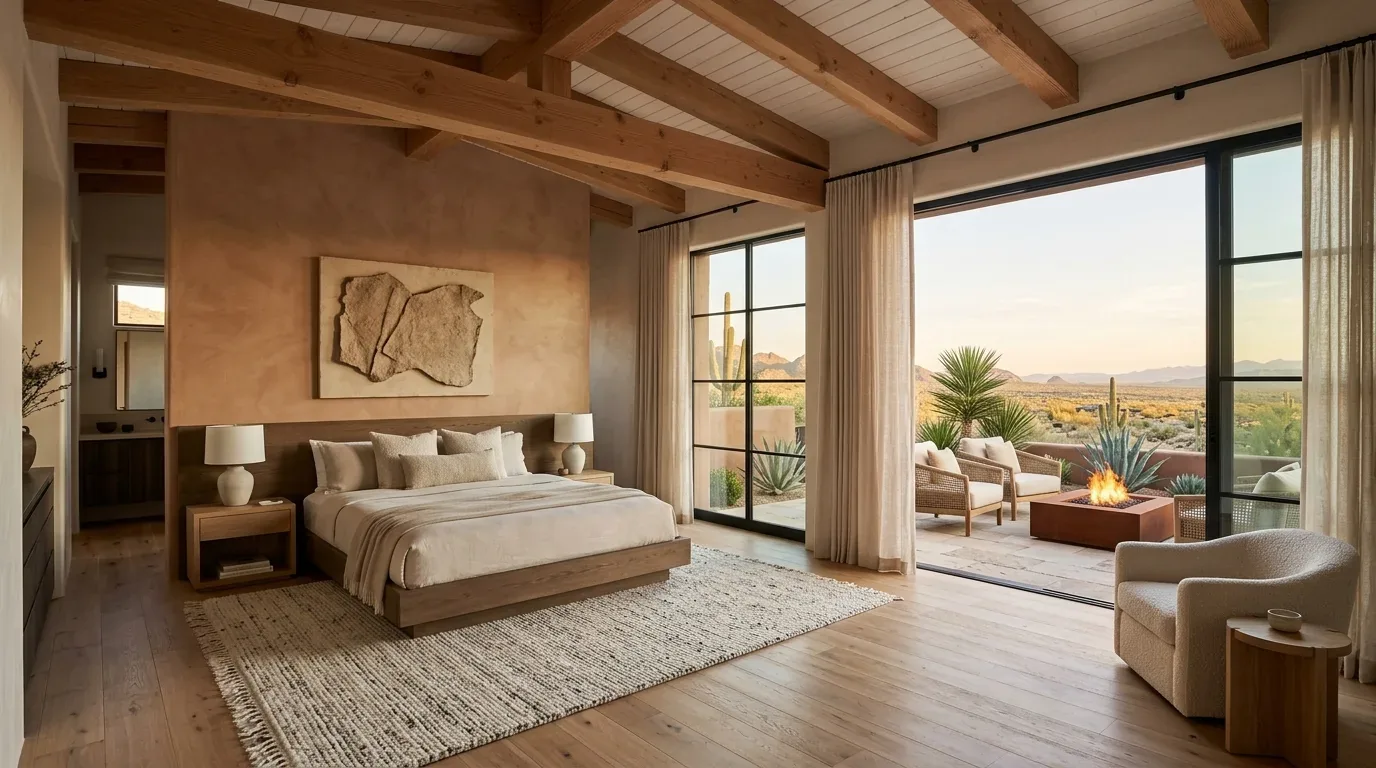
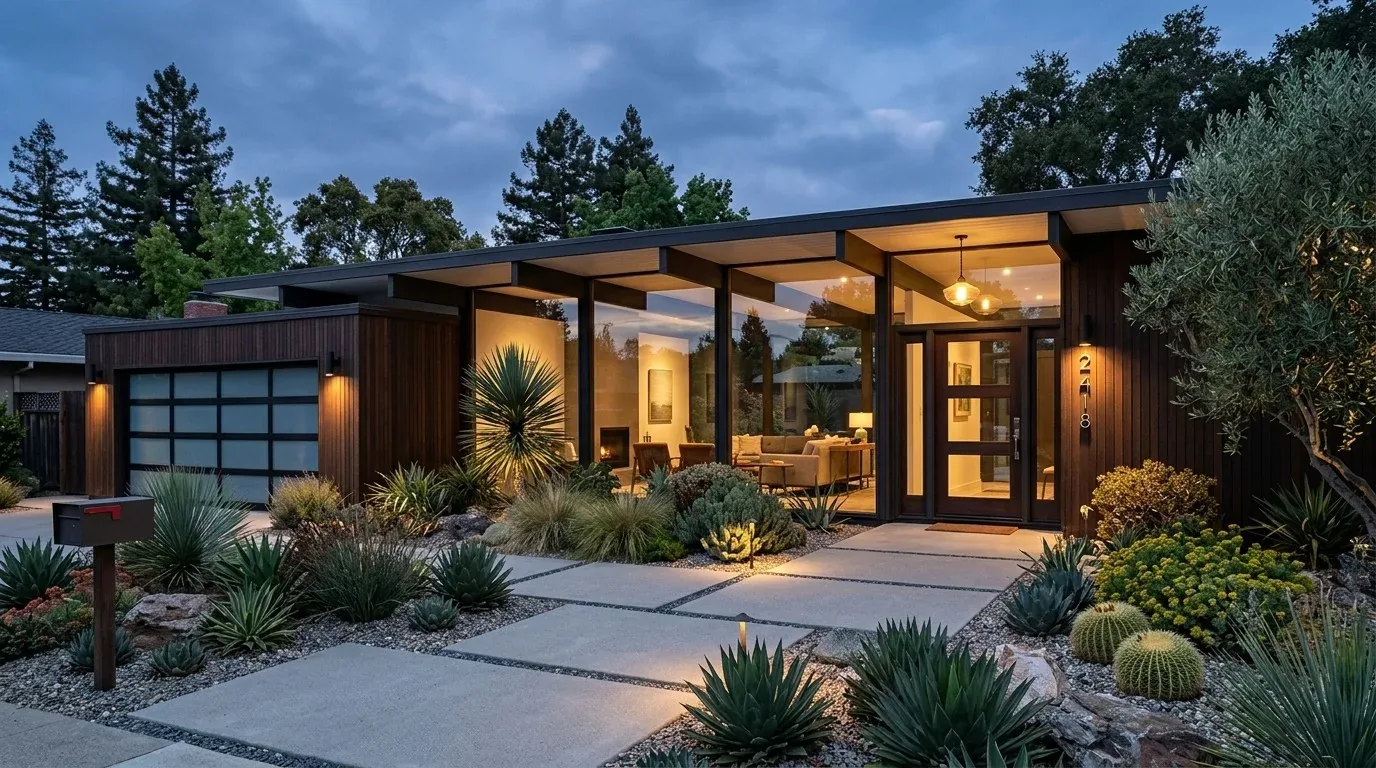
The photographs on this page are from the Designed & Curated portfolio and show finishes we have used on other projects. They are not photographs of this house.
Oakland’s recent single-family closings skewed much older than this house: the median build year was 1945, and most homes in the report predated 1980 (Redfin’s Oakland sold-home data). That helped frame our choice to keep the house’s contemporary lines rather than add details that belonged to a different era. Published Oakland projects, from the Fox Theater renovation to homes in other architectural styles, also showed the range of local design work (7x7 Bay Area). We took those as context, not as a style to copy.
My first question was: what needed to land at the front door, and what route had to stay clear? On site, we found that the garage dominated the street-facing elevation, while the entry porch was tucked back beneath the two-story house. The sloped approach rose from the street through terraced landscaping, with wood retaining walls and steps. That meant the arrival had to read clearly from the walk, then work inside without taking over the circulation. We measured the door swing and the available wall space before choosing storage.
The steps and recessed porch
We kept the existing porch location, siding and gable roof. The roof was shingle, and the two-story wood-frame construction made a new projecting roof feature unnecessary for the change we wanted. Instead, we added a warmer natural-wood accent at the entry and made the front door easier to pick out from the garage. We kept the gray exterior and white trim, so the new detail softened the approach without changing the house’s overall character.
The lot already had mature conifer and palm trees, drought-tolerant and native planting, stone edging and boulders. We kept those established features and added low-level lighting along the steps and approach, directed down at the walking surface. The sloped-up lot and terraced front yard made that a practical way to make the route legible after dark. We also used the existing garden edges to define a small outdoor seating area, rather than expanding the concrete driveway or walkways. The resulting front approach connected the porch to the yard without making the hardscape feel larger.
The first thirty feet inside
The owners needed an everyday landing place, but the front entry could not become a bottleneck between the door, the main stair and the living areas. We installed a shallow bench with closed shoe storage, hooks for coats and bags, and a narrow shelf for mail and keys along the entry wall. We sized the pieces to the wall and door swing we had measured, leaving the path into the house open. The garage still provided direct interior access, but the front door gained its own practical place to pause and put things away.
We kept the existing floor transitions rather than trying to make unlike surfaces meet as one continuous finish. The house had hardwood, tile and carpet, and the entry storage sat above the existing floor rather than requiring a change to it. The foundation record listed a slab and concrete perimeter, along with a crawl space, so we kept this part of the work at the surface and left the floor structure alone. The finished entry felt more organized without changing the way the house was built.
The house beyond the entry
The arrival work shaped the rest of the whole-home decisions: we carried the warmer natural material into the nearby finishes, while keeping the established kitchen layout and its stone counters and island. We did not turn the island into a drop zone, because the front entry now handled that task. We also left the public water and sewer service, forced-air heating, heat-pump system and central air unchanged. The house already had solar photovoltaics, and we kept that system outside the entry scope. The finished sequence from porch to interior gave the owners a clearer front door, a place for daily belongings and an unobstructed route into the house.
For the permit scope, we checked the electrical work associated with the new entry and step lighting, and kept the rest of the work to finishes and storage within the existing footprint. The Oakland project references we reviewed documented renovation work in the city, but did not establish a permit determination for this house (7x7 Bay Area); we did not describe an approval that the project record did not provide.
Get in touch to talk about making your home work better.