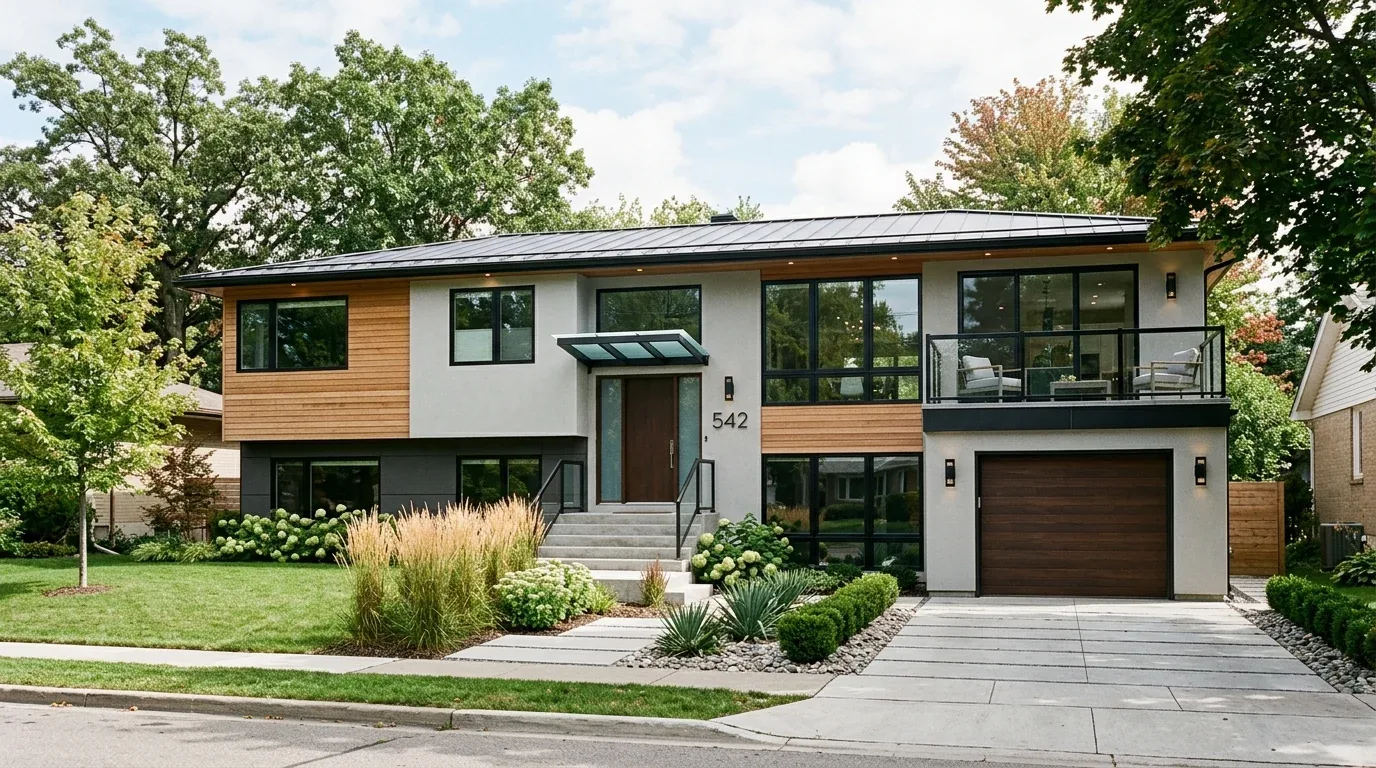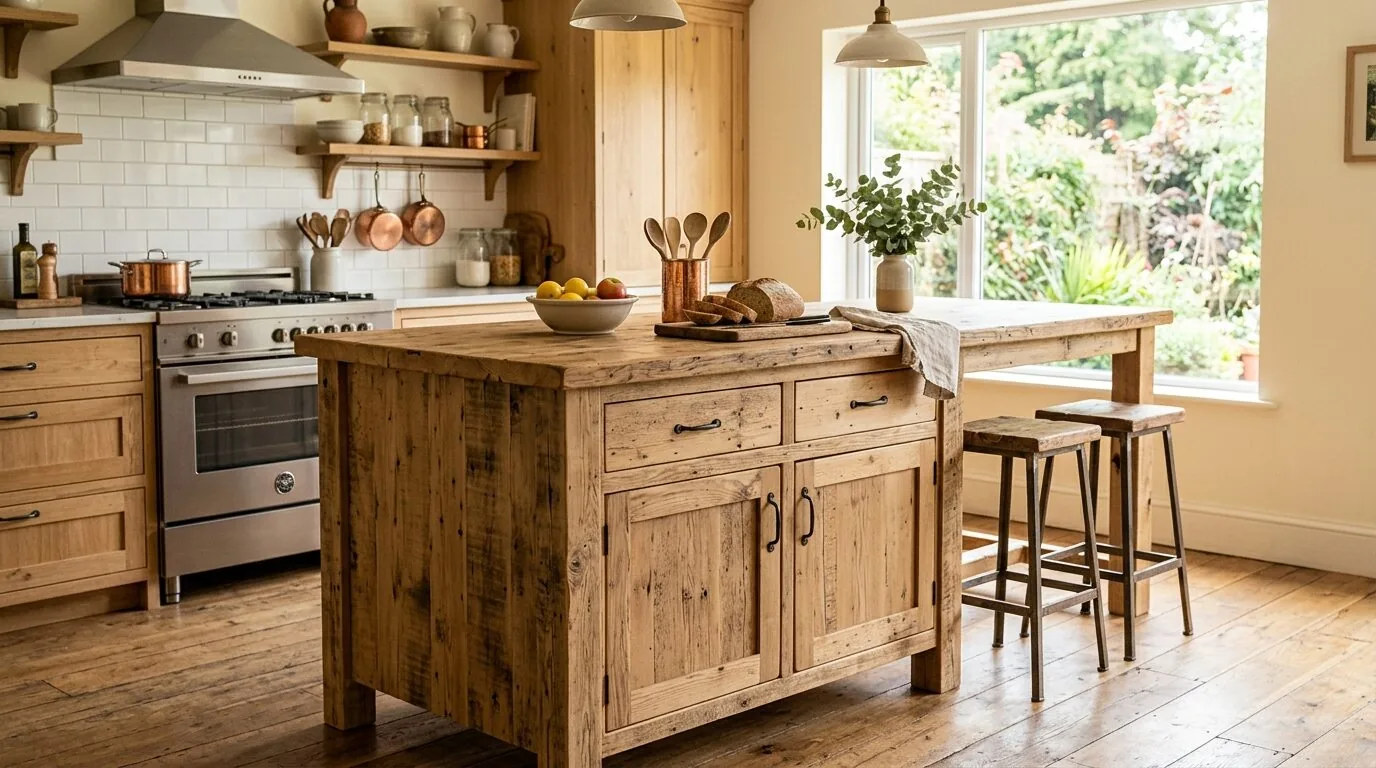
Completed client project. The owners came to us with a two-story Tudor in Montclair, Oakland, built in 1985, with about 7,534 square feet, stucco walls, a steep shingle roof, and five bedrooms and six bathrooms. They wanted a whole-home remodel that made the arrival feel considered and gave coats, shoes, mail, and bags a proper place, while keeping the house’s distinctive character. My first question was: how did the family move from the driveway to the rooms they used every day, and where did everything come in with them? On site, we found the front door below driveway level, reached by brick-paved steps, and the vaulted tiled foyer opening toward a living room and a raised dining area. That level change, built into the sloped lot, shaped the work from the start.
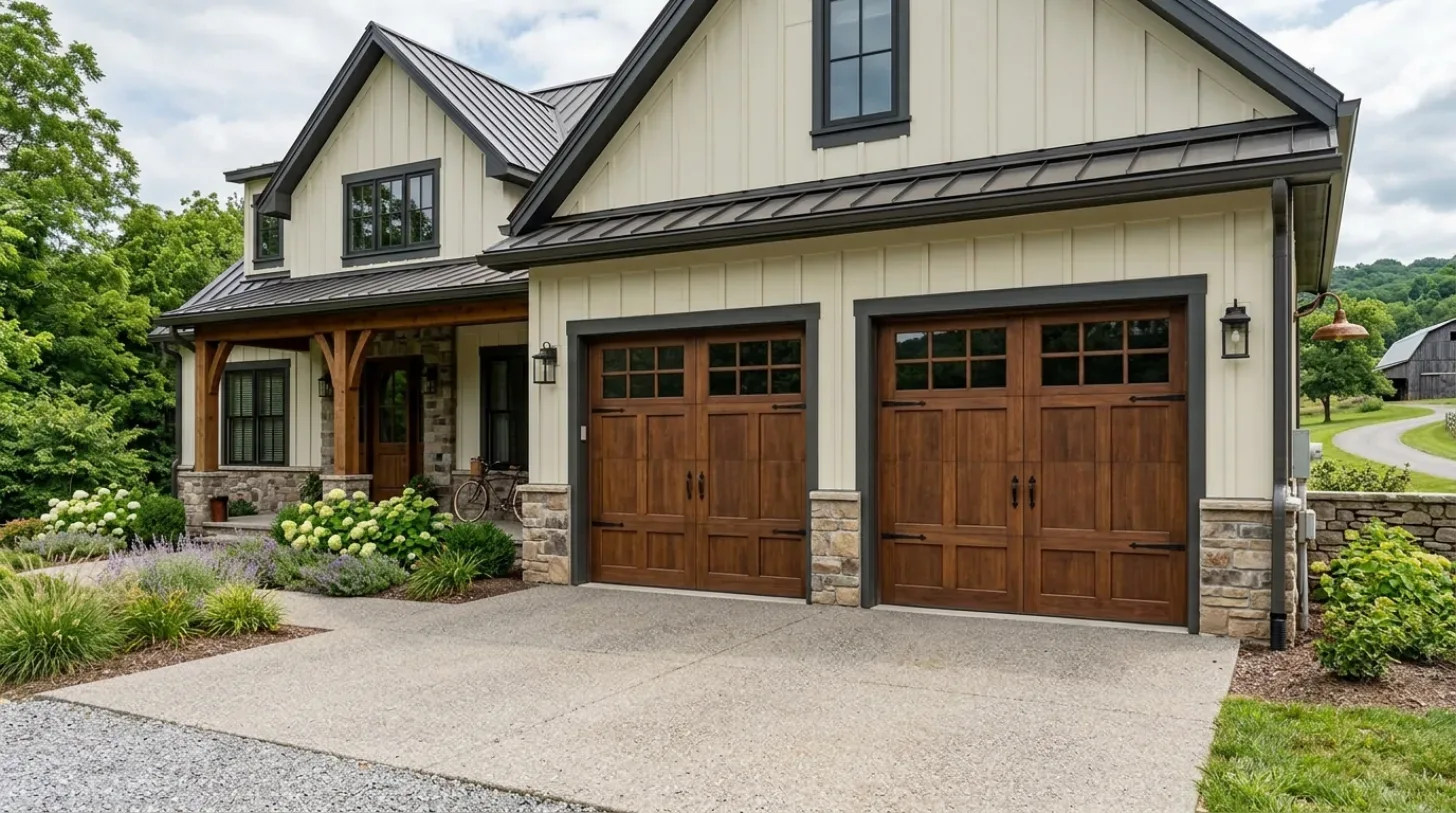
The photographs on this page are from the Designed & Curated portfolio and show finishes we have used on other projects. They are not photographs of this house.
Oakland’s recent home sales had a median build year of 1945 and a median size of 1,791 square feet, a different scale and era from this house. We used that context to make choices for this particular Tudor rather than borrowing a small-house approach (Oakland home sales data). We also looked at Oakland’s record of adapting distinctive buildings, including the Fox Theater restoration, as local context, not as a design template. The dark timber beams, brick approach, and wood-trimmed windows belonged to this house, so we kept those defining features in view as we updated the rooms around them.
The brick approach and the vaulted foyer
We measured the first thirty feet from the front door through the foyer and into the living room. The brick exterior stairs explained the arrival sequence, but the tiled foyer was where the family needed storage without blocking the walk toward the living room or stairs. We installed closed coat storage, shoe drawers, and a shallow surface for mail and bags along the foyer wall. We kept the tile, which handled everyday shoes, and preserved the vaulted ceiling and exposed beams rather than lowering or enclosing the entry. A new statement fixture addressed the tall volume, while task lighting made the drop zone useful after dark. The white walls remained a bright counterpoint to the timber, and the stored belongings no longer spread into the open sight line from the door.
The lot’s slope also mattered outside the entry. The garage sat above the front door, and brick stairs and paved paths connected the levels. The 10,050-square-foot site had terraced landscaping, mature trees, and a private garden setting. We left the brick route and the established grade intact, then focused the entry changes on the interior landing. That kept the threshold clear and preserved the views from the large living-room windows toward the yard.
The step between living and dining
The living room’s tiled floor, large wood-trimmed windows, and textured white fireplace surround met the raised wood floor of the dining area across a short set of steps. We kept that transition rather than flattening the rooms into one plane. We made the change in level easier to read with a defined edge and adjusted the lighting so the route between the foyer, living room, and dining area remained legible. The open connection and yard views stayed intact, while the foyer storage sat outside the main seating and dining areas.
We updated the fireplace surround with a simpler sculptural finish, keeping the living-room fireplace as an anchor without competing with the windows. We also refinished the window trim in a lighter tone after reviewing it beside the dark ceiling beams, so the wood details still connected the rooms without making the walls feel heavy. The house had two fireplaces, including one in the family room, and we treated the living-room change as part of a whole-home finish vocabulary rather than as a reason to replace original features elsewhere.
The stairs, upper level, and existing systems
The carpeted staircase connected the two stories, with wood rail caps and white spindles beside the foyer. We replaced the carpet with a tailored runner and retained the railing, which kept the stair visually light against the white walls. The upper level held four bedrooms and three bathrooms, with laundry facilities, while the larger house also included a range of additional rooms. We carried the restrained finish choices through the circulation spaces so the entry did not feel like a separate design from the rest of the home.
The house had zoned solar heating, central air, seller-owned photovoltaic panels, public water, and public sewer. We kept those systems and their established routes in place; the remodel centered on storage, lighting, surfaces, and finishes rather than moving plumbing or changing the heating and cooling arrangement. The existing hardwood, tile, and carpet helped us make room-by-room finish decisions without forcing one material across every level.
Before construction, we checked the permit scope for the work and kept the project within the existing rooms and layout. We made no changes to the roof, exterior footprint, or the house’s two-story form. The supplied project information did not identify a specific permit determination or local code citation, so we did not attach an unrelated source or claim a particular exemption.
Get in touch to talk about making your home work better.