Completed client project. The owners came to us wanting to update their 1936 home in Piedmont Side, Oakland, without stripping away its character. The one-story, split-level house had about 1,936 square feet, traditional stucco construction, two bedrooms and three bathrooms. We kept three things untouched: the arched opening between the entry foyer and living room, the oversized white-painted brick fireplace, and the French doors opening to the backyard patios. Those details gave the house its rhythm, so we shaped the rest of the work around them. The owners wanted fresher finishes, better light and a stronger connection between the rooms and outdoor spaces, without losing the house’s established layout.
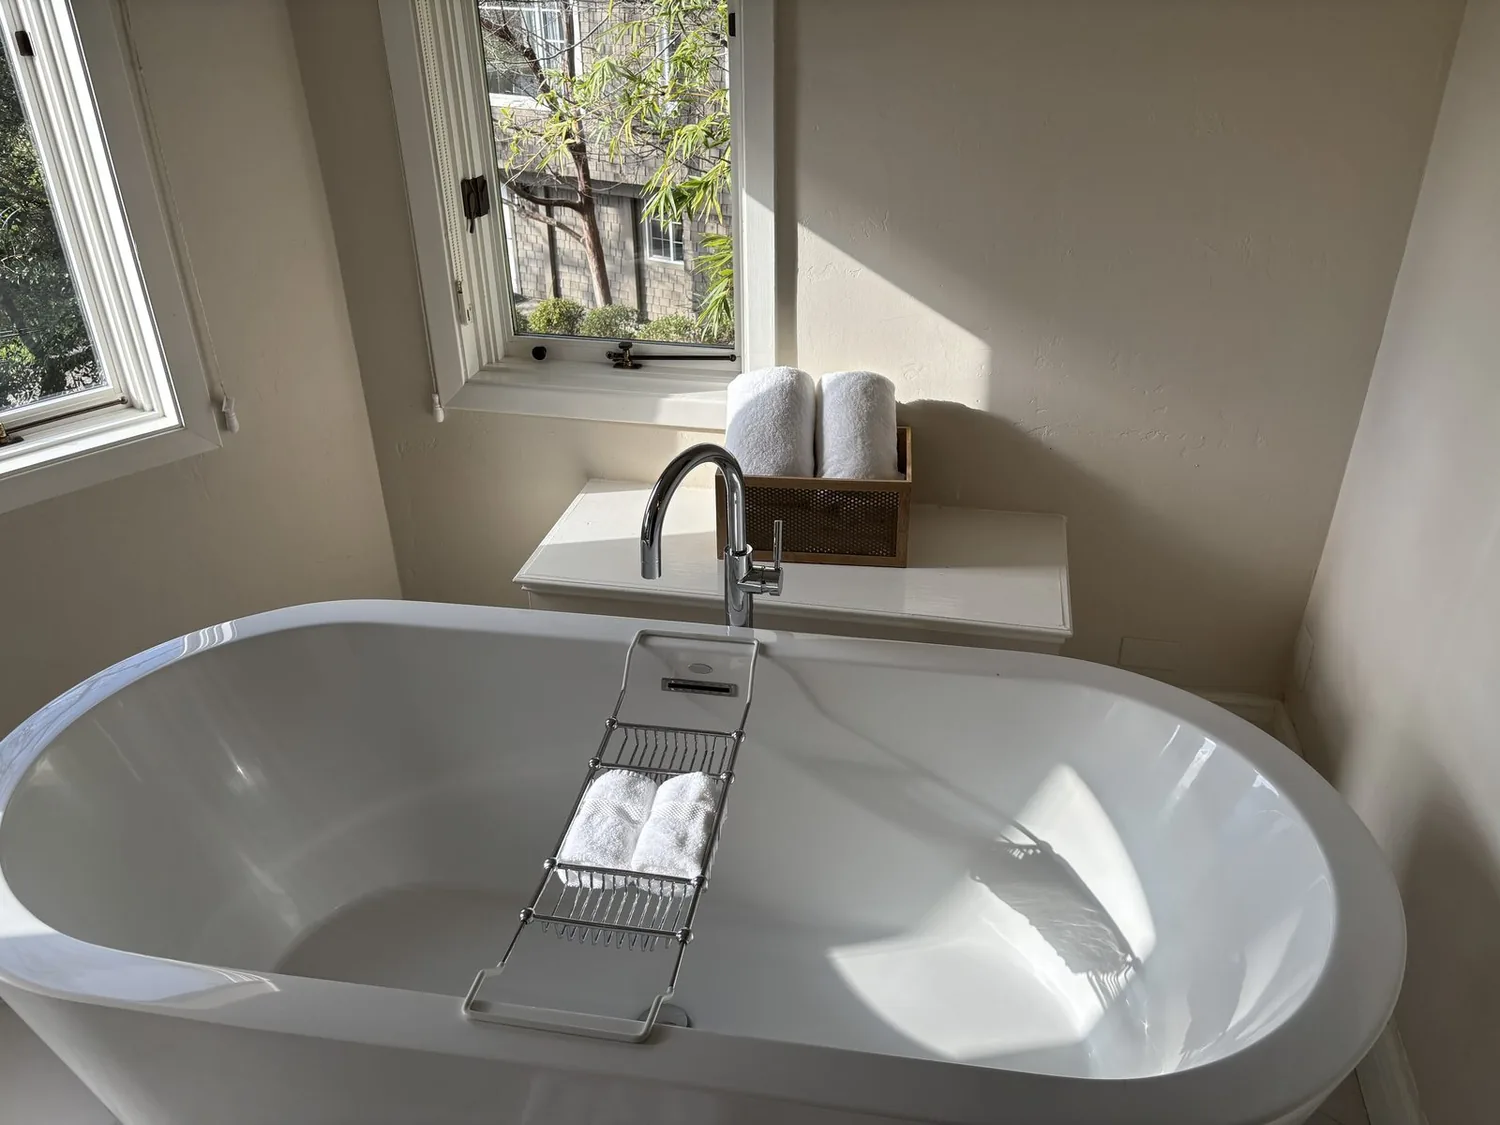
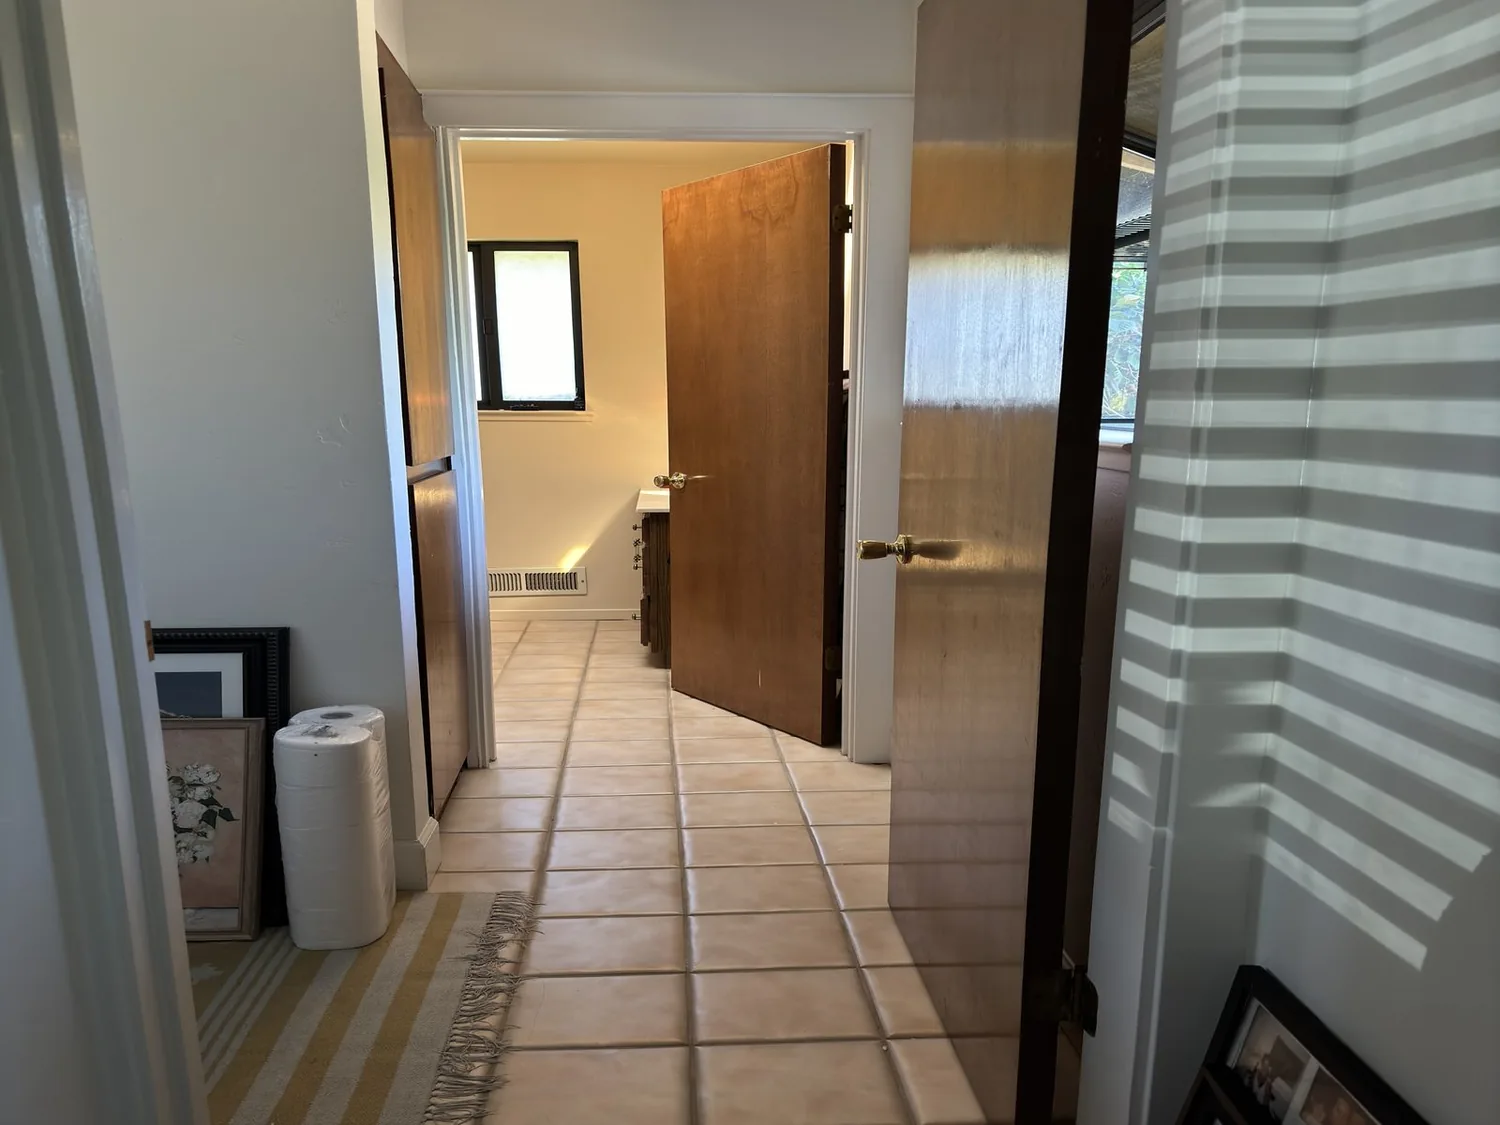
The photographs on this page are from the Designed & Curated portfolio and show finishes we have used on other projects. They are not photographs of this house.
My first question was what the owners most wanted to feel different in the house, while still recognizing it as their home. They wanted the living area to feel more current and easier to maintain, and the kitchen and bathrooms to feel less dated. The house’s vaulted living room, dark-stained stair rail, parquet entry floor and shuttered upper windows gave us a clear set of existing materials to work with. Oakland has a long history of varied residential and renovation work, including the Fox Theater restoration covered by 7x7 Bay Area. That local context supported our choice to refresh the house’s own traditional details rather than impose a generic contemporary finish.
The arched entry and living room floor
On site, we found the entry’s parquet, the carpeted living room and the dark wood stair details meeting across the split-level circulation. The record identified a one-story house with a crawl space, and we found the crawl-space access and checked the floor and service routes before settling the finish work. The crawl space gave us access below the house, while the existing kitchen location and connections made it sensible to keep the sink, gas range and main kitchen arrangement in place.
We removed the wall-to-wall living room carpet and installed a durable wood floor that carried the entry’s warmth into the larger room. We refinished the parquet rather than covering its pattern, and selected a finish tone that sat comfortably beside the dark banister without trying to imitate it. The arched opening stayed open and unaltered, preserving the distinction between foyer and living room that suited the split-level plan. We kept the fireplace as the room’s visual anchor and arranged the updated lighting to bring more useful light to seating and circulation areas beneath the high ceiling.
The two patio areas remained connected to the living room through the French doors. We kept the doors and their glass panels, and refreshed the interior around them so the route outdoors felt intentional rather than like a separate feature. The wood-burning fireplace stayed in use, and the natural gas heating system remained part of the home’s existing services. We did not need to change the house’s roof or stucco exterior to achieve the interior update.
Kitchen and bathrooms within the existing services
The kitchen had tile counters, a gas range, a dishwasher and a refrigerator, with linoleum or tile flooring recorded in the house. We updated the visible finishes and lighting while keeping the kitchen in its established location. Before the work, we traced the accessible service routes and confirmed that retaining the existing arrangement avoided unnecessary changes below the floor. The public water and public sewer service remained in place, and the gas water heater stayed with the existing household systems.
Upstairs, the two bedrooms continued to be served by their two full bathrooms. The bonus room beside the living room kept its attached bath, so the house retained its existing three-bathroom arrangement. We updated the bathroom fixtures and surfaces within those footprints, keeping the rooms’ circulation and plumbing locations intact. The formal dining room, eat-in kitchen and bonus room also remained distinct spaces, which let the owners use the house in different ways without taking down walls or erasing the separation between living and sleeping areas.
The patios, sloped lot and the house’s light
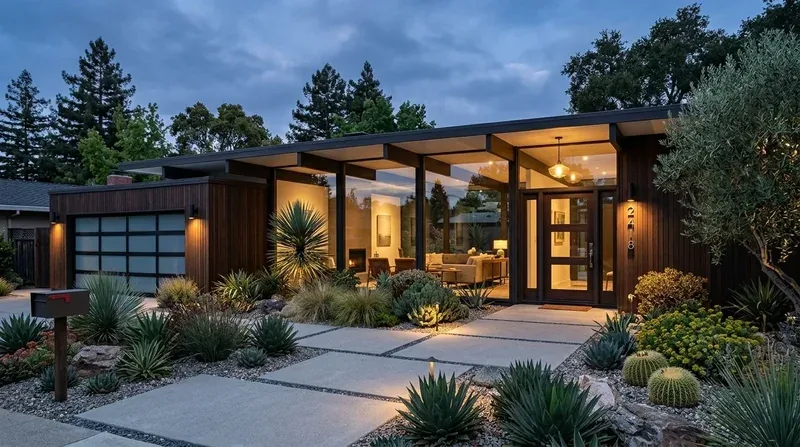
The house sat above the street on a deep, gently sloping 12,410-square-foot lot, with mature pine and evergreen trees providing privacy. We kept the two backyard patio areas and their established relationship to the French doors. The brick oven remained part of the entertaining area. At the front, we reduced shrubbery that obscured the stucco and architectural details, while keeping the landscaping and the home’s approach in scale with the lot. The attached two-car garage and front-facing driveway continued to provide practical off-street parking.
We added modern lighting in the darker parts of the house and balanced it with the daylight from the expanded upper-level windows already present. We kept the shuttered windows and the green front door, because the project was about making the original details work together, not replacing every sign of the home’s age. Oakland’s recorded sales showed a wide range of older homes and lot sizes, and we used that city context as background rather than as a template for the owners’ choices (Redfin Oakland home sales). The decisions came from measuring this house and working with its own rooms, materials and site.
We checked the lighting and energy work against California’s Title 24 requirements for the mapped building climate zone 3, and coordinated the required permit review for the electrical and plumbing work before installation. The completed rooms kept the foyer, living room, kitchen, bedrooms and baths in their established relationships, while the new floors, refreshed fixtures and layered lighting made the house easier to use day to day.
Get in touch to talk about your home.