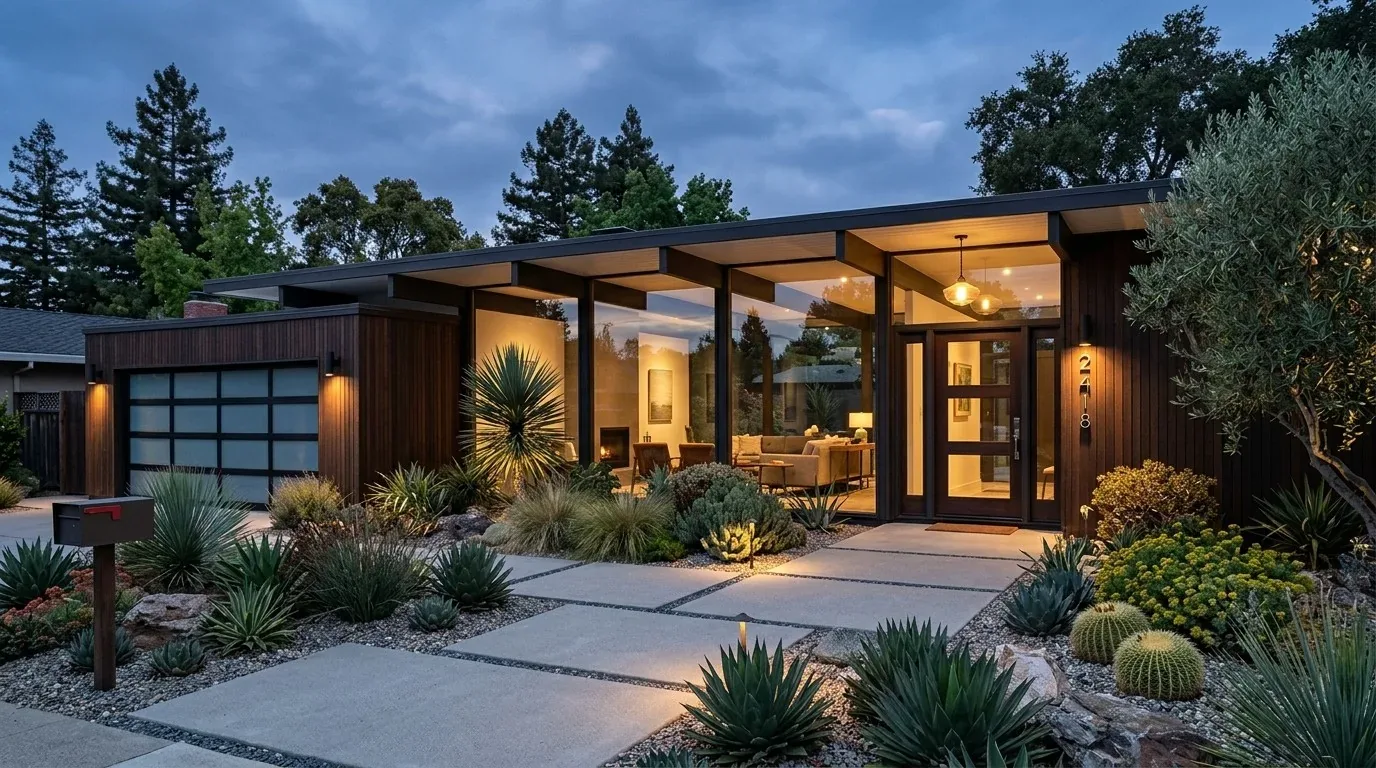
Completed client project. The owners came to us with a 1951 split-level home in Oakland, about 3,368 square feet on an 11,224-square-foot lot, with three bedrooms and two and a half baths. Wood siding and brick veneer sat above a slab foundation, under a shingle roof. The main-floor primary bedroom had an adjoining bonus room, while two more bedrooms and a family room occupied the lower level. The owners wanted the whole home to feel more connected without giving up the separate places that made its layout useful. My first question was whether the kitchen needed to move toward the lower family room, or whether better connections between the rooms could solve the problem without relocating its plumbing. I based the conversation on this house’s recorded features and what we found during our visit, not on assumptions about older homes. Oakland sold data showed a median home of 1,791 square feet on a 6,293-square-foot lot, considerably smaller than this property, and a 2% HOA share (Redfin sold data). That context helped us keep the generous lot and the house’s existing arrangement central to the work.
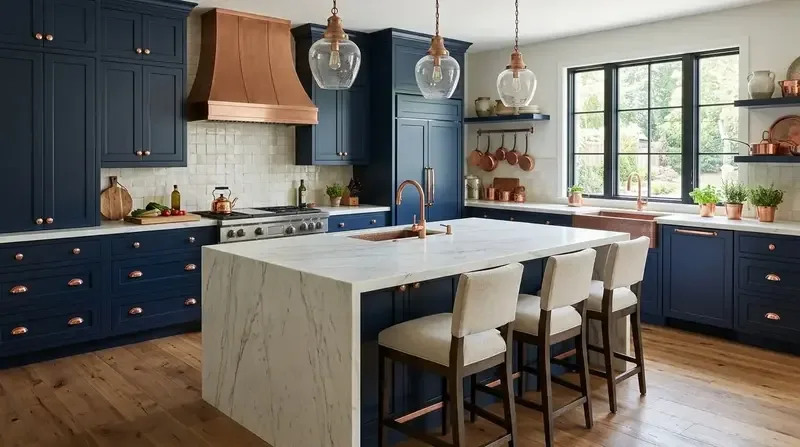
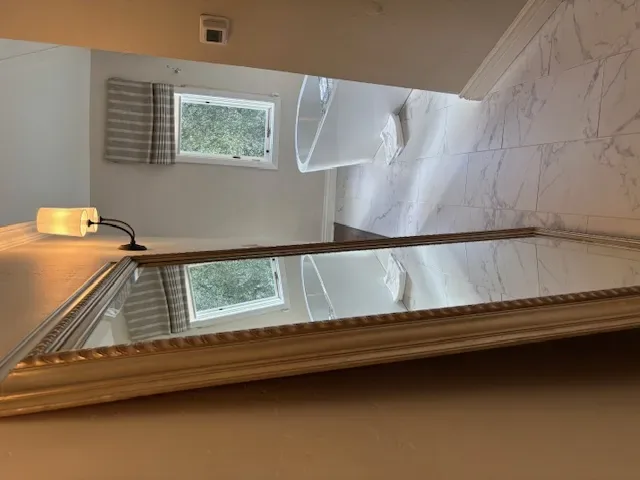
The photographs on this page are from the Designed & Curated portfolio and show finishes we have used on other projects. They are not photographs of this house.
The kitchen and its slab foundation
We chose to keep the kitchen on its existing level. Moving it toward the lower family room might have brought the cooking area closer to another gathering space, but it would also have added a new kitchen location and a more involved plumbing route. On site, we found that the kitchen drain entered the slab, which made a relocation a concrete-cutting decision rather than a simple change to cabinets. We kept the sink and the kitchen services in place, and directed the budget toward the rooms’ connection instead.
The updated kitchen already had stone counters, a dishwasher, a disposal and a freestanding range. We kept those useful elements and improved the relationship between the kitchen and dining room through clearer circulation and a more open view between the spaces. We measured the openings and floor transitions before settling the work. The dining room’s large windows brought in daylight and filtered views toward San Francisco, so we kept the sightline open and avoided adding a tall cabinet run or partition that would have blocked it. The kitchen remained a working room, while the dining area kept its place as the brighter shared room on that level.
Separate family rooms, one connected house
The split-level arrangement gave the owners more than one place to gather. The family room below sat near the two lower bedrooms, while another family room and a loft upstairs offered a different kind of shared space. We kept those rooms distinct instead of trying to turn the house into one uninterrupted open plan. The main-floor primary bedroom and adjoining bonus room also stayed together, preserving the separation between the primary suite and the lower bedroom group.
We assessed the hardwood, tile and carpet room by room. Where the hardwood was suitable to retain, we refinished it; at transitions to tile and carpet, we chose compatible finishes so the changes felt deliberate across the different levels. The brick fireplaces in the living, family and recreation rooms stayed as visual anchors. We selected surrounding finishes that sat comfortably beside the brick instead of covering it or making every room look the same. The forced-air heating system served rooms across the split levels, so we checked how the existing supply reached the family spaces before changing openings. The room connections improved without relying on a single enlarged space to serve the whole house.
Brick paths, teal siding and the garden
Outside, the teal-painted wood siding, white trim and exposed brick gave the house a clear identity. We retained the brick and brought the exterior palette into a quieter relationship with it. Oakland design coverage had included work ranging from the Fox Theater to Tudor and midcentury homes, but we used those local precedents as context, not as a style to copy (7x7 Bay Area). We replaced the black metal handrails with a simpler design and added exterior lighting along the brick pathways, which made the route through the sloped garden easier to read after dark.
The lot sloped down from the street, and its brick paths and retaining walls already handled the changes in grade. We worked with those routes and the existing deck rather than flattening the garden or removing its mature trees. The finished outdoor spaces followed the paths the owners used and made more of the yard usable without erasing its established shade and privacy. Public water and public sewer remained in service, and the shingle roof stayed in place. The project did not need a new roofline to make the house’s exterior feel more considered.
We checked the project scope against Oakland’s permit requirements before construction and kept the work within the approved interior and exterior finish scope. The applicable Title 24 building climate zone for the house was Zone 3, and we checked the lighting work against the energy requirements for that zone. The house’s slab foundation, forced-air heat, public services and split-level rooms shaped the decisions we made, from leaving the kitchen drain in place to keeping the separate family rooms. After the work, the kitchen and dining room felt more connected, while the lower bedrooms, family room, primary bedroom and bonus room retained their own functions.
Get in touch to talk about your home.