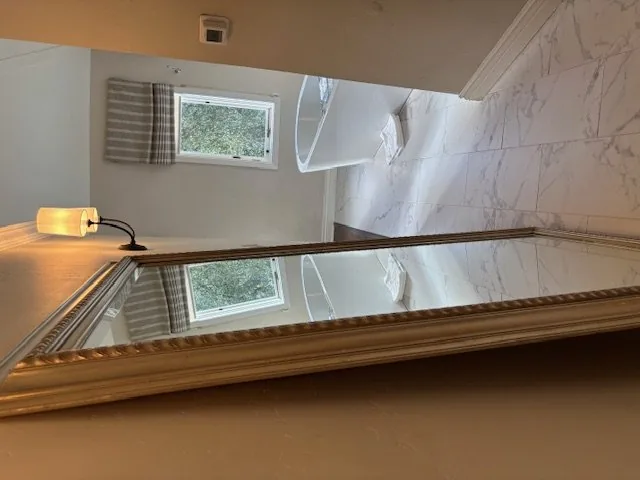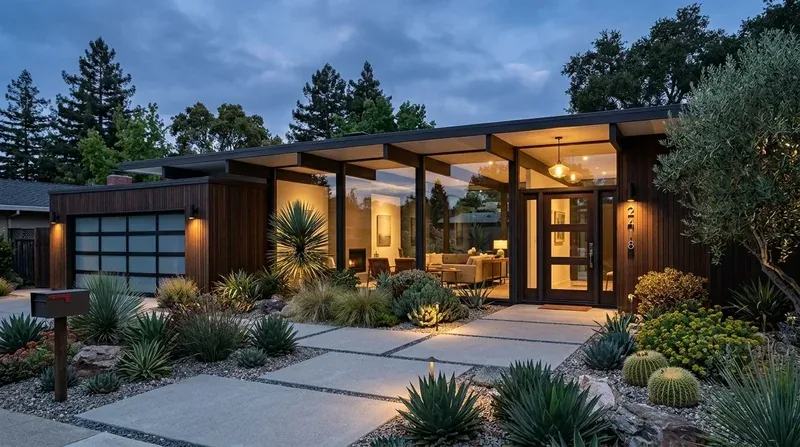
Completed client project. The owners came to us with a single-story, mid-century modern home in Piedmont Side, Oakland, built in 1950, with about 1,613 square feet on a 5,110-square-foot lot. The wood-sided house had three bedrooms and two full bathrooms, a low-pitched roof, and large windows and glass doors that connected its rooms to the gardens. They wanted both bathrooms to work better for the household’s morning routine, without making the updates feel disconnected from the home’s wood, brick, and green-trimmed windows. The public records differed on the bedroom count, but the bathroom count was two, and that was the daily-use problem we set out to solve.
The photographs on this page are from the Designed & Curated portfolio and show finishes we have used on other projects. They are not photographs of this house.
My first question was which bathroom caused the greatest morning bottleneck, and who needed it at that time. The owners described the overlap as the issue they most wanted addressed. On site, we found a one-level plan, an entry hallway leading toward the living spaces, and a crawl space beneath the concrete perimeter foundation. The crawl-space access let us trace the plumbing serving the bathrooms before we settled the scope. We also saw how the house’s compact bedroom wing made a new bathroom footprint a poor fit. We chose to improve the two existing rooms rather than add a third.
The two bathrooms and the morning routine
The bathrooms served three bedrooms, so we treated the household’s sequence as a layout question, not simply a finish selection. We kept each bath in its existing footprint and retained the fixture locations. That decision avoided taking space from the bedrooms or hallway and kept the plumbing work close to the existing drains and supply lines. We gave the shared bath the more durable, easy-to-store arrangement, and made the other bathroom quieter in its finishes, so the two rooms had distinct roles without creating a hierarchy that left one less useful.
The one-story structure mattered here. There was no upper floor to offer another location for plumbing or a new bath, and the bedrooms already used the available interior area. We measured the door clearances and storage zones in both rooms, then specified compact storage and clear counter space where the existing layouts allowed it. The result addressed the wait at the bathroom doors and the morning items that had previously crowded the sink areas. We kept one bathroom available while the other was under construction, then reversed the sequence, which let the owners remain at home and retain access to a working bath throughout the work.
The crawl space, water, and services
The concrete perimeter foundation and crawl space shaped how we handled the plumbing. We traced the bathroom drains below the floor and kept the new work on the existing routes. Public water and public sewer supported the existing arrangement, while the gas water heater served the household’s hot-water needs. We kept the bathroom fixture locations, which avoided extending the plumbing runs across the house. The forced-air heating and room air cooling remained unchanged; neither system needed to be moved to complete the bathroom work.
The rest of the home helped us choose finishes that belonged there. The entry hallway had light hardwood, built-in wood cabinetry, and a frosted-glass front door. In the living room, wood paneling, a brick fireplace with a wood-stove insert, and floor-to-ceiling corner windows gave the interior its warmth and strong mid-century lines. We used restrained, warm-toned bathroom finishes and wood-toned storage to connect the new rooms to those existing surfaces. We kept the palette quieter than the living room’s brick and paneling, so the bathrooms felt related to the house without copying its feature materials.
The bathrooms also sat within a home organized around outdoor connections. Sliding glass doors opened from the interior to the deck, and the angled wings framed a stone-paved courtyard. The lot was landscaped, private, fenced, and terraced down, with mature trees providing shade. We kept the bathroom work inside the house and did not disturb those outdoor connections. Oakland’s single-family closing data showed that 67% of 370 homes had been built before 1960 and 84% before 1980, with a median home size of 1,791 square feet on a 6,293-square-foot lot; that context reinforced our decision to respect the existing fabric rather than enlarge the footprint (Redfin Oakland sold data). A published account of the Fox Theater renovation in Oakland also offered local context for balancing preservation with new work (7x7 Bay Area).
We checked the bathroom plumbing scope against Oakland’s permit requirements and kept the work within the existing bathroom footprints. The one-story house, crawl-space access, and retained fixture locations kept the changes focused on the two rooms rather than on new construction or a reworked house layout.
Get in touch to talk about your home.