Completed client project. The owners came to us for a whole-home remodel of their one-story, 1950 house on Pershing Drive in Oakland. It measured about 4,890 square feet, with five bedrooms and five bathrooms, smooth stucco walls, a low-pitched dark shingle roof, and solar panels on one roof section. They wanted the rooms to feel more connected without losing the courtyard or changing the house’s quiet exterior character. We kept the roof, solar panels, and warm-neutral stucco untouched because they already gave the house a coherent frame. Its U-shaped wings wrapped around a landscaped courtyard with a wood deck, outdoor seating, and a fire pit, and that arrangement became the starting point for every interior decision.
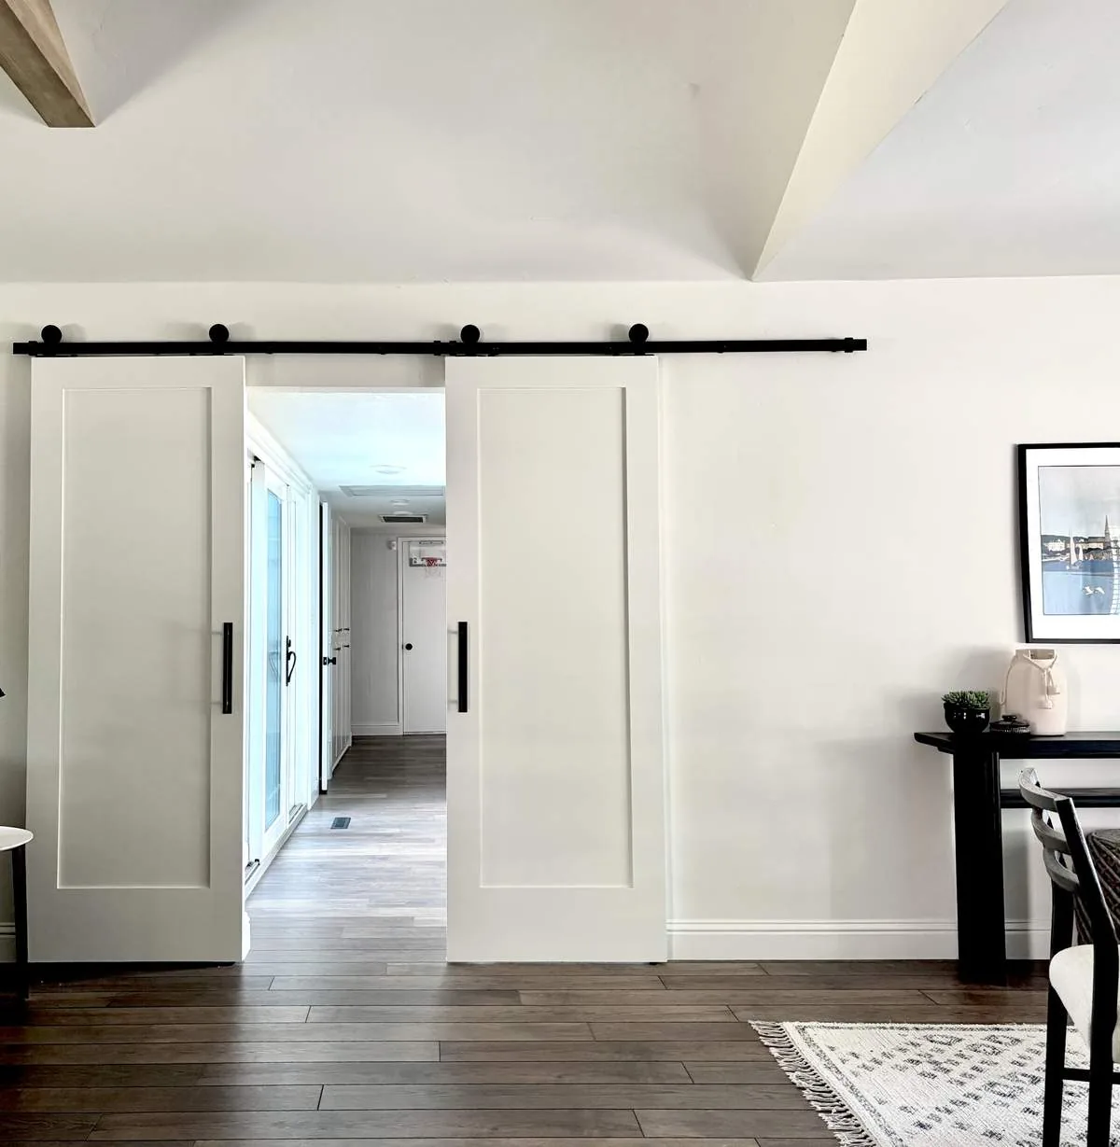
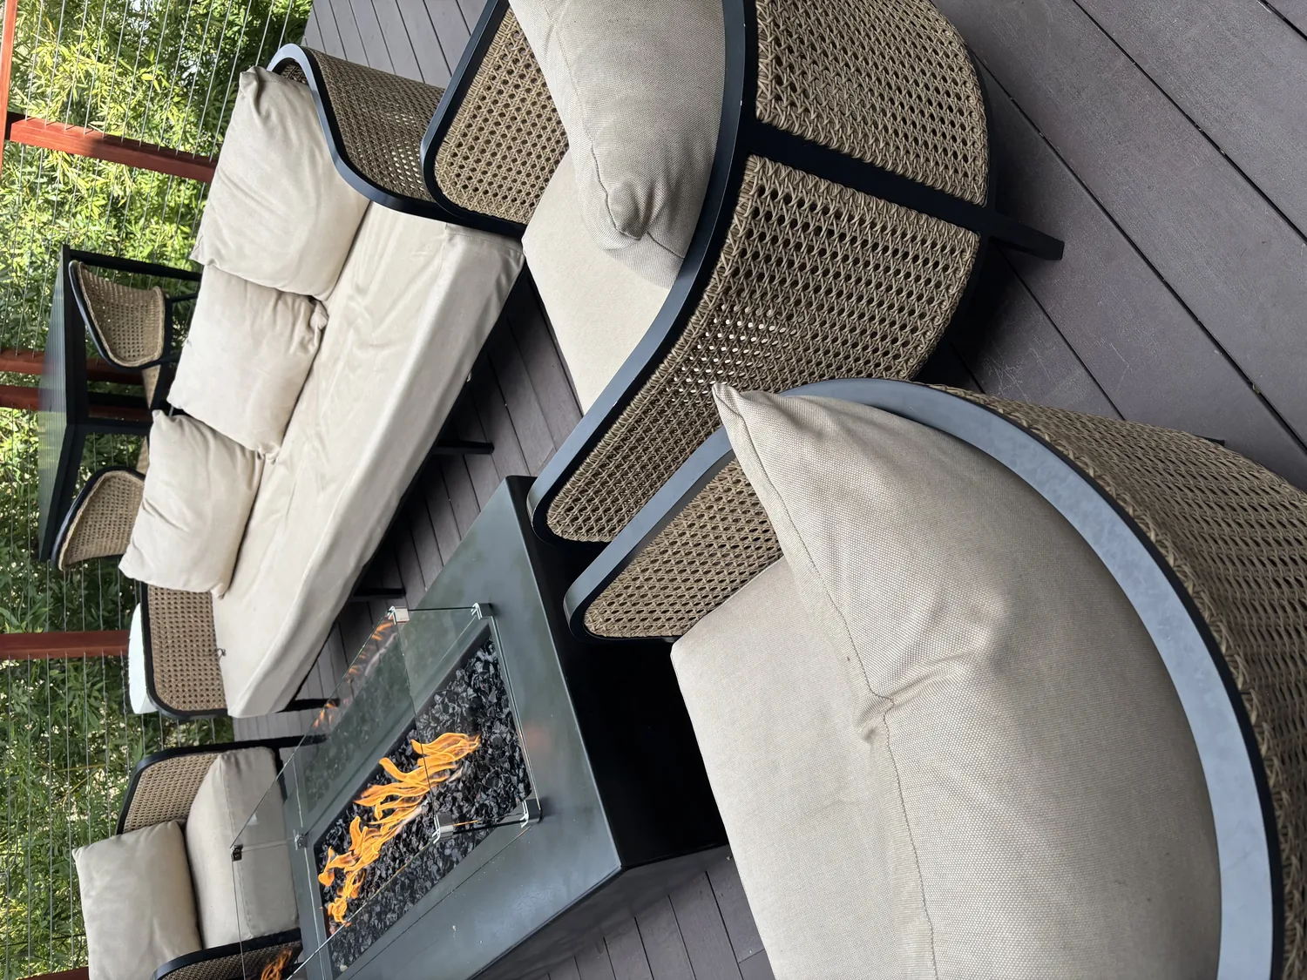
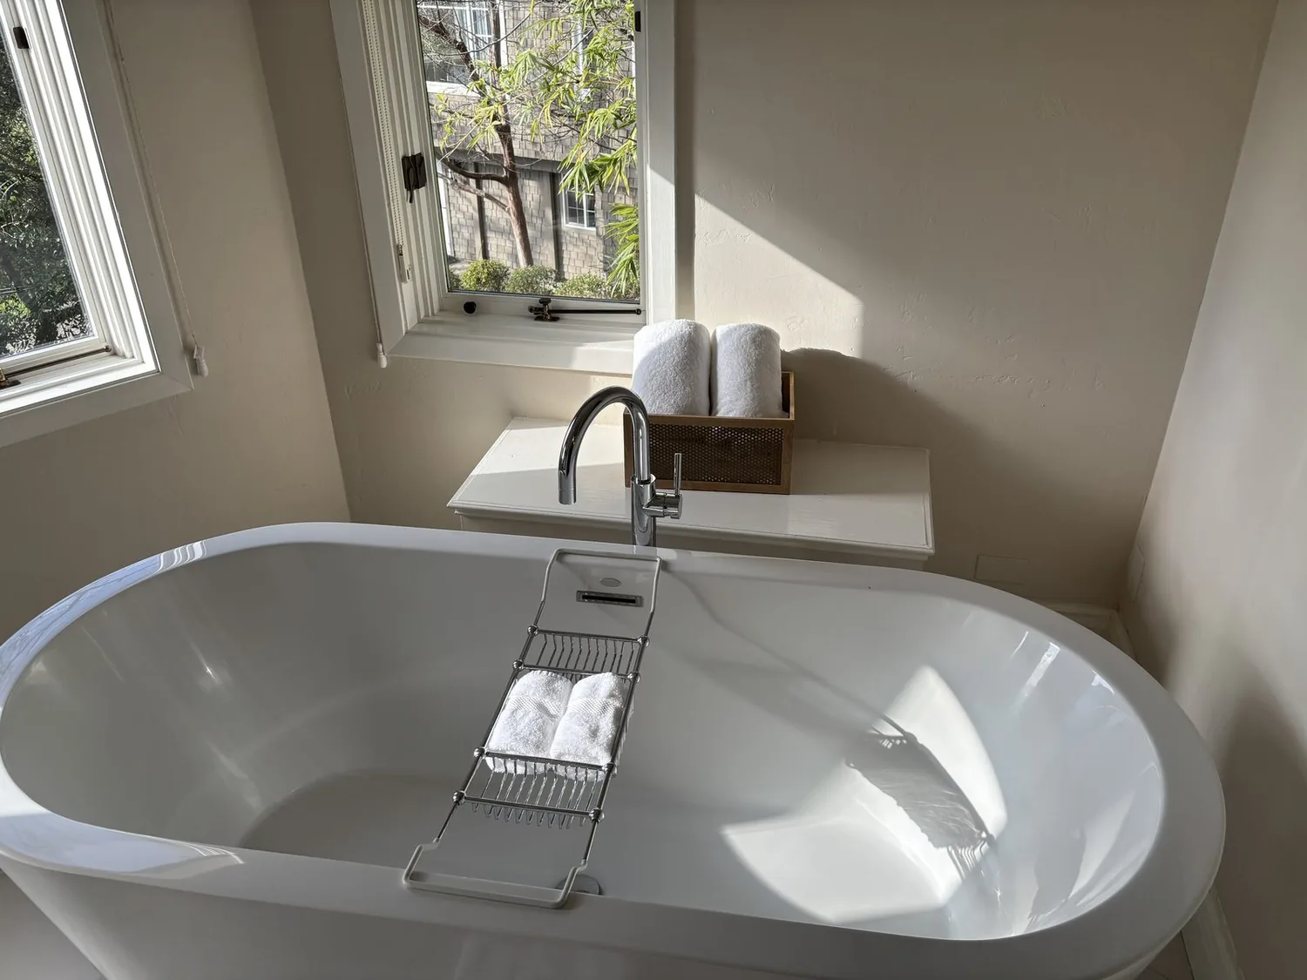
The photographs on this page are from the Designed & Curated portfolio and show finishes we have used on other projects. They are not photographs of this house.
My first question was how the family wanted the house to feel connected while keeping the courtyard at its center. On site, we found that the single-story wings made the courtyard the natural link between the shared rooms, rather than a space at the edge of the house. The large, dark-framed windows brought daylight into several parts of the house, but the room connections did not always carry that light or make the route between the living, dining, and family areas feel direct. We measured the openings and mapped the circulation before deciding where to make changes. The kitchen already had an island, breakfast bar, stone counters, and an eat-in area, so we kept its location and used the surrounding rooms to improve the flow.
The courtyard and the rooms around it
We kept the courtyard deck, seating, and fire pit, and made the adjoining shared rooms feel more related to that outdoor center. Rather than opening every partition, we made selective connections between the living, dining, and family areas. That kept the wings legible and the quieter rooms distinct, while making the path between the shared spaces easier to follow. We kept the kitchen’s working arrangement in place, including its island, so the renovation did not disrupt the existing kitchen plumbing or turn the courtyard into a route through the work area.
The deck had been a useful outdoor sitting area, but it had little protection from daytime sun. We added a shaded place within the courtyard while preserving the established seating and fire pit, and kept the new feature visually secondary to the house’s U-shaped form. The window groups stayed in their original openings. Inside, we adjusted the connections between rooms so daylight from those windows reached farther into the shared spaces, without enlarging the exterior openings or changing the stucco elevations. The mature landscaping and private, landscaped lot remained part of the setting, rather than becoming a reason to hardscape more of the courtyard.
The stucco wings and the house systems
The house’s one-story construction, stucco exterior, and shingle roof supported an interior-focused remodel. We kept the roofline and exterior walls intact, and connected selected rooms within the existing footprint. The zoned heating and central air mattered to those choices: we preserved the room divisions that helped the heating zones serve different wings, rather than making one uninterrupted space that ignored how the system was arranged. We kept the seller-owned photovoltaic panels in service and left their roof section undisturbed.
We also kept the bathrooms within their existing areas. The house already had public water and public sewer, and moving bathroom plumbing would not have improved the circulation we were addressing. We worked instead on the shared rooms and on the transitions between the existing concrete and hardwood floors. We retained sound hardwood, repaired the meeting edges where the floor materials changed, and chose a consistent finish approach for the remodeled areas. The result made those transitions feel considered without erasing the difference between the house’s existing surfaces.
The floors, the light, and the finished routes
We treated the grouped windows and the room sequence as a single daylight problem. Selective interior openings let light travel between the shared rooms, and we layered new lighting where daylight did not reach the work surfaces and evening seating areas. The large windows stayed as they were, and we kept their dark frames as a repeated detail visible from inside. We also kept the formal dining area, family room, office, and bedroom wing recognizable as separate destinations, rather than folding the house’s many rooms into one large common space.
The work made the courtyard easier to reach from the shared rooms and made the indoor route between those rooms clearer. The family could gather around the kitchen and living areas while retaining quieter spaces in the other wings. The central outdoor space still gave the house its orientation, and the roof, stucco, and solar panels still read as the same exterior composition.
Before we settled the visible courtyard work, we checked Oakland’s fire requirements. Although the CAL FIRE layer identified the property as NonWildland, Oakland’s adopted Very High Fire Hazard Severity Zone included the property, so we treated the city designation as controlling and checked the applicable defensible-space and ignition-resistance requirements before selecting the shade feature (Oakland wildfire district information, defensible-space requirements). We also checked the City’s Local Register before finalizing visible exterior work. Oakland required Design Review for exterior alterations to designated historic properties or properties within historic districts, so we carried that rule into our review of the courtyard change (Oakland historic preservation information).
Get in touch to talk about your home.