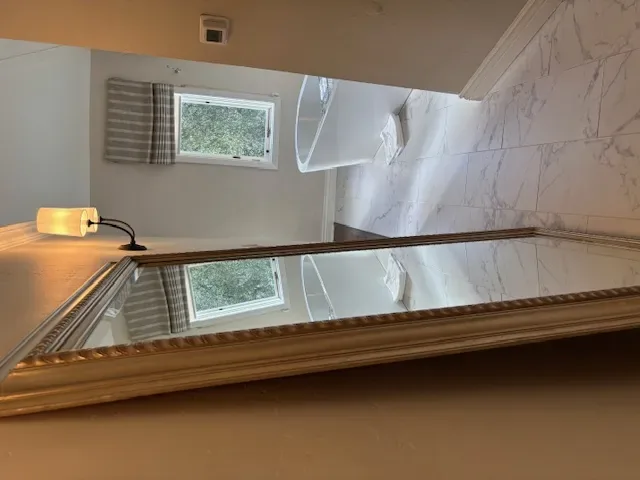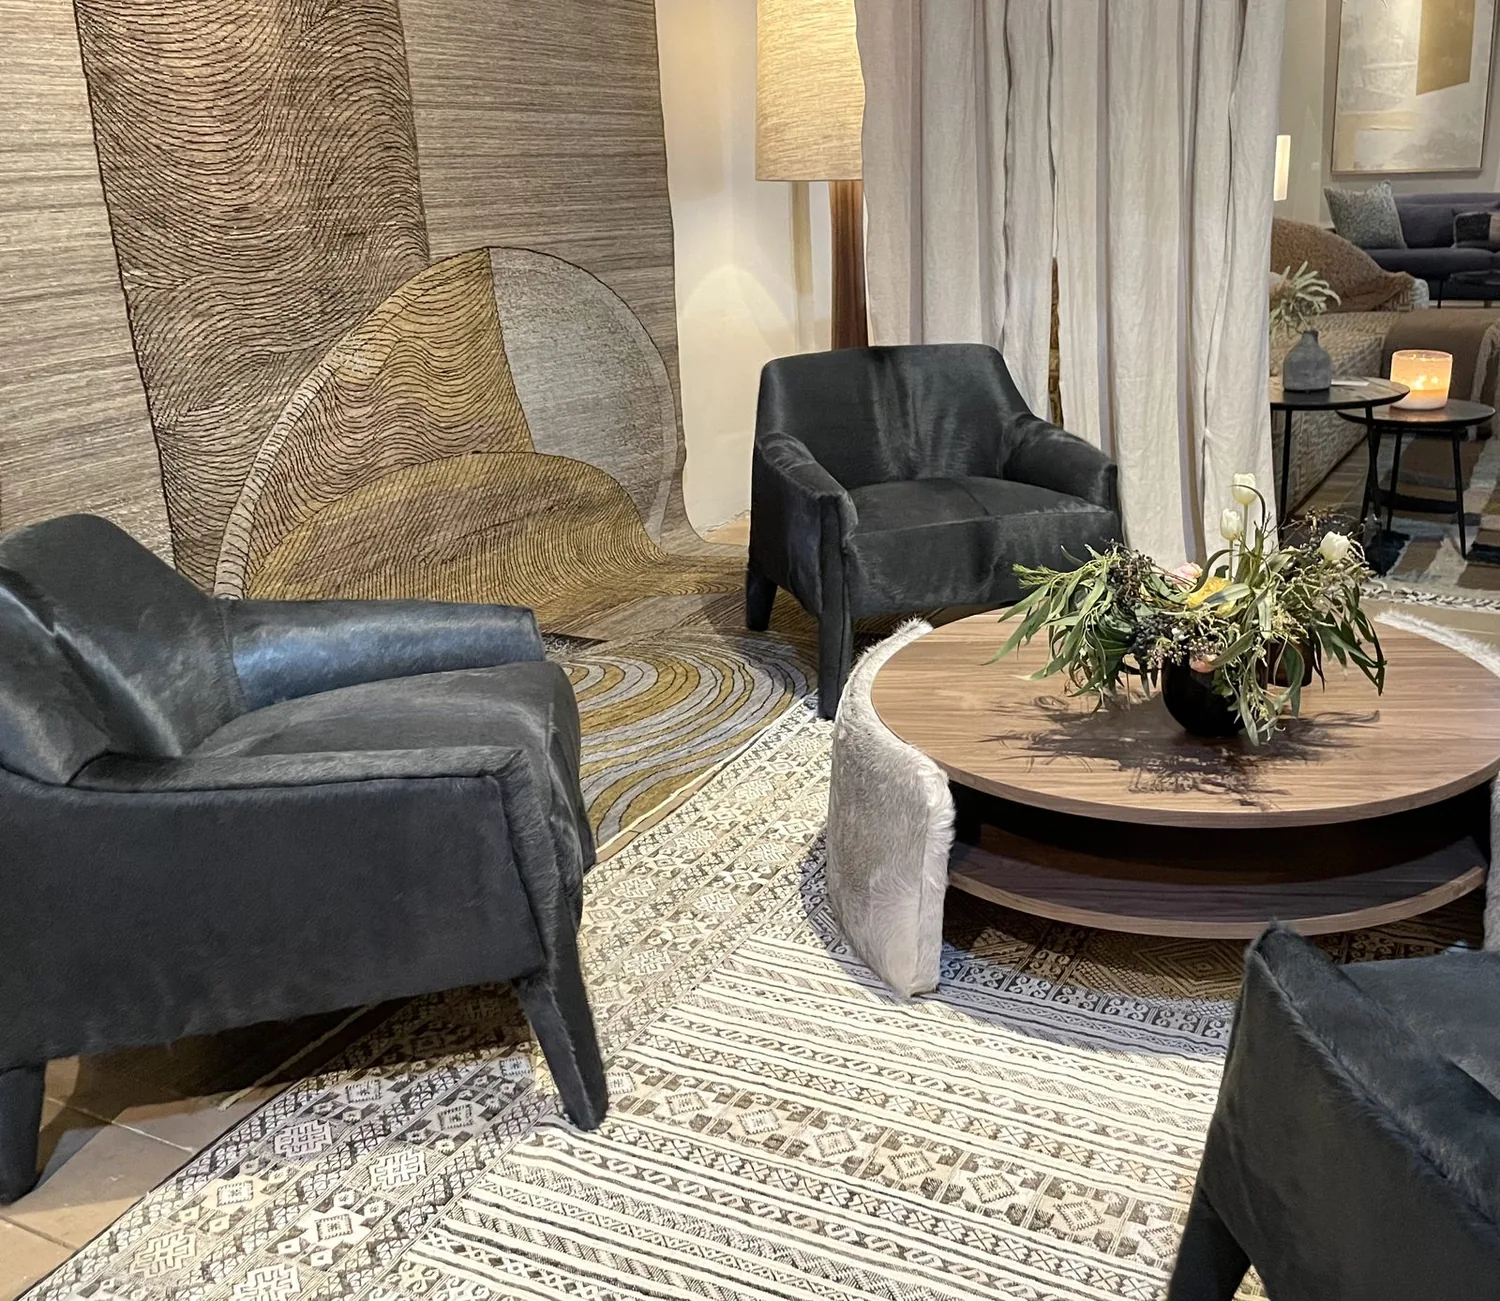
Could a whole-home remodel make room for family life without losing what gives this house its character? Three things stay untouched: the exposed wood beams, the generous windows, and the living-room fireplace. They already give the rooms their scale, daylight, and a natural place to gather. Everything else can be shaped around them, including a better landing place at the entry, more useful storage, and lighting that works after the sun moves off the windows.
This is Amy's project for the house on Ascot Court in Montclair, Oakland. It is a 1960 stucco home with a vaulted living room, an open kitchen and dining area, and a second living space. The owners need the shared rooms to work as one connected household space without making every activity compete for the same light, sound, and seating. Oakland closing data puts the median home year at 1945, with 67% built before 1960, but that broad pattern does not describe this particular house. Its beams, windows, and open kitchen-dining core are the evidence to design from, rather than a generic period look. Redfin Oakland closing data
The beams, windows, and fireplace set the limit
The kitchen and dining area already share an open plan, with an island and a window-surrounded banquette. I would keep that useful arrangement and give the family room a wider connection to it, so a person at the island could stay in conversation with someone on the sofa. The living room would remain a separate place to read or watch television, with the existing fireplace as its focus. Oakland’s published design work includes the Fox Theater renovation, but this house calls for a quieter response: keep its own wood, slate, and fireplace in charge rather than importing a theatrical finish scheme. 7x7 on the Fox Theater renovation
A 1960 house with vaulted, exposed beams is not a place to assume that a wall between rooms is merely a partition. Before fixing the opening, the framing needs to show whether that wall carries roof or ceiling loads. If it does, a sized beam or header would carry them; a dropped beam may interrupt the ceiling line, while a flush header can preserve a cleaner transition but may require more work in the framing above. I would keep the opening aligned with the beam rhythm, not cut across it. The slate entry and the hardwood and engineered wood through the main rooms also need a measured transition: a new opening should not leave a raised threshold or a patchwork strip where one room becomes another.

Keep the cooking wall working
The island is already a place to sit, so I would not move the gas range onto it just to make the plan feel more open. Keeping the range and sink in their current kitchen zone protects the existing kitchen layout and avoids moving the sink drain through a raised, post-and-pier foundation with a crawl space. If the family wants the sink moved, the route and fall of the drain below the floor need to be checked first; the public sewer connection does not by itself answer that question.
The range hood needs an equally practical decision. We would keep the cooking surface on its present wall and confirm where its exhaust can discharge before choosing the hood. A larger, higher-capture hood may also need a make-up-air solution, so it should be selected with the duct route, not as a last-minute fixture. The house has a gas range, natural-gas forced-air heating, and seller-owned solar, but the electrical service capacity is not specified. If the family wants an induction range or a second oven, the service and dedicated circuit routes need to be checked before cabinets are drawn; solar panels do not establish available panel capacity.
One connected room, with places to retreat
Opening the family room to the kitchen changes how sound and heating move through the house. The house uses forced-air heat, while cooling is listed as ceiling fans and multiple wall or window units. Before removing a wall, we would map the existing supply and return locations and decide whether the larger shared space can be served evenly, rather than assuming the current arrangement will still feel comfortable. The kitchen should keep a washable, easy-to-clean surface at the island, and a textured rug can soften the wood floor in the family room without carrying cooking mess into the quieter living room.
The TV belongs in the family room, on a wall that does not take over the view through its large windows. The banquette could hold homework while dinner is underway; the island can remain for food and conversation. If a dog shares the household, a washable rug and a clear resting spot away from the cooking path would make the connected room easier to live in. At the entry, built-in closed storage would catch shoes and bags before they reach the living spaces. Window treatments should be tailored to each large window, providing privacy and glare control without hiding the landscape.
Lighting should work in layers: discreet general light for the vaulted rooms, focused light over the island and banquette, and softer lamps or wall lighting near the fireplace and seating. On a Tuesday evening, that plan could let one person cook, another help with homework, and someone else settle into the living room without turning every ceiling light on. I would keep the beams, windows, and fireplace as the fixed points, then let storage, furniture, and light make the rooms easier to share. If your house has this kind of open core and you want a remodel shaped around the parts worth keeping, get in touch with Amy.