What 1993 got right at the entry
What should a 1993 home keep as it becomes more useful to a family? Here, the rounded entry tower, stucco walls, tiled roof and large wooden door already give the house a strong identity; the multi-level plan puts a primary suite on the main level and gives the lower level its own bedrooms and bath. This is Amy's design project for the house on Gwin Court in MONTCLAIR, worked up from its property record and listing. I would keep the tower and the warmth of the wood, then make the entry feel less closed off with a clearer opening, a more welcoming door detail and planting that leaves the approach easy to read. Oakland’s Fox Theater has its own renovation story, but this house should not borrow a theater’s historic language; its own stucco and tile are the right starting point for a restrained, contemporary finish (7x7 Bay Area).
Oakland’s 94601 sold-home data skews much older than this 1993 house: the median build year is 1945, and 67% of recorded sales were built before 1960 (Redfin). That dataset is for a different ZIP code, so it is not a basis for adding period details here. The design choice is to finish what this decade’s architecture began, not make a 1990s house pretend to be a 1950s one.
The kitchen and family room stay connected
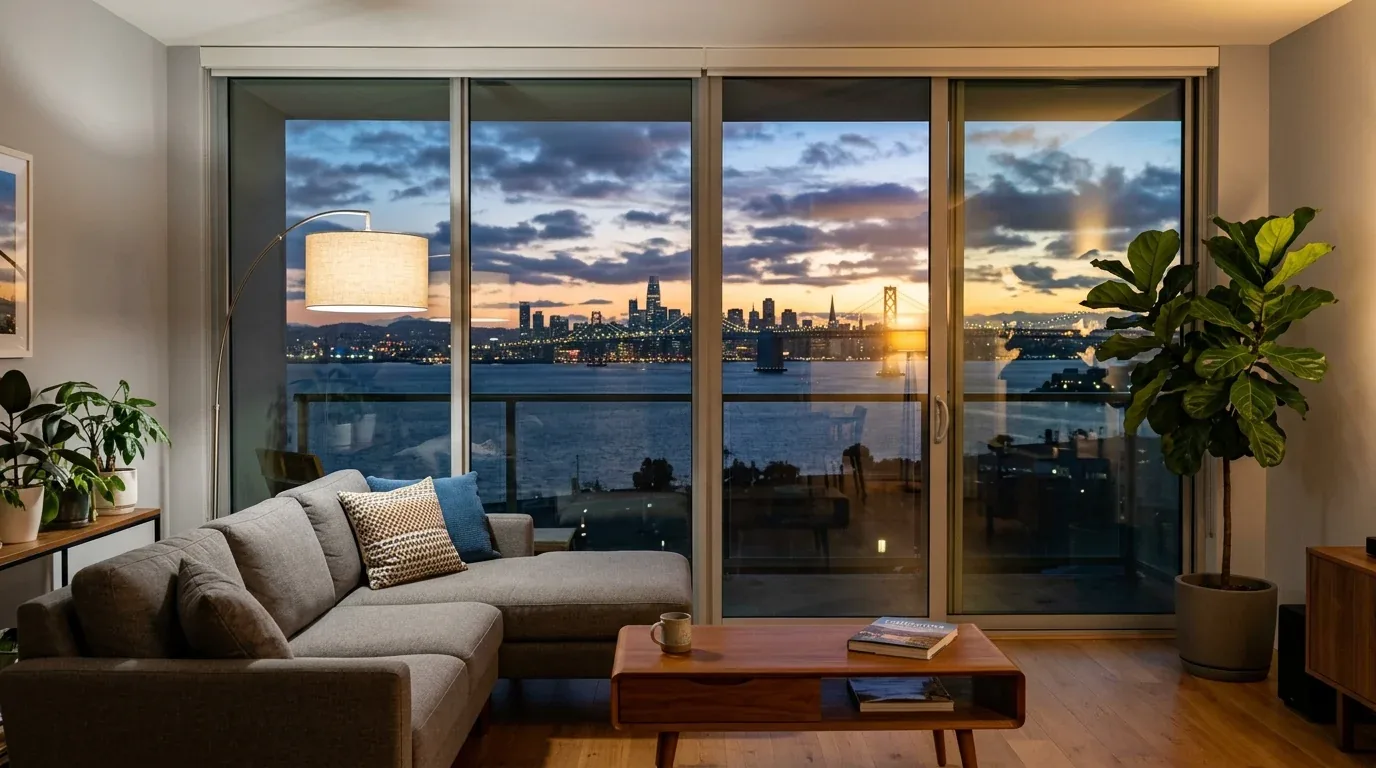
The kitchen already opens to a bright family room with large windows and city views. I would keep that connection rather than remove another wall: there is no new opening here that needs a beam or a dropped ceiling line. The change is to make the island more useful for cooking and gathering, while keeping the family-room seating flexible and preserving a clear route to the decks. Put the television on a solid wall rather than in front of the windows, and use a rug and upholstered seating to soften sound across the open room. The island can hold a homework spot when the family is together, without turning the whole room into a work surface.
The kitchen record includes a gas range, double oven and 220-volt outlet. I would keep the cooking appliances in their existing positions and expand the island for prep space, instead of moving the range into it and creating a new exhaust problem. The hood still needs an exterior exhaust route, and its size affects whether makeup air is needed; have the route and equipment selection checked before cabinetry is set. The existing 220-volt kitchen connection is useful, but it does not establish that the electrical service can support additional large appliances. Keep the current double ovens rather than adding another oven, and have an electrician verify capacity if the appliance plan changes.
The record identifies carpet, but not every room’s floor finish or the transitions between levels. I would replace carpet in the main gathering area with a warm, matte oak floor, then carry it continuously between the kitchen and family room. At the stairs and changes in level, keep a clean, visible transition rather than trying to make the 1.5-story house feel like one flat plane. The pillar-and-post foundation and crawl space make that a site-measured flooring decision, not a reason to assume the floors can be made level throughout.
Lower rooms, decks and the evening light
Downstairs, a second primary bedroom with an attached bath and sauna sits alongside additional bedrooms. This gives the family options, but the lower level needs to feel considered rather than like the overflow floor. Built-in storage can take clutter out of bedroom corners, and skylights are worth exploring where the roof and structure allow them. Keep the bedrooms’ lighting warm and layered, with reading lights at the bed and softer overhead light; in the bath, use clear task lighting at the mirror. The kitchen and family room need a different mix: focused light at the island, gentle light on the seating, and enough illumination at the route to the decks after dark.
The house has zoned natural-gas heating, central air and a heat pump, so the open main-floor room should be planned around the existing heating and cooling zones rather than treated as a single undifferentiated space. Keep the island and seating clear of vents, and have the supply and return locations checked against the final furniture plan. That matters on a night when dinner is cooking, someone is at the island and the family is watching a film: the room should support all three without making the cook compete with the television or the heat.
I would give the decks and their railings a cleaner, simpler finish, and connect them to the interior with a consistent color and material palette rather than matching every surface. From the sink, the city view should remain the focus; pale, quiet finishes around the windows will let the daylight do the work. The house already has the bones for an open, generous family home. The project is to make its existing connections work harder, while letting the rounded entry, wood door and views remain unmistakably its own. If your home has a strong character but its rooms are not working together, get in touch with Amy to talk through a plan.