The arched opening from the entry foyer, the oversized white-painted brick fireplace in the living room, and the pair of French doors leading to the patios are the three elements I would preserve untouched in this Johnston Drive home. These features define the character of this 1936 split-level house in Piedmont Side, Oakland. The arch and fireplace anchor the living space, while the French doors connect the vaulted living room directly to the two distinct backyard patio areas. My plan is to make every other change in the house work in harmony with these elements, framing rather than erasing the home’s original strengths.
Entry Foyer and Living Room: Framing the Heart of the House
The entry foyer in this house welcomes you with parquet wood flooring, white stucco walls, and a dark-stained banister on the stairs. The arched opening leads directly to the living room, where the ceiling soars above wall-to-wall carpet and the large, white-painted fireplace. I would remove the carpet from the living room and continue a new, durable wood floor from the entry through the living space, matching the tone to the existing dark banister. If the parquet in the foyer is in good condition, I would have it refinished to preserve its original pattern. The arch between the foyer and living room remains, maintaining the separation of spaces that suits the split-level layout.
The living room’s two sets of French doors open to the backyard patios, making this the home’s best connection to outdoor living. These doors, with their glass panels, should not be replaced with a different style. Instead, I would update the lighting in the living room, adding layered fixtures to highlight the fireplace and provide reading light near the seating area. The vaulted ceiling and large fireplace are classic signals of mid-century California homes, and in this house, they work with the stucco walls and arched openings to create a sense of place that is specific to Piedmont Side.
Kitchen and Bathrooms: Updating Function, Respecting Structure
The kitchen in this house features tile counters, a gas range, and a dishwasher, with linoleum or tile flooring. I would keep the kitchen in its current location, as the existing plumbing and gas connections are already established and the crawl space beneath the house allows for accessible maintenance. The kitchen’s tile counters and cabinet hardware can be replaced with more contemporary finishes, and updated lighting will improve both the workspace and the overall feel. The gas range and water heater, both existing features, remain in the plan, as the public sewer and water connections on this lot make these systems reliable and straightforward to maintain.
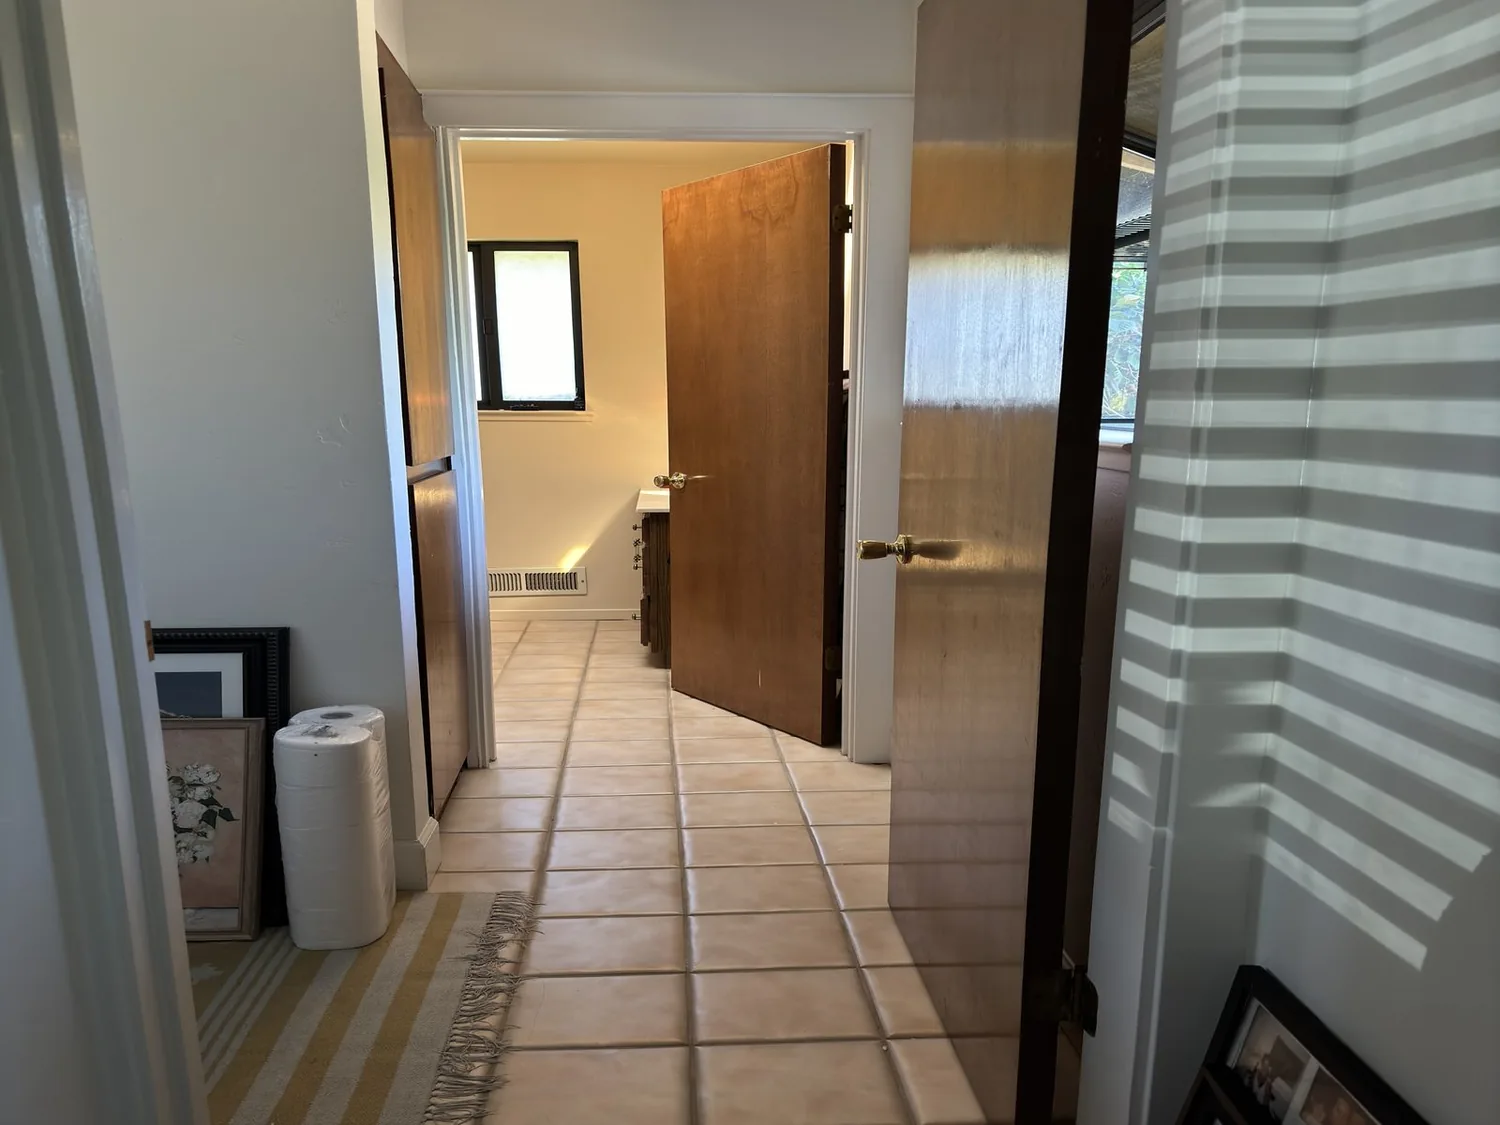
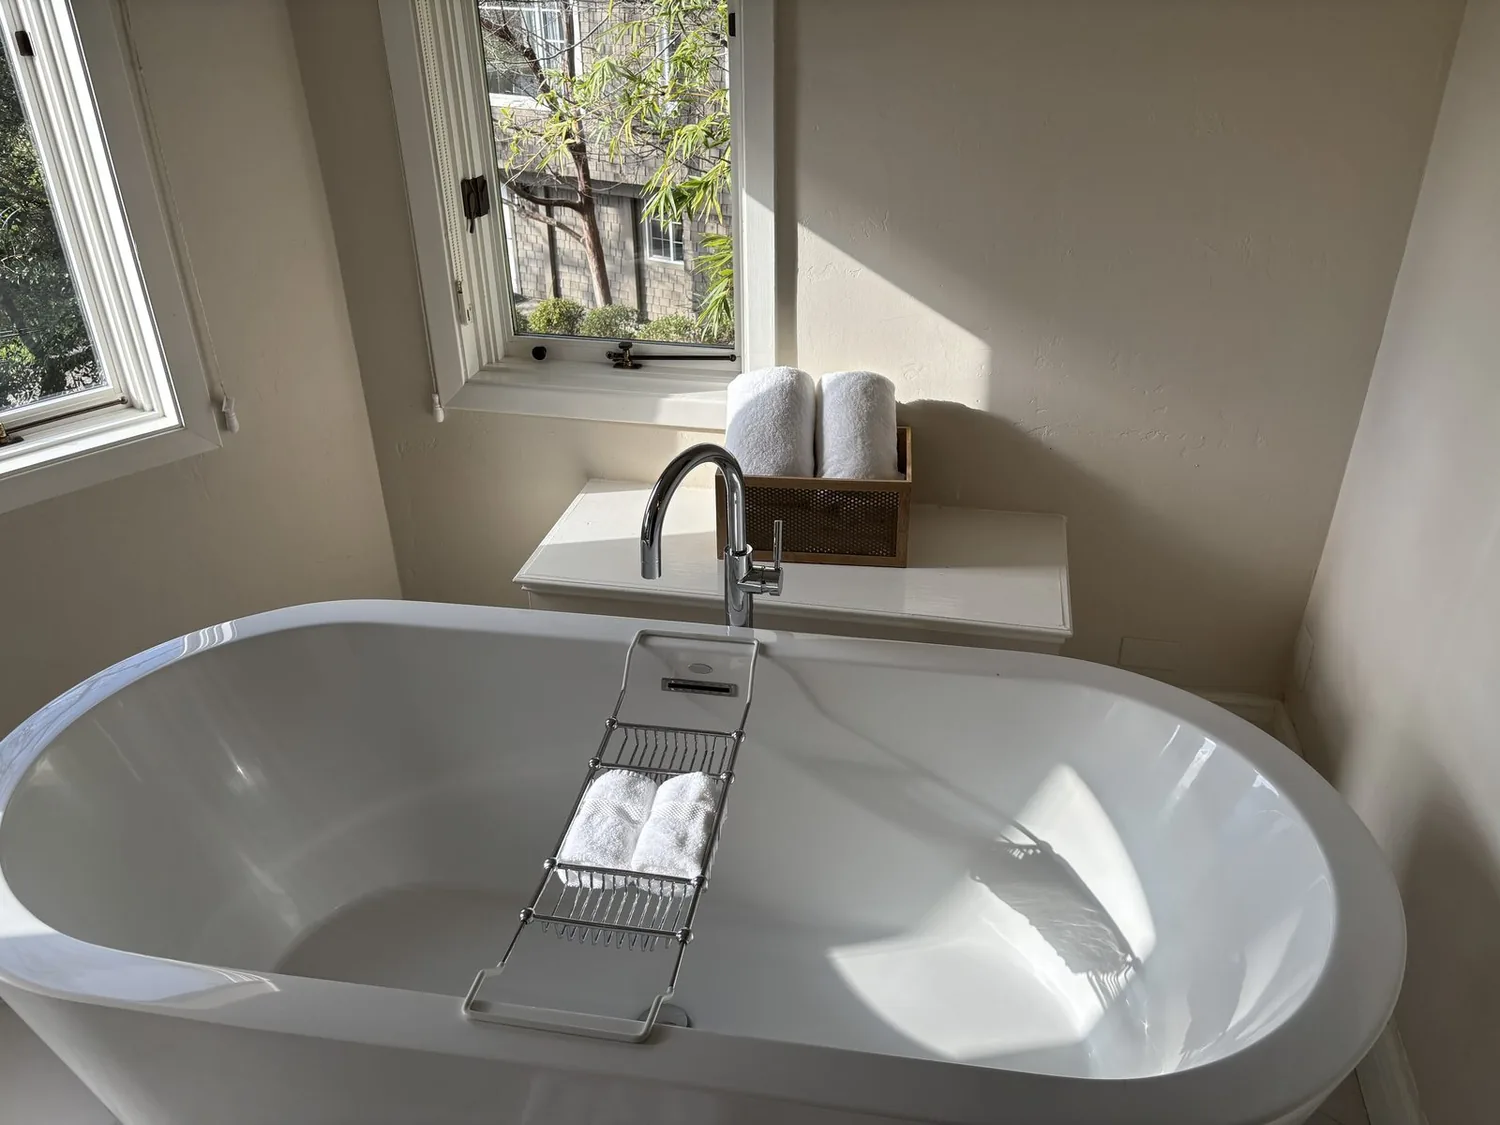
There are three bathrooms in this house, two full baths upstairs serving the bedrooms and a third attached to the bonus room near the living room. I would update the bathrooms with new fixtures and easy-to-clean surfaces, but keep the existing layouts unless a specific circulation problem is found during measurement. The house’s natural gas heating system remains, as the plan does not call for opening up the main living areas into one large space that would require a new heating approach.
Light, Landscape, and the Sloped Lot
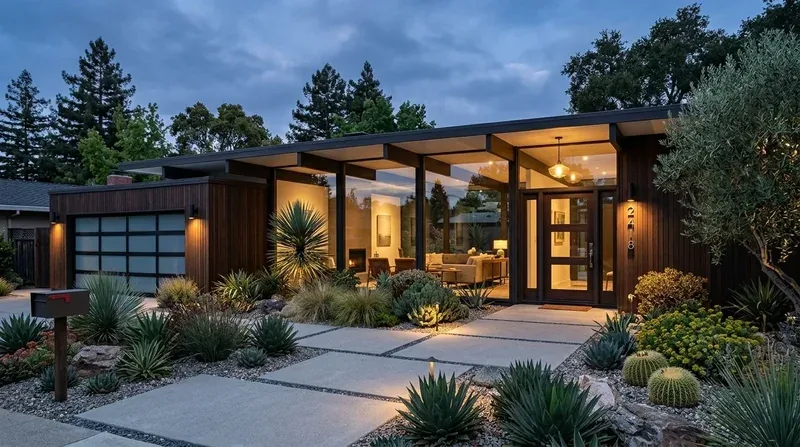
This home sits above street level on a deep, gently sloping lot of 12,410 square feet, with mature pine and evergreen trees providing shade and privacy. The landscaped front yard and two backyard patios are already defined by the existing structure and fencing. I would focus exterior work on reducing shrubbery that blocks the view of the home’s stucco walls and arched details, rather than making major changes to the building shell. The shingle roof and stucco exterior are in keeping with the original 1936 construction and should be maintained, not replaced.
The attached two-car garage, facing the front, remains a practical feature for this hilly part of Oakland, where off-street parking is valuable. The separation of living, dining, and bonus spaces inside the house allows the family to use the home flexibly: the kitchen can be busy while the living room stays quiet, or the dining room can host homework while the fireplace is in use. The lot’s upward slope and mature trees also mean the backyard patios are private and shaded, ideal for entertaining or quiet evenings.
Ground, Climate, and Local Conditions
This house stands on soil mapped as the Xerorthents-Millsholm complex, with slopes of 30 to 50 percent and up to 15% clay content. The FEMA flood map places the property in Zone X, with minimal flood hazard, and CAL FIRE rates the area as NonWildland for fire hazard. Oakland’s Title 24 climate zone 3 applies here, guiding insulation and energy requirements for any updates. The air quality risk is higher than average, with 14 unhealthy days expected this year, so I would consider adding air filtration if the family is sensitive to outdoor air.
If your own home in Piedmont Side has a split-level plan, arched openings, or a living room that opens to the backyard, I’d love to talk through a remodel plan that keeps what makes your house unique. Get in touch to start a conversation about your project.