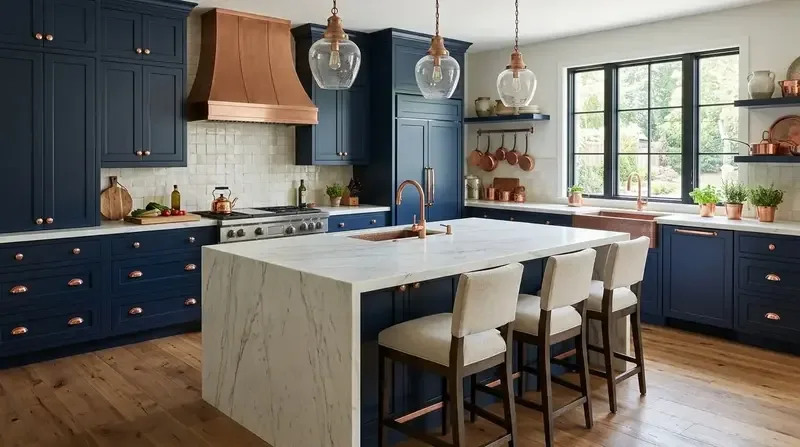
The budget-setting choice is whether to move the updated kitchen toward the lower family room or keep it on its existing level. Oakland’s recent single-family closings had a median build year of 1945, but that broad pattern is not a reason to strip out this house’s updated kitchen or assume what lies behind its walls (Redfin sold data). I would keep the kitchen’s stone counters and existing plumbing in place, then make the connections between the rooms work harder. This is Amy’s project for the house on La Salle Avenue: a 1951 split-level home with a main-floor primary bedroom, two lower bedrooms, and family rooms on different levels.
A kitchen that stays on its level
For a family using both floors, the problem to solve is not how to turn the entire home into one undivided room. It is how to stay connected without losing the distinct places this layout already provides. The kitchen is updated, while the house has a dining room with large windows and a lower family room. Moving the kitchen toward the lower level might appear to bring everyone together, but on this house’s slab foundation, relocating a sink drain could mean cutting into the slab. That makes a new kitchen location a significant construction decision, not just a cabinetry choice. Keeping the kitchen where it is avoids making that commitment before the household knows it needs it.
Instead, the plan would focus on the kitchen’s relationship to the dining room, improving sightlines and circulation where the existing structure allows. We would measure the openings and floor transitions before fixing the scope. The dining room’s filtered San Francisco views and natural light are worth preserving, not obscuring with an oversized cabinet run or a misplaced partition. The kitchen gets one clear update: keep its useful stone counters and appliances, and connect it more comfortably to the way the family uses the main level.
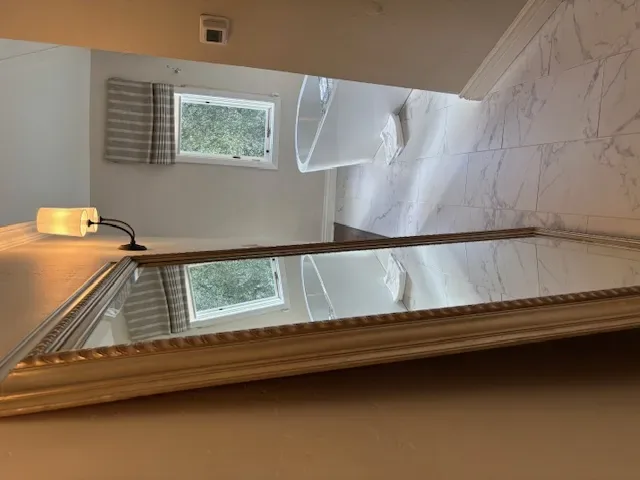
Different rooms for different levels
The main-floor bedroom with its adjoining bonus room and the lower bedrooms give this family options, but they also mean the floor plan cannot work as a single-level open plan. The lower family room can remain a place to gather or spread out, while the upstairs family room and loft offer a separate retreat. I would organize these rooms around their level and light rather than make them compete to be one grand living space. A family could then be together in the dining room while someone reads or plays downstairs, without every sound and activity occupying the same room.
The existing hardwood, tile, and carpet need to be assessed separately, not covered with one finish for visual uniformity. Where hardwood can be retained, refinishing it would connect the main rooms without erasing the house’s character. At the transitions to tile or carpet, we would choose compatible tones and details so the changes read as intentional. The brick fireplaces in the living, family, and recreation rooms are also worth keeping as anchors; new finishes should make the rooms around them feel considered, not disguise the brick.
Brick, teal siding, and the sloped garden
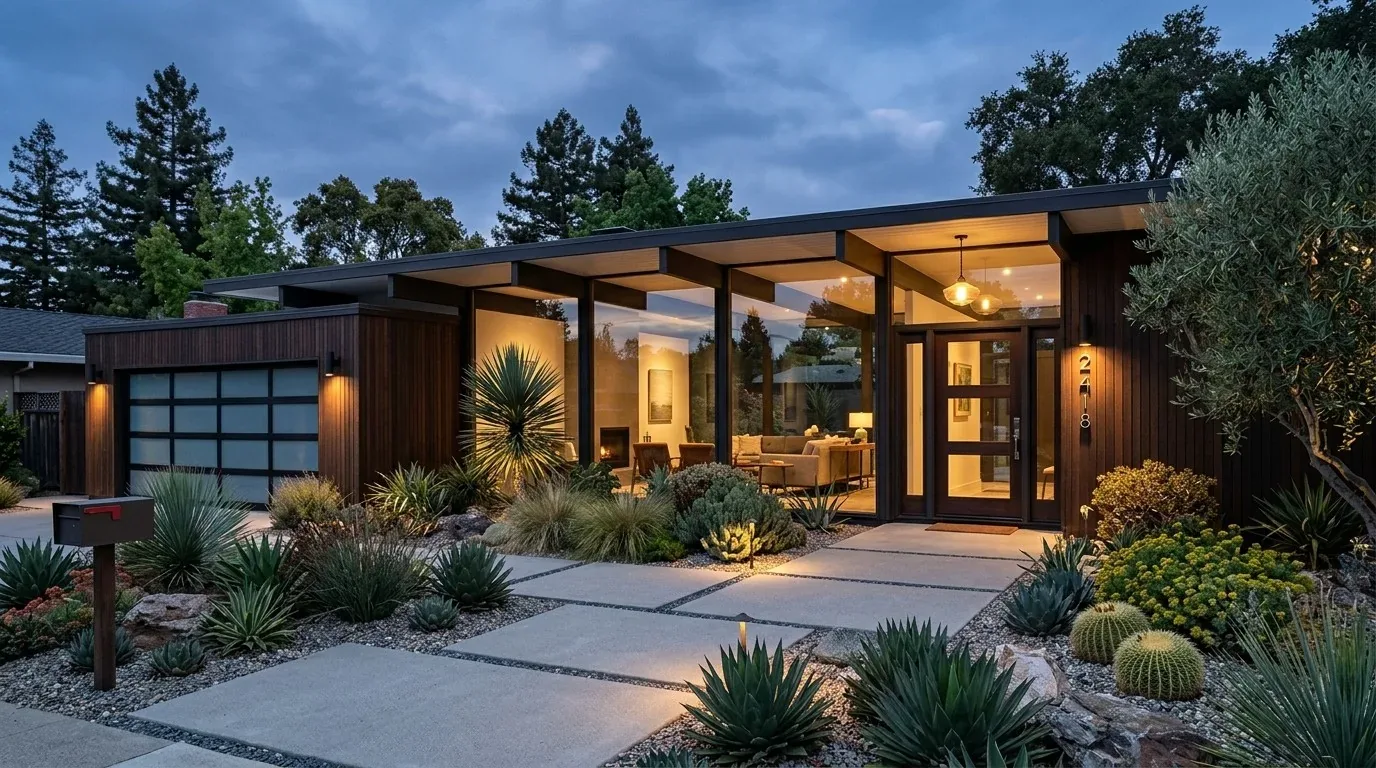
Outside, teal wood siding, white trim, and exposed red brick give the house a particular identity. Oakland’s published design coverage includes work ranging from the Fox Theater to Tudor and midcentury homes; those different projects are a reminder that there is no single local style this house needs to imitate (7x7 Bay Area). I would retain the brick and simplify the palette around it, rather than add a decorative facade treatment. The black metal handrails could be replaced with a quieter design, and modest exterior lighting along the brick paths would make the route through the sloped garden easier to read after dark.
The lot slopes down and the brick paths and retaining walls already negotiate that change in grade. That means outdoor work should improve usable places without treating the garden as a flat blank surface. We would locate the most practical sitting area in relation to the existing deck and paths, then shape planting and lighting around the route the household will actually use. There is no need to remove mature trees simply to make the yard look newer.
Work that respects the house’s systems
The forced-air heating, public sewer, and public water are practical constraints on the plan. Keeping the kitchen’s plumbing location avoids a potentially costly drain reroute through the slab; retaining the existing kitchen also limits the amount of work concentrated around its services. Because forced air serves rooms across different levels, we would check how heat reaches the family rooms before changing openings or expecting one larger space to feel comfortable everywhere. The shingle roof, wood siding, and brick veneer also call for exterior details that meet the existing materials cleanly, rather than a new roofline that would change the character without solving the household’s layout problem.
The disruption would come from work across several levels: protecting the rooms and paths in use, managing dust while finishes are repaired, and coordinating access to the kitchen and family rooms as they are worked on. The payoff would be a home that feels connected where the family needs it, but still gives the main-floor bedroom, lower bedrooms, dining room, and separate family rooms their own purpose. If your split-level house has the same tension between staying connected and keeping useful separate rooms, get in touch with Amy to talk through what you would keep and what you would change.