Homework, snacks, and the dog: the open plan for Pershing Drive
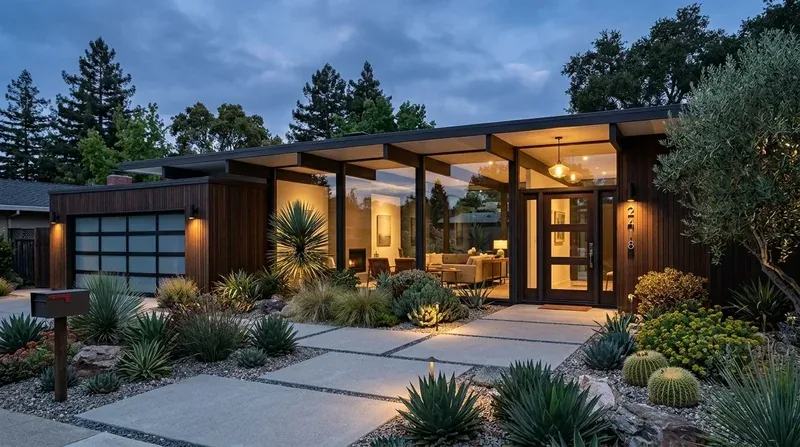
In this Pershing Drive home in Piedmont Side, Oakland, the daily pattern is clear: the children’s homework, after-school snacks, and the dog’s comings and goings all converge near the kitchen. Right now, the kitchen’s stone counters and gas range are separated from the formal dining room and living room by a partial wall, so the cook cannot keep an eye on homework or the dog without leaving the stove. The living room’s expansive floor-to-ceiling corner windows and wood paneling create a bright, open feel, but the kitchen’s separation breaks up the flow for a family that needs to see and hear each other. The house, built in 1950 with wood siding and a low-pitched roof, stands on a 5,110 sq ft lot, and its open-plan living room is already oriented to maximize daylight and views through large glass windows.
The kitchen’s current layout keeps family activity in separate pockets. The project here is to open the kitchen toward the dining and living areas, making the exterior glass wall and its view the anchor of the room. This change would let the cook see the children at the dining table and living room, and keep the dog’s bed out of the main traffic path. The existing structure is a one-story, wood-sided house with a concrete perimeter foundation and a crawl space below. The kitchen’s plumbing should stay close to its current route to the public sewer, as moving the sink across the room would require careful planning for the drain slope and venting through the crawl space. The home’s forced air heating and room air cooling systems will also need review, since opening the kitchen to the living and dining areas will change airflow and temperature balance in the combined space.
Kitchen island, appliances, and the house’s systems
The island in this kitchen should face the children’s homework and snack zone, giving the cook a direct sightline from the stove to both the dining room and living room. The current gas range sits on an exterior wall, which allows for a direct hood exhaust outdoors. If the family wants to move the range to the island, the new hood’s exhaust route would need to be designed to avoid long ducts through the low-pitched roof. The house’s electrical service must be checked before any switch from gas to induction cooking, as a 240-volt circuit will be needed for an induction range, and a second oven would add another load to the panel. The kitchen already has a dishwasher, microwave, oven, refrigerator, and self-cleaning oven, so the updated plan must account for the total appliance load on the electrical system.
The open-plan living and kitchen area will also affect how sound and cooking odors travel. The forced air heating and room air cooling supply and return locations should be reviewed for the new, larger space, as the current setup may not provide even comfort. A quiet, properly vented hood will help manage cooking smells, while soft dining chairs and a rug can help absorb sound. The living room’s brick fireplace with wood stove insert will remain a focal point, but the living room carpet is ready to be replaced with hardwood or polished concrete, matching the light hardwood floors in the entry hallway. This change would create a seamless transition between the kitchen, dining, and living spaces.
Wood, glass, and transitions: keeping what defines this house
The warmth of this home comes from its wood paneling in the living room, wood cabinetry in the entry, and the large wood-framed glass windows and doors that connect the interior to the deck and courtyard. These features are original to the 1950 construction and should be preserved. The living room’s carpet, however, interrupts the flow and can be replaced with hardwood to match the entry’s light floors. The house already features hardwood, tile, carpet, and cork, so transitions between these materials must be checked for level and fit. A consistent oak-toned floor running from the kitchen through the dining and living areas would reinforce the open plan, while the exterior deck remains a distinct surface with its own wood decking and threshold.
The exterior wood siding, painted with green window trim, gives the house its mid-century modern character. Updating the siding to a more durable cladding material could improve longevity while retaining the original look. The deck, surrounded by mature trees and a wooden railing, is accessible through sliding glass doors from the living room. Adding built-in shade or retractable awnings here would increase usability during sunny afternoons, especially since the site’s mature trees already provide some natural shade and privacy.
Lighting in the entry hallway and living spaces should be layered: recessed or surface-mounted general lighting, pendants over the kitchen island, and a warm lamp near the fireplace. The large glass windows and doors should have window coverings that soften glare but preserve daylight and views of the landscaped, private lot. The home’s single-car garage, laundry in the garage, and storage spaces are already integrated into the plan, supporting the family’s daily routines.
This project is about making the open plan work for the children’s homework, snacks, and the dog, while respecting the original wood, glass, and brick that define this 1950 home. If your home in Piedmont Side or elsewhere in Oakland has a similar mix of mid-century materials, family routines, and the need for better sightlines and flow, get in touch and we can talk through what it would take to open up your space.