The solar panels, dark shingle roof, and courtyard wood deck are the three features I will keep unchanged in this Pershing Drive house. Each is essential to how this 1950 one-story, U-shaped home works with its site and climate. The solar panels, visible on one section of the low-pitched roof, are already seller-owned and positioned to take advantage of the bay-facing slope. The dark shingle roof ties the wings together visually, and the wood decking in the central courtyard forms a true outdoor room, connecting the main living spaces. These elements give the house its structure, energy strategy, and a strong indoor-outdoor relationship, so every other change should frame and support them.
This house, set on a 14,440 square foot lot in Piedmont Side, Oakland, wraps nearly 4,900 square feet of living space around that courtyard. The U-shaped plan brings light and views into the family room, eat-in kitchen, formal dining room, and office, with large windows grouped to maximize natural light. The smooth stucco exterior, painted in warm neutral tones, and the dark-framed windows define a contemporary, mid-century-inspired look that feels right for the era and the neighborhood’s dry-summer climate. The property’s gently sloped ground, mapped as Xerorthents-Millsholm complex with 30 to 50 percent slopes, supports drought-tolerant landscaping and mature trees that give privacy and shade to the front and back yards.
The Courtyard as the Heart of the Home
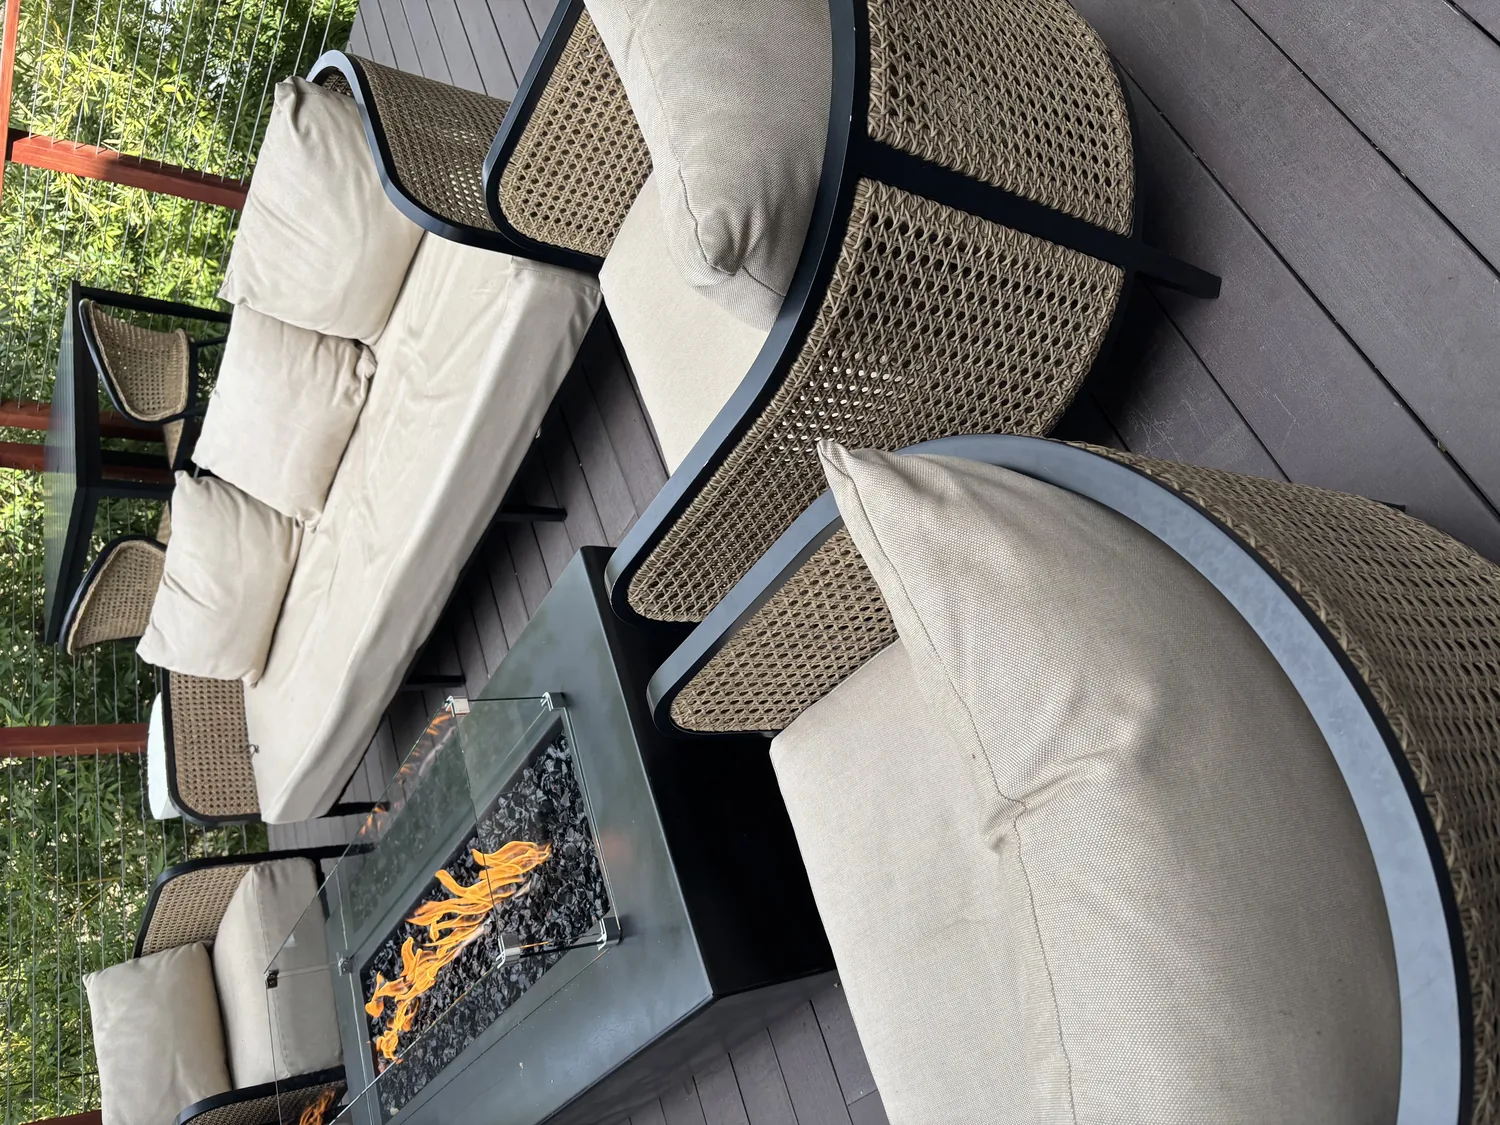
The courtyard deck remains the visual and social anchor of this house. Its wood surface, outdoor seating, and fire pit already create a central gathering space, and the U-shaped wings frame it on three sides. My plan is to open the kitchen further toward the family and dining areas, making sure the courtyard stays visible from the kitchen island and breakfast bar. The existing stone counters and island give the family places to gather, and the formal dining room can continue to serve meals that need a table. I want the main flooring, concrete and hardwood, to connect these spaces with a flush transition, especially where concrete meets hardwood, so the route from kitchen to courtyard feels seamless.
With the house’s zoned heating and central air, the new, more open kitchen-family-dining area will need its own adjusted heating and cooling supply. The current system was designed for more divided rooms, so I will have the HVAC zones and supply locations rebalanced for the new, larger shared space. Lighting will be layered: recessed ceiling lights for general use, pendants over the island, dimmable task lighting at counters, and a separate reading or homework light on the quieter side of the family room. These changes will make the main living area usable and comfortable from morning through night, always oriented to the courtyard.
Kitchen Layout and Utilities
In the kitchen, the existing gas range stays on the current wall, with the double ovens and island kept as is. This makes the most of the kitchen’s layout and keeps the vent hood’s route direct to the exterior shingle roof, rather than running a duct across an open ceiling. The island remains open for serving, homework, or helping with dinner. Since the electrical service capacity is not specified in the records, I will not assume the panel can support an induction range or additional 240-volt appliances. If the family decides to switch to induction, we will include a panel upgrade and new circuit in the project scope before any cabinetry is finalized.
The kitchen’s plumbing is tied to public sewer and water, but the records do not confirm whether the house sits on a slab or has a crawl space. To avoid unnecessary disruption, I will keep the sink near its existing plumbing route and not move it across the room. The attached two-car garage, with private off-street parking and rear-facing doors, is integrated into the left wing and will remain as is, with its electrical service reserved for existing needs and the photovoltaic system.
Exterior and Fire Safety for Piedmont Side
This property is mapped by the City of Oakland as being within the Very High Fire Hazard Severity Zone (VHFHSZ), even though the CAL FIRE map labels it NonWildland. The city’s expanded VHFHSZ designation, adopted in 2025, means this house must follow strict defensible-space requirements: dead vegetation must be cleared, and plant spacing maintained to reduce wildfire risk. The courtyard’s planting layout will be kept maintainable, with no dense screening added around the deck, so that defensible space is preserved. If a pergola is added for shade, its placement and any new landscaping will be designed for easy maintenance, in line with Oakland’s wildfire district guidance.
The exterior’s smooth stucco and dark-framed windows should remain the focus, rather than introducing a mix of new materials that would compete with the courtyard. If the household considers exterior changes, Oakland’s historic-preservation rules require design review for designated historic resources or properties in historic districts, but the property’s status is not established by the available record.
Compared to the city’s median single-family home, built in 1945, about 1,791 square feet, this 1950 house is much larger and organized around its courtyard, so the design plan needs to fit its unique scale and layout. The soil’s low shrink-swell potential (up to 1.5% linear extensibility, clay up to 15%) and the lot’s gentle slope support both the existing hardscape and the drought-tolerant landscaping. The house’s public utilities, fencing, and multiple wings all shape the project’s possibilities.
If you are the family living in this Pershing Drive house, I would love to help you make the most of your courtyard, your kitchen, and the connections between your living spaces, always with the unique ground, climate, and rules of Piedmont Side in mind.