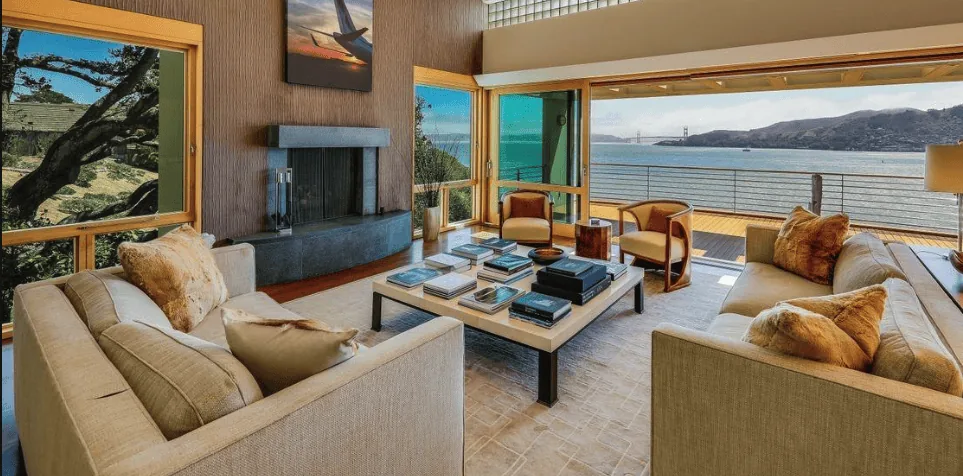
The tempting first move in this house is to add more glass toward the water. But the living, kitchen and dining areas already share an open plan, and large sliding doors already face the backyard water feature. More glass would not solve the harder part: the south and west sun, the exposed side yards and the unshaded front courtyard all limit how comfortably the household can use the indoor-outdoor spaces. I’d make shade and a better relationship between these spaces the first decisions, then refine the rooms around them. This is Amy’s project for the house on Manresa Shore Lane.
Keep the open kitchen working as one room
The kitchen already has an island, breakfast bar, pantry, solid-surface counters, a gas range and a built-in oven. I’d keep the range, sink and main work area in place rather than move plumbing or turn the island into a barrier between cooking and conversation. That preserves the open view through the kitchen and dining area to the sliding doors, and avoids spending the project budget on relocations the current plan does not require.
For the island, I’d use pendants for a warm pool of light at the counter, under-cabinet lighting for food preparation and the existing recessed lights on dimmers for the wider room. The hardwood floors run throughout the house, so I’d repair and refinish them as one continuous surface rather than introduce a new floor at the kitchen. A rug and upholstered dining chairs would soften sound without interrupting that continuity. The family could share homework at the breakfast bar while dinner is underway, then move to the table without crossing through a newly divided room.
The gas range makes the exhaust plan worth settling before cabinetry is ordered. I’d specify a hood that vents outdoors, trace a workable duct route, and confirm whether the selected hood’s airflow calls for makeup air. The house has seller-owned photovoltaics, but the packet does not establish the electrical service capacity or spare circuits. I would not assume that an induction range or second oven can simply be added; if the family wants either, an electrician should verify the panel and circuit capacity before the appliance plan is fixed. Keeping the existing gas range and oven locations is the simpler starting point.
Make the sunny doors and courtyard usable
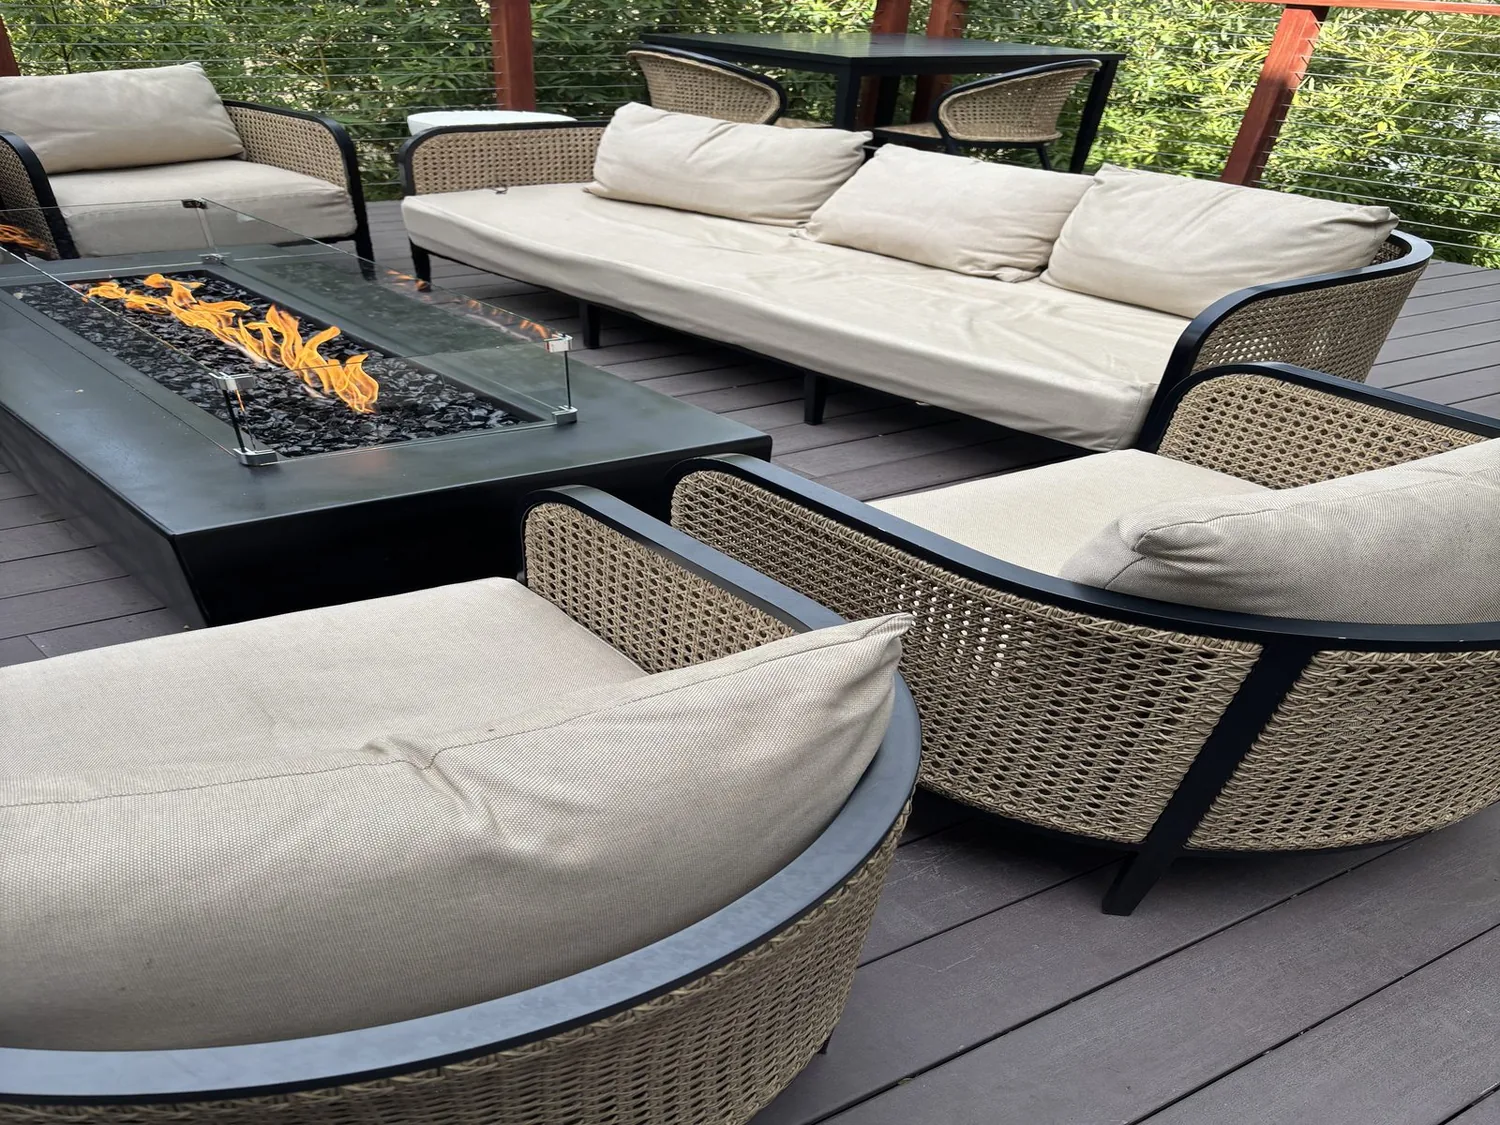
The sliding doors already provide the water view and direct backyard access, so I’d improve shade before enlarging the opening. A properly designed exterior shade at the water-facing doors can temper the strong south and west sun; the exact attachment and coverage need to be measured against the roof edge and door opening. Inside, simple light-filtering shades can reduce glare while preserving the view. I’d keep the existing white trim and crown molding, and bring in a quieter palette of warm white, soft wood and muted green so the garden and water remain the strongest colors in the room.
The front courtyard has concrete pavers and a gated entry, but no described overhead shade. A light trellis or pergola, with layered planting around the edges, would give this separate outdoor room a more useful role rather than treating it as a passage from the driveway. The lot is 11,616 square feet, with a flat yard and mature trees nearby; I’d use planting to give the mostly bare side yards a greener edge while keeping the water-facing outlook open. Any new shade structure should be sized to the courtyard and checked against the actual site conditions before it is detailed.
Keep the house’s simple circulation
This is a one-story house with forced-air heating and central air. I’d keep the main rooms connected as they are, then have the mechanical contractor check how the existing supply and return air serve the open kitchen, dining and living area. Opening more rooms would change the volume the system has to condition, but the current open plan does not call for another wall to come down. Furniture can define separate uses: a dining table between kitchen and doors, seating turned toward the water, and a media position on the room’s interior side so the television does not take over the view. A substantial rug and fabric window coverings would help keep conversation and television from carrying as sharply across the shared space.
The house also has a three-car garage, a covered patio and a dock, so the project should make the route from kitchen to outdoors feel as considered as the rooms themselves. On a Tuesday night, the plan could let someone cook at the island, another person set the table, and the rest of the family step outside without cutting through the work zone. We would settle the shade dimensions, lighting locations and hood route against measured drawings before construction details are finalized. If you have a home with an open plan that still feels difficult to use, get in touch and we can talk through what should change and what is already working.