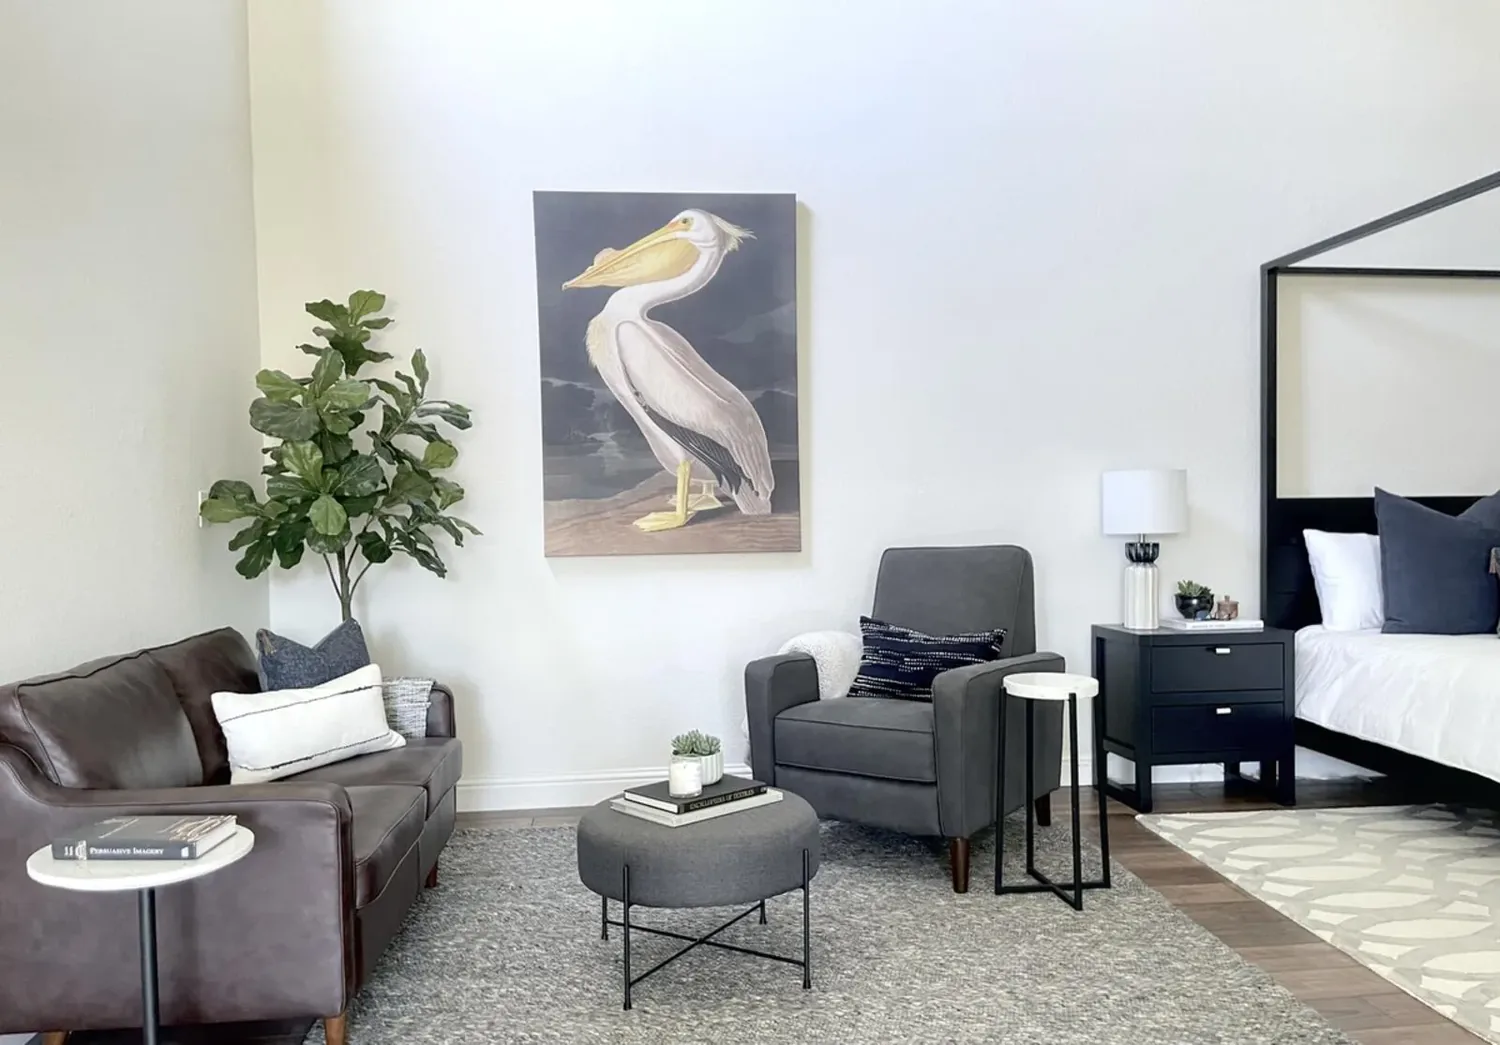
Oakley’s single-family homes that closed in the twelve months to November 2026 had a median build year of 1994, but the house on Painted Shore Court in Summerlake was built in 2008. This two-story, wood-frame home stands out for its newer construction, Craftsman-inspired exterior, and a layout that already supports open living. The structure’s tile roof, stucco and horizontal siding, and stone veneer base give it a solid, contemporary presence. Its 3,341 square feet on a 10,157 square foot flat lot, with zoned heating, central air, and public sewer and water, give the household a strong foundation to work from. My project for this family is to complete what the 2008 build began: an open, connected living space that feels finished, functions for everyday life, and makes the most of its site and materials.
Kitchen, Dining, and the Open Plan
The kitchen in this house is already generous, with a central island, dark wood cabinetry, granite counters, and beige ceramic tile flooring. A window above the sink brings natural light, and the kitchen opens directly to a family room with an electric fireplace. The dining area sits adjacent, but its relationship to the kitchen is undefined. Rather than add another island or shift walls, I would define the dining space with a table and a distinct, dimmable fixture, making sure there is an easy route from the island to the table and out to the patio. The open plan between kitchen and family room is a strength of this home’s 2008 layout, and the two-story wood frame makes it possible to keep generous openings without major structural changes unless a specific framing issue is found.
The kitchen’s finishes, dark cabinets, granite, and beige tile, make the room feel heavy. I would keep the cabinets if their boxes are sound, lighten the backsplash with a softly textured warm white tile, and update the cabinet hardware to a more contemporary style. The granite counters can stay if they are in good condition. I would replace the kitchen’s pendant lights with a coordinated set for consistency and use recessed lighting for general illumination. The window above the sink, facing the side yard, should remain to preserve natural light and the view of the well-kept lawn.
Flooring and Transitions
The kitchen’s beige tile flooring currently meets carpet and engineered wood in nearby rooms, breaking up the visual flow. I would remove the kitchen tile and install a compatible engineered wood throughout the kitchen and dining area, choosing a tone that works with the dark cabinetry. Before any flooring is ordered, I would check the transition between kitchen and family room for floor height and substrate condition. The home’s slab foundation and the presence of tile and engineered wood mean that leveling may be needed for a smooth transition. This is a real cost variable in this house, not just a design ideal.
Systems and Appliances
The kitchen features a gas range, built-in microwave and oven, and an island. The range’s exhaust route should be confirmed and preserved if possible, especially since the tile roof is a valuable feature to protect. If a new hood is considered, I would ensure the ducted route is workable and does not require unnecessary roof penetrations. If the family wants to upgrade to an induction range or add a second oven, the home’s electrical service and available circuits must be checked first, as the packet does not specify panel capacity or the presence of a 220-volt circuit.
The home’s zoned heating and central air should be evaluated once the kitchen, dining, and family room are used as one space. I would check how the zones serve the combined area and adjust registers or controls as needed, rather than assuming the existing setup will keep the space comfortable.
Living Spaces, Light, and Everyday Use
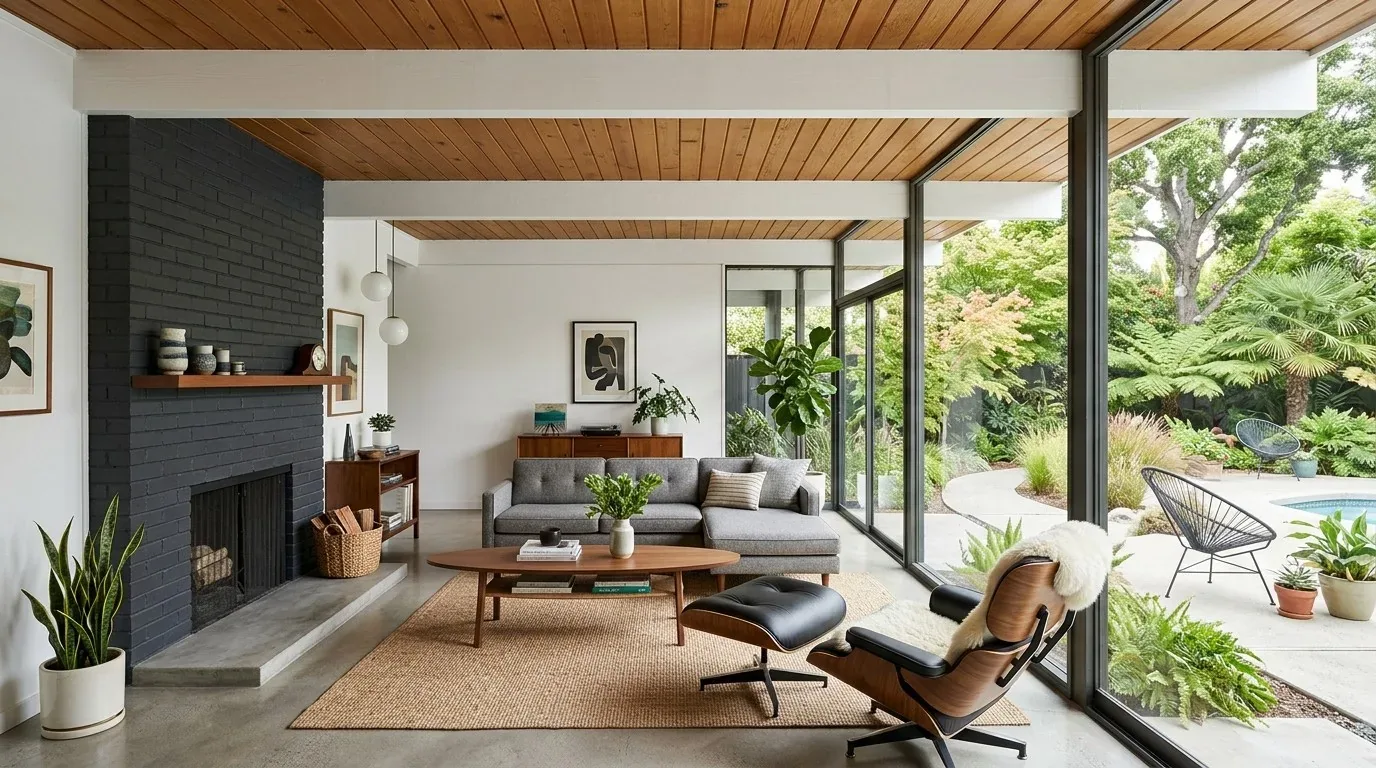
This home’s layout includes four bedrooms, three baths, a separate office, and a laundry room with hookups only. The office should remain a quieter alternative to the open kitchen and family room, while the laundry finishes can be kept modest to prioritize the main living spaces. The attached three-car garage, fenced yard, patio, and automatic sprinklers are all practical features that support daily life on this flat, 10,157 square foot lot. The plan should keep the route from family room to patio clear, using the existing patio and yard rather than adding new exterior projects.
No large shade trees appear in the front yard, so the home receives ample sun exposure, typical for inland California’s climate zone 12. The lot’s Sacramento clay soil is very poorly drained, with up to 65% clay and moderate shrink-swell potential, so any landscaping changes should use low-maintenance shrubs and avoid heavy irrigation near the foundation. The FEMA flood map places this house in zone X, with reduced flood risk due to levee protection, but the climate risk packet does note a high estimated flood chance over 30 years. Any changes to the exterior or grading should respect these site realities.
During construction, the kitchen will be out of service while flooring, backsplash, and electrical work are underway. Dust control and a temporary cooking setup will be necessary for the family’s comfort. If your household is in a home like Painted Shore Court and wants to finish what its decade started, reach out to me to talk through your rooms and first steps.