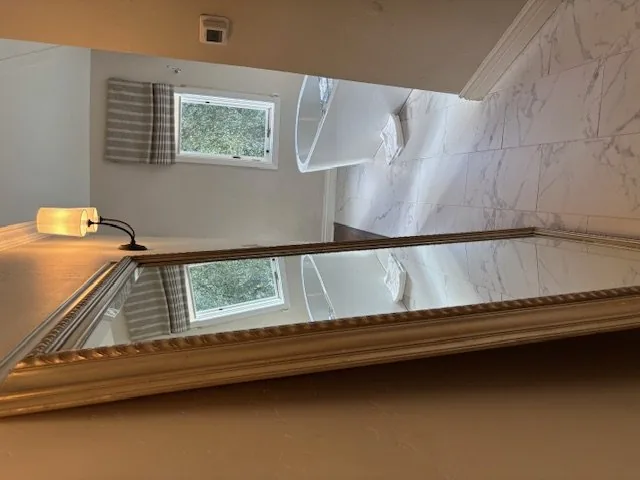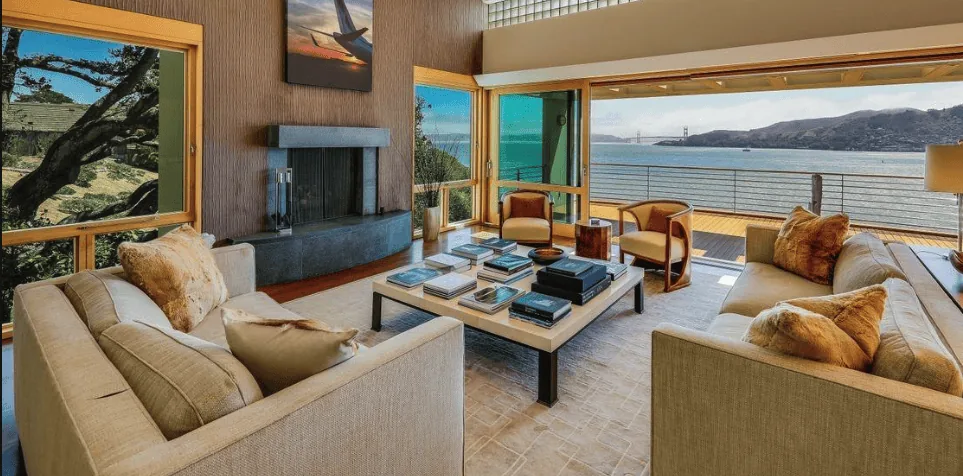
Completed client project. The owners came to us wanting a whole-home remodel that made the laundry and mudroom work better, while keeping the house’s connected rooms and indoor-outdoor feel. Their single-family home in Oakley was built in 2014, measured about 2,614 square feet, and sat on an 11,616-square-foot lot. It had stucco exterior walls, composite roof tiles, one-story construction, four bedrooms and two and a half bathrooms. The open kitchen, dining and family room shared hardwood floors and large sliding glass doors facing the water, while a three-car garage sat beside the enclosed front courtyard. The existing laundry room gave us the place to begin: washing and drying happened there, and it was where we organized the daily route between the garage and the rest of the house.
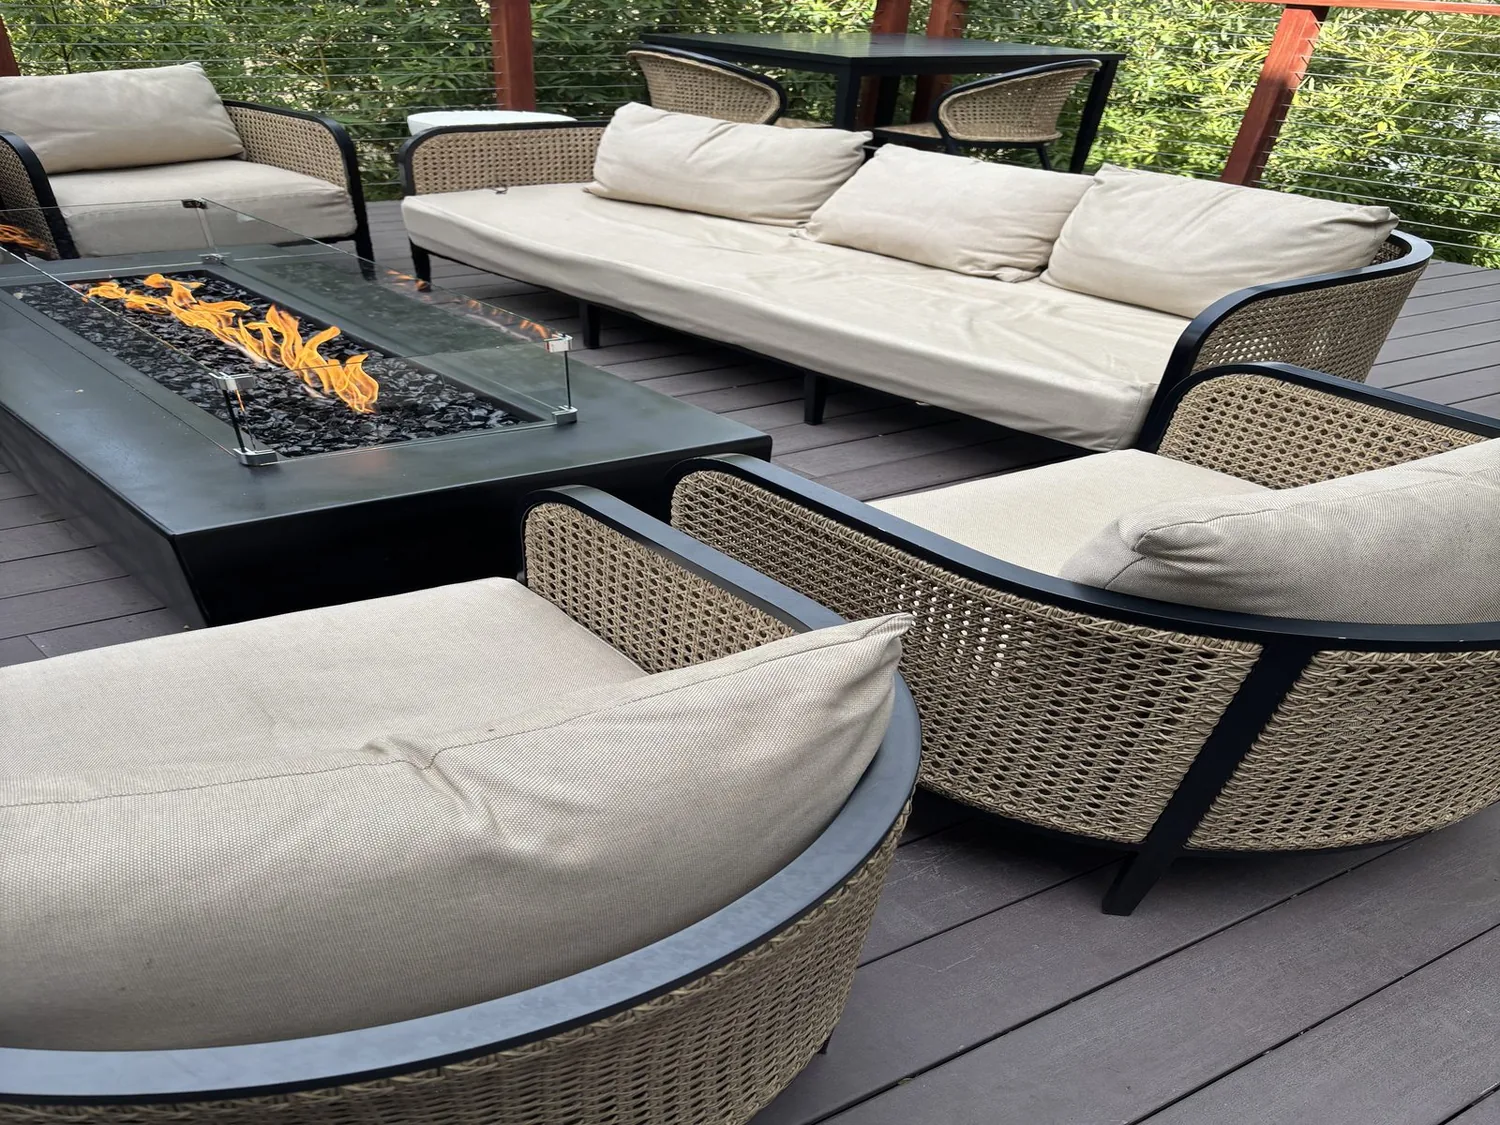
The photographs on this page are from the Designed & Curated portfolio and show finishes we have used on other projects. They are not photographs of this house.
My first question was, where did the household’s washing, drying and outdoor dirt meet the rooms they used every day? On site, we found that the existing laundry hookups were already in the laundry room, and the house’s single-level layout made the route from the garage through that room the most useful place to catch shoes, bags and coats. The stucco exterior and composite tile roof were intact, so we kept the work focused inside rather than changing exterior openings or disturbing the roof. We also saw that the open living area already connected the kitchen and dining space to the water-facing doors. The project needed a better arrival and utility zone, not a new circulation pattern.
The laundry room and its existing hookups
We kept the washer and dryer at their existing connections and organized the room around the work that already happened there. We installed closed storage for laundry supplies, open shelving for items used often, and a counter beside the machines for sorting and folding. That gave the owners a clear surface without taking away access to the hookups. We also improved the task lighting over the work area and chose finishes that stood apart from lint, damp clothing and everyday scuffs without making the room feel like a separate utility closet.
The house had forced-air heating and central air, so we kept the laundry-room work within the existing room rather than changing its volume or adding a new enclosed space. We kept the existing hardwood floors throughout the main rooms, and used a durable surface in the laundry work zone where wet shoes and laundry baskets landed. The public sewer connection and existing laundry drain stayed in place. By keeping the machines and drain route where they were, we completed the storage and finish work without turning a practical room into a plumbing project.
The garage threshold and mudroom route
The owners needed the room to handle the things that came in from the three-car garage, not only clean laundry. We used the wall nearest the garage route for hooks and a bench, then kept closed storage nearby for items that looked better out of sight. The bench gave the household a place to sit while changing shoes, and the hooks brought coats and bags off the floor. We kept a clear path through the room to the kitchen, so people carrying laundry did not have to weave around the drop zone.
The house’s one-story plan made that sequence easy to read: garage, laundry and mudroom, then the shared living spaces. We used the laundry room as the transition rather than adding a separate mudroom or cutting into the open kitchen. The front courtyard remained a distinct outdoor room behind its gate, and the covered patio and dock kept their connection to the water at the back. Those were useful parts of the property already, so we directed the remodel toward making the everyday entry work better before adding more built elements outside.
The kitchen and the shared living rooms
From the mudroom, the route opened into the kitchen, dining area and family room. The kitchen already had an island, breakfast bar, pantry, solid-surface counters, gas range and built-in oven. We kept the cooking and plumbing locations and maintained the open sightline through the dining area to the large sliding doors. The hardwood floors continued through the living areas, so we repaired and refinished them as one connected surface instead of introducing a new material at the kitchen threshold.
We kept the forced-air heating and central air serving the rooms as they were arranged, and used the existing recessed lighting as the base for the refreshed lighting scheme. The house also had seller-owned photovoltaics, which we considered when keeping the project centered on interior finishes and storage rather than adding new electrical loads. Light-filtering window coverings helped with glare from the south and west exposure while keeping the view to the water. The result was a house where the kitchen stayed open, the main rooms still flowed to the backyard, and the laundry room took on the practical work of catching dirt and storing the things that used to spill into the route.
We checked the permit requirements with Oakley for the work we completed, and kept the laundry hookups and drain at their existing locations. Oakley’s local housing data showed a median home size of 1,981 square feet on a 6,300-square-foot lot, which gave us useful context for making storage decisions for this larger home without filling its circulation areas (Redfin Oakley sold-home data).
Get in touch to talk about making your home work better.