Completed client project. The owners of the 2015 home on Manresa Shore Lane in Summerlake, Oakley, came to us with a spacious two-story, stucco house under a tile roof, about 4,191 square feet on an 11,895-square-foot corner lot. Its six bedrooms and four and a half baths included a den, family room, formal dining room, and an eat-in kitchen with a breakfast bar and island. What the owners wanted was one room that could close off from the shared spaces for focused work and private conversations. The den was the natural place to make it happen. The home’s large covered patio and canal-side yard connected the house to outdoor living, but the missing element inside was a quiet room with a door. The photographs on this page are from the Designed & Curated portfolio and show the finishes, not this house.
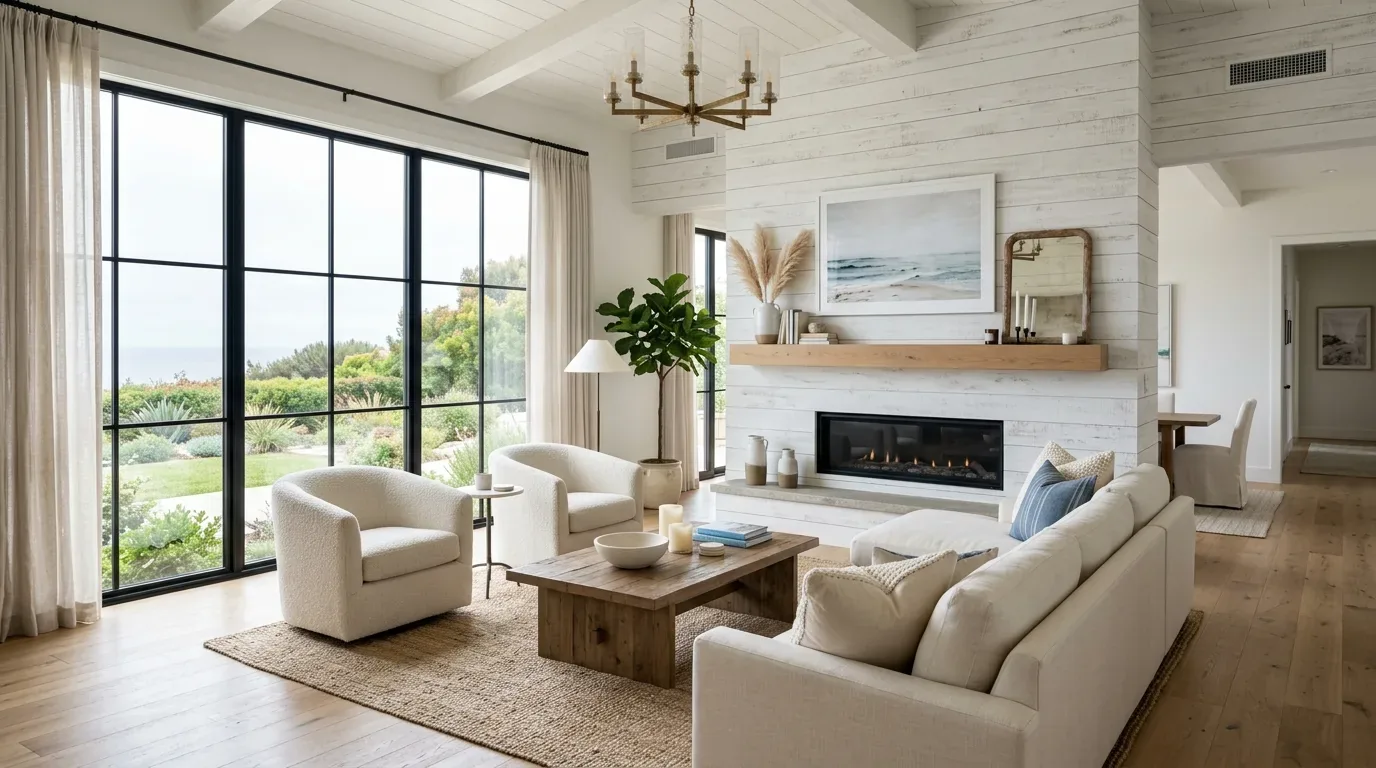
The photographs on this page are from the Designed & Curated portfolio and show finishes we have used on other projects. They are not photographs of this house.
The den’s open entry
My first question was what the owners needed the room to do when its door was closed: support concentrated work, private calls, or both. They wanted both, so we made the den a flexible retreat rather than turning it into another shared-use room. On site, I found the den’s entry within the existing interior layout, not in the exterior stucco wall. The house’s two-story construction and tile roof made keeping this work inside the existing envelope the sensible choice. We enclosed the den’s opening without changing the roof, exterior walls, formal dining room, or family room.
We installed a solid-core door with perimeter seals to reduce sound traveling between the den and the adjoining living areas. That gave the room a clear boundary while keeping it easy to reach from the rest of the house. We added built-in storage for work materials so the desk area stayed uncluttered, and kept the storage inside the den rather than taking space from the family room or dining room. The decision preserved the home’s larger arrangement: the eat-in kitchen, breakfast bar, and island remained part of the shared zone, while the den gained a distinct purpose.
The home’s recorded flooring included hardwood, laminate, tile, and carpet, but did not identify the den’s surface. We checked the floor in the room before choosing a rug and sound-absorbing layer. We matched those additions to the actual finish underfoot instead of assuming the den shared the kitchen’s or bedroom’s flooring. This kept the quiet-room materials compatible with the house as it stood and avoided extending a finish into a room where it did not belong.
Light and air behind the closed door
The owners needed the den to feel comfortable with the door shut, not merely quieter. The house already had natural-gas heating, central air, and ceiling fans, so we kept the work tied to those existing systems. We checked the room’s airflow as part of the enclosure and kept the central-air service in the design. The door reduced sound transfer without turning the room into a sealed-off space that felt disconnected from the home’s heating and cooling.
We added focused task lighting on a separate control from the general room lighting. That let the owners use a desk or reading light without lighting the whole room, and kept the den adaptable for different kinds of quiet work. We coordinated the new lighting with the existing electrical layout rather than changing other rooms’ circuits or adding unnecessary work elsewhere in the house. The result was a room that could shift from bright task lighting to a softer setting while remaining visually consistent with the home’s existing mix of hardwood, laminate, tile, and carpet.
The house’s public water and public sewer, modern construction, and existing kitchen systems did not need to change for this project. We left the kitchen, its stone counters, double oven, gas range, pantry, and refrigerator in place. The den work also left the covered patio, sliding glass doors, and stairs to the private dock untouched. Keeping the scope inside meant the owners continued to use the canal-facing outdoor spaces and the rest of the home while the quiet room took shape.
The den’s permit and fire review
Oakley required a building permit and plan review for interior remodeling that altered a wall or room layout, or changed electrical, plumbing, or mechanical systems (Oakley Building Permits). We documented the existing and proposed den layouts in the submittal, and included the lighting work under the applicable kitchen and bathroom permit guidance for plans showing existing and proposed layouts (Oakley kitchen and bathroom permit guidance). The den enclosure stayed well below the substantial-alteration thresholds that triggered a whole-house sprinkler requirement in Oakley. The Contra Costa County Fire Protection District’s review covered additions exceeding 50 percent of existing gross floor area when the total reached 5,000 square feet or more, or alterations removing or replacing at least 50 percent of the walls and 50 percent of the roof within a year (CCCFPD construction and permitting). Our work did not approach either threshold.
If you are looking to make a room in your home work better for your household, get in touch.