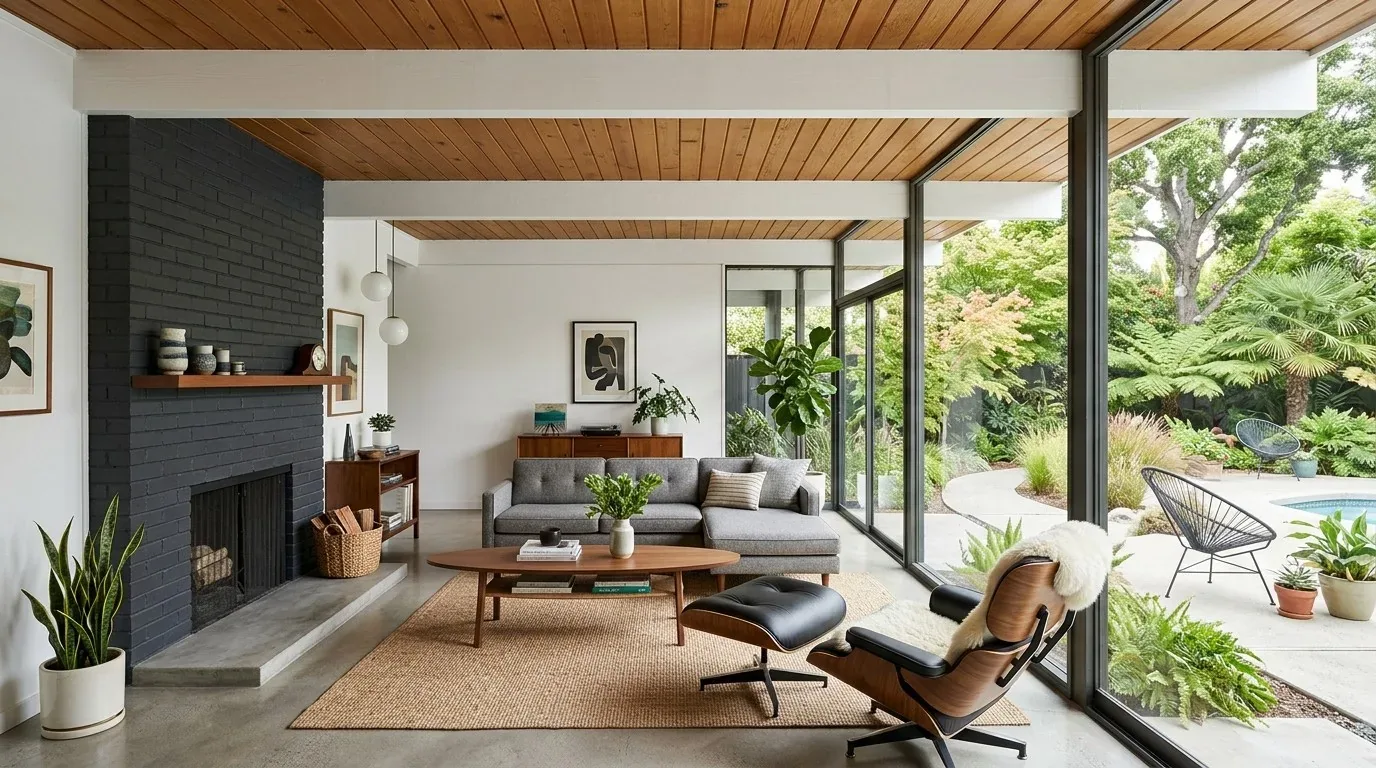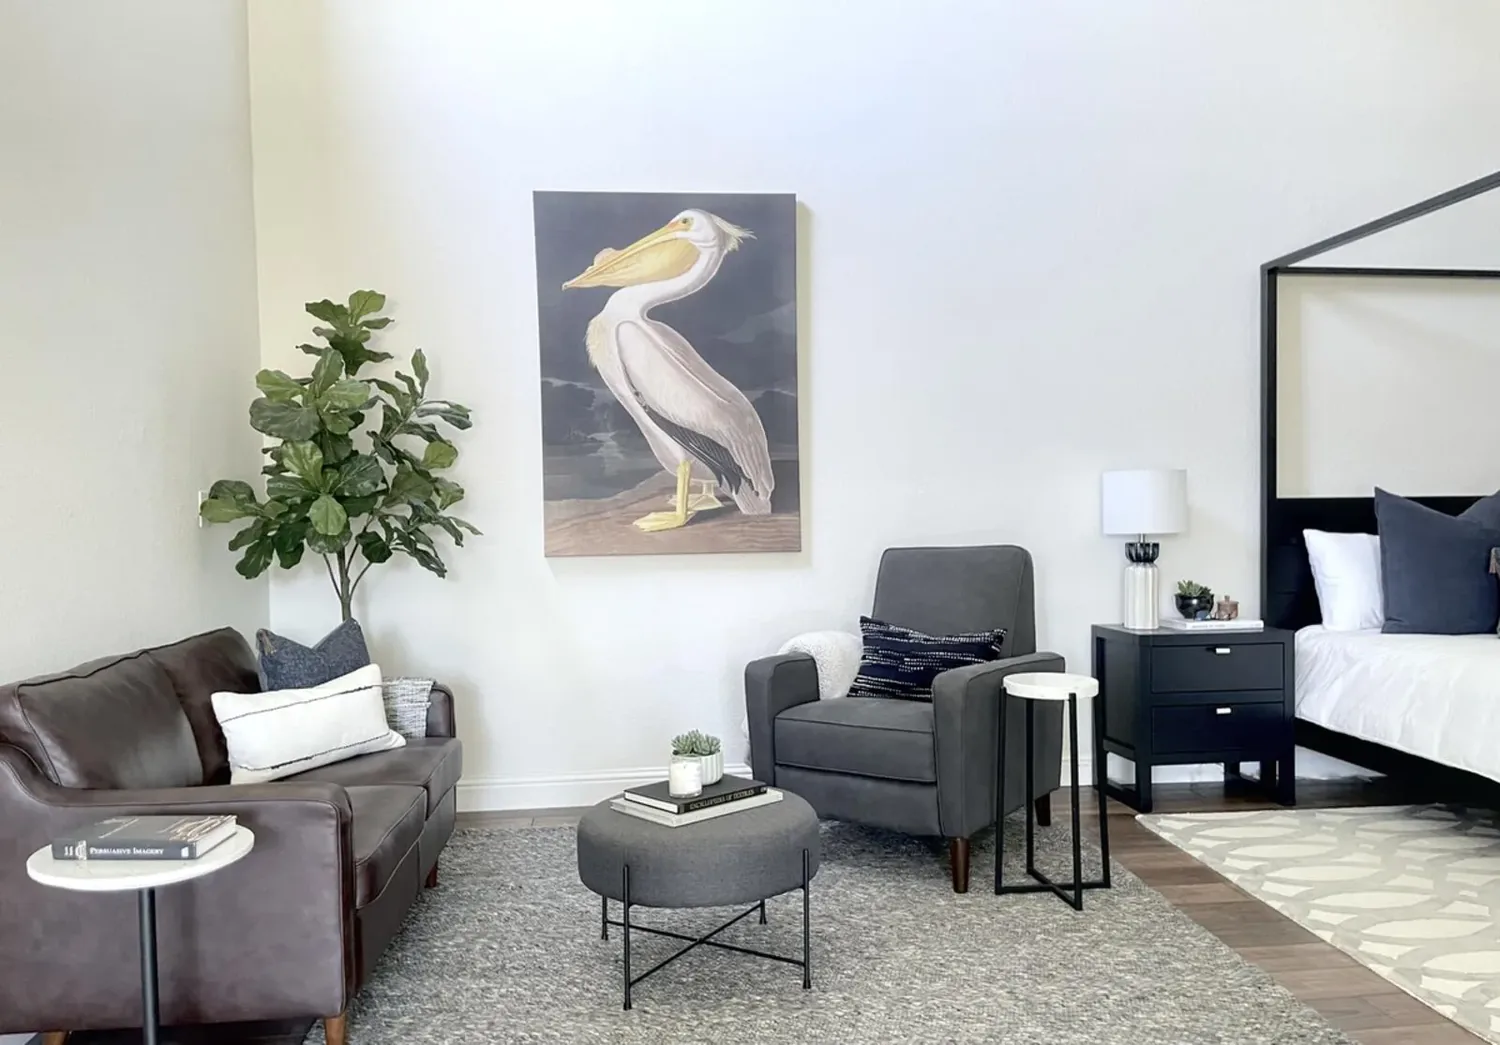
Completed client project. The owners came to us with a two-story, 3,341-square-foot wood-frame home in Summerlake, Oakley, built in 2008, with four bedrooms, three baths, a tile roof, and stucco and horizontal siding over stone accents at the base. They wanted the open kitchen and family room to feel more finished, the dining area to have a clearer place in the layout, and the whole home to feel cohesive without losing the details that already worked. The house sat on a flat 10,157-square-foot lot, and its attached three-car garage, patio, office, and laundry room were all part of how the family used it. Among 335 single-family homes closed in Oakley, the median home was built in 1994 and measured 1,981 square feet on a 6,300-square-foot lot; 1980s, 1990s, and 2000s homes were the most common decades, while 4% dated from before 1960 and 12% from before 1980. We used that context to focus on what this 2008 house already had, rather than make it look like a different era (Oakley recorded closings).
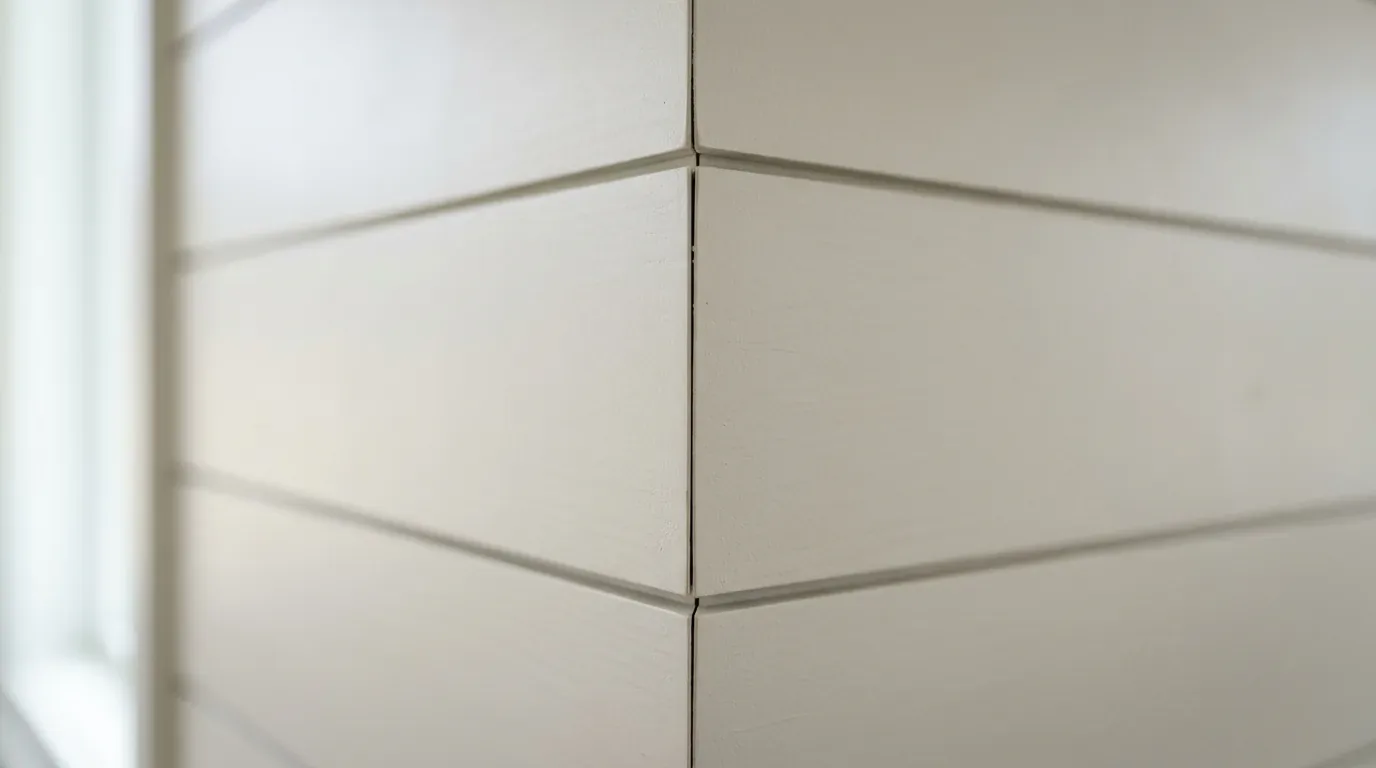
The photographs on this page are from the Designed & Curated portfolio and show finishes we have used on other projects. They are not photographs of this house.
My first question was what the owners wanted to feel different in the rooms they used most. They wanted the kitchen, dining area, and family room to read as one comfortable, finished space, while keeping the existing open connection. On site, I looked closely at that opening in the two-story wood-frame house and found it already gave the kitchen and family room a direct, generous connection. We kept the opening and the kitchen’s central island in place. The kitchen window above the sink, the adjacent family room, and its electric fireplace all stayed as anchors for the work.
The kitchen island and dining area
The kitchen had dark wood cabinetry, granite counters, beige ceramic tile, a gas range, a built-in microwave and oven, and a pantry. The dining area was adjacent, but it did not feel distinct from the kitchen. We kept the cabinets and granite, updated the cabinet hardware, and added a softly textured, warm backsplash to give the counter wall more contrast. We replaced the mismatched-feeling pendants with a coordinated set and used dimmable light to separate the dining area from general kitchen lighting. A defined table area and a clear route between the island, dining table, family room, and patio made the connected layout easier to use without adding a wall or shifting the sink.
We also kept the sink beneath its window and left the gas range in its existing location. That kept the kitchen’s working arrangement familiar and avoided changes to plumbing or the tile roof. The window brought daylight to the sink, while the coordinated pendants and recessed lighting made the room feel more deliberate after dark. The family room’s fireplace remained visible from the kitchen, and the dining area gained its own sense of place without interrupting that view.
The kitchen tile and adjoining floors
The beige kitchen tile stood apart from the home’s engineered wood and carpet, so we measured the thresholds and floor heights before selecting a finish. We removed the kitchen tile and carried engineered wood through the kitchen and dining area, choosing a tone that sat comfortably beside the dark cabinetry and granite. The change tied those rooms together while keeping carpet in the bedrooms. We checked the floor transitions on site and finished them cleanly, so the route from the kitchen toward the family room no longer felt divided by a hard change in surface.
The two-story house and its outdoor connection
The home’s zoned heating and central air were already in place. We kept those systems and adjusted the room controls for the way the family used the connected kitchen, dining area, and family room. The laundry room had hookups only, so we kept its finish work straightforward and focused the more visible changes on the shared rooms. The separate office remained a quieter room away from the open living area, and the attached garage continued to provide direct household access.
Outside, the earth-tone stucco and horizontal siding, stone veneer, tapered porch columns, exposed rafter tails, decorative shutters, and tile roof gave the house its Craftsman-inspired character. We kept those materials and refreshed the siding color for a lighter, more current appearance. The flat court lot had a fenced yard, patio, and automatic sprinklers, so we kept the route from the family room to the patio open and relied on low-maintenance planting rather than a larger landscape overhaul. The soil survey identified Sacramento clay with poor drainage, and the FEMA map placed the property in Zone X, an area with reduced flood risk due to levee protection. Those map layers informed our restrained approach to planting and irrigation near the house.
For the permit check, we reviewed the lighting scope against California’s Title 24 energy standards for the home’s listed Climate Zone 12 and selected efficient fixtures. We kept the completed work to finishes, lighting, and flooring, with no changes to the home’s structure, plumbing, or heating and cooling systems. The recorded Oakley housing context we considered for the project was available in the local closing data.
Get in touch to talk about your home.