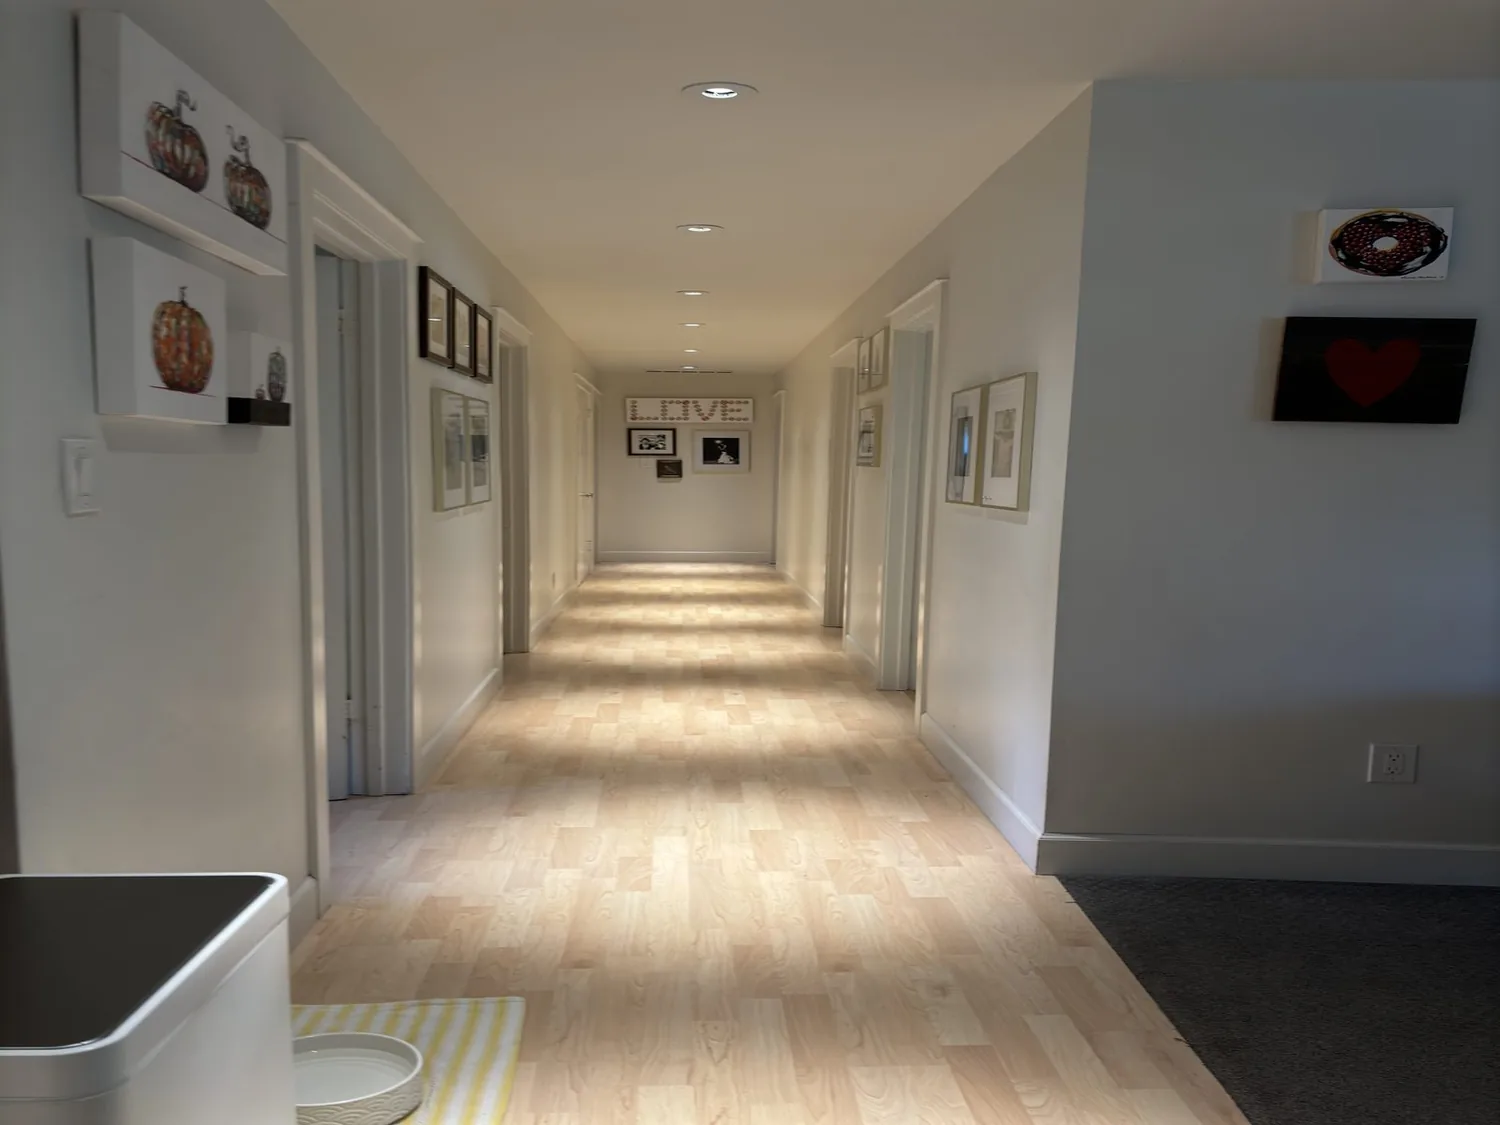
Completed client project. The owners of the house on Butterfly Lane in Olivehurst came to us wanting a quiet room with a door for work, without losing the openness that connected the rest of the home. Built in 1973, the single-story farmhouse-style house measured about 2,105 square feet and had painted wood siding with board and batten details, a pitched asphalt shingle roof, three bedrooms, two full bathrooms and two bonus rooms. Its great room had a cathedral ceiling, and the kitchen included a farmhouse sink and breakfast area. The brief was to make the whole home support focused work as well as shared family life, while giving the nearly one-acre property more useful outdoor space.
The photographs on this page are from the Designed & Curated portfolio and show finishes we have used on other projects. They are not photographs of this house.
My first question was which of the two bonus rooms the owners needed to keep flexible, and which one could become a dedicated office. On site, we found that the one-story layout already separated the bonus rooms from the open great room, so we could create a quieter place to work without closing off the kitchen and living area. We also found the cathedral ceiling over the great room and kept that volume intact. The house’s pitched composition-shingle roof and existing room arrangement gave us no reason to change the roofline or enlarge the footprint.
The bonus room that became a quiet office
We turned one bonus room into an enclosed office by fitting a door and built-in storage. The door gave the owners a clear boundary for calls and focused work, while the storage kept papers and equipment in the room rather than spreading into the shared spaces. We kept the second bonus room flexible for exercise or recreation, and added built-in storage there too, so it could change uses without becoming a spillover closet.
The office sat near the open living area but no longer depended on the great room as its work surface. We arranged its storage around the room’s existing use and left a clear route between the bonus rooms and the kitchen. That let the owners close the office when they needed quiet and still use the rest of the house together. The great room remained the social center, with the dining area and kitchen still connected rather than divided by a new wall.
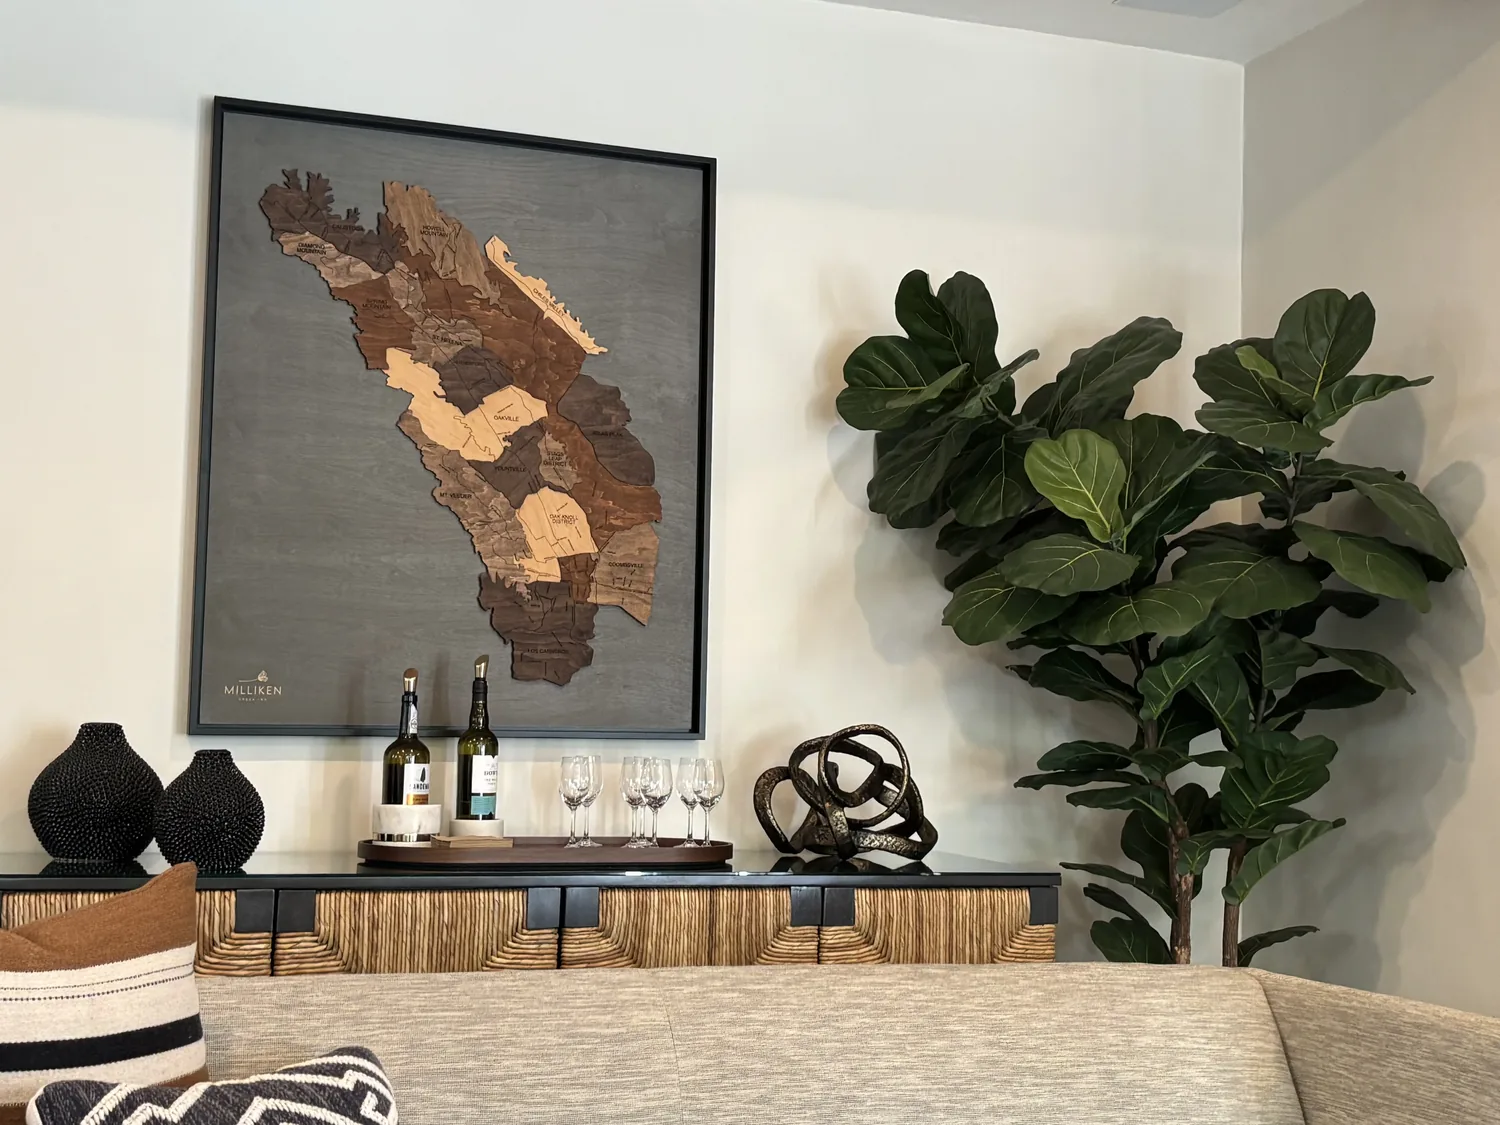
The great room, kitchen and lighting
We kept the farmhouse sink, range and hood on their existing kitchen run. The house relied on a well and septic system, so keeping the sink in place also kept the water and drain connections where they were. The kitchen already had a 220-volt circuit, and the laundry had a 220-volt connection as well. We kept the appliance arrangement and did not add a new high-draw appliance that depended on unverified electrical capacity.
We layered the interior lighting to distinguish the kitchen work area, dining space and great room without competing with the cathedral ceiling. Central heating, central cooling, ceiling fans and the wood stove all remained part of how the house served its different rooms. We positioned the new lighting and furniture so the fans and stove continued to support comfort rather than becoming obstacles in the main circulation paths. The open kitchen and great room still felt connected, but the light helped each area read as its own place.
The driveway, garden and covered outdoor space
Outside, we replaced the loose gravel driveway with continuous paving to make the approach to the entry cleaner and easier to use. The site was flat, fenced and open, with mature trees along the property edges and room for vehicles and equipment. The soil survey mapped the lot as Hollenbeck-Urban land complex, with slopes of zero to one percent, moderate drainage, clay content up to 50 percent and shrink-swell potential up to 7.5 percent linear extensibility. We chose paving and planting locations with those ground conditions in mind, and used drought-tolerant planting to define garden and sitting areas without giving up the lawn.
The lot’s scale shaped the outdoor work too. Olivehurst sold-home data showed a median home size of 1,298 square feet on a median lot of 8,803 square feet (Redfin’s Olivehurst sales data). This house’s nearly one-acre setting gave the owners room for a covered outdoor living area, which we added to extend the usable space beyond the great room. We also improved exterior lighting along the route from parking to the front entry, and added weatherproof storage at the detached workshop so outdoor equipment had a more protected place.
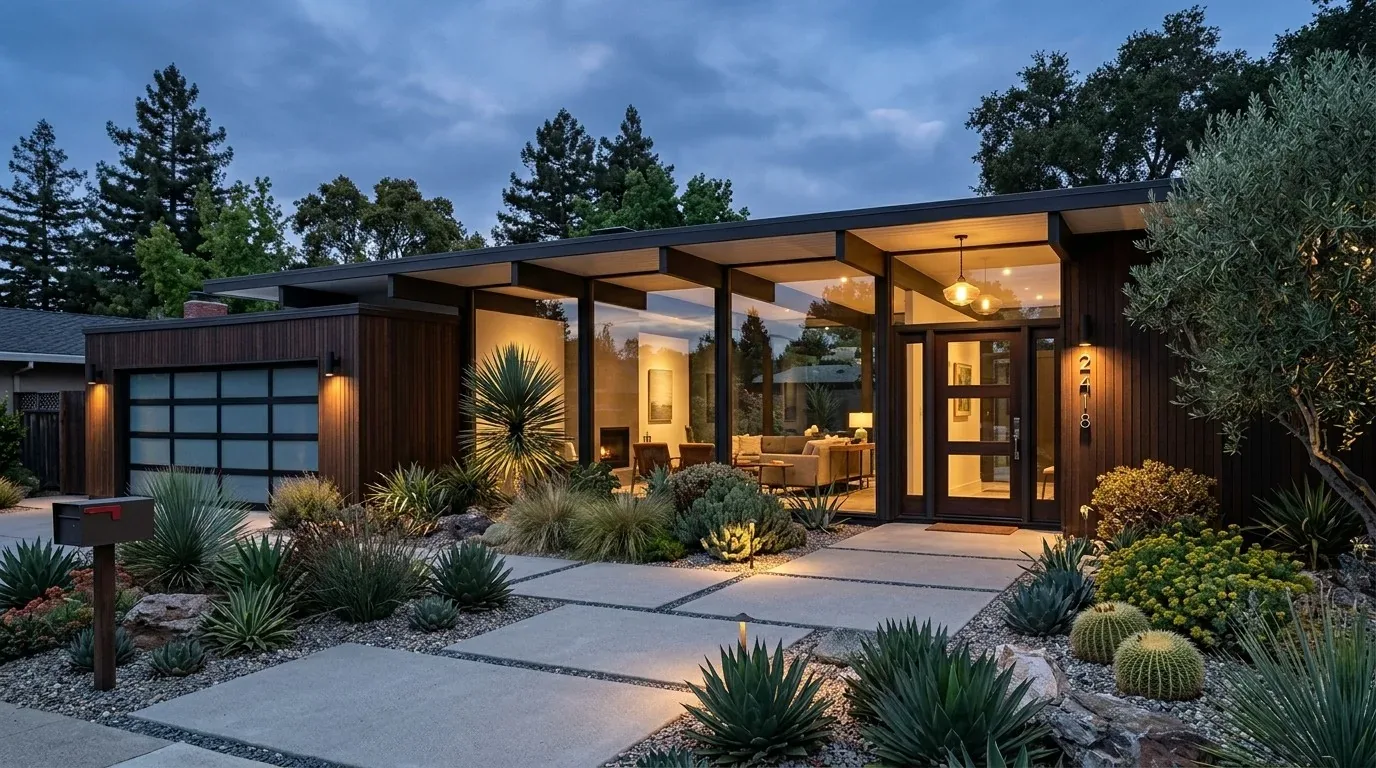
Yuba County permits and floodplain review
Olivehurst was governed by Yuba County, so we checked the county’s permit requirements before carrying out the work. The county required a building permit for removing or altering structural walls, and the appropriate permits for plumbing, electrical or mechanical work (Yuba County Building Standards). We also checked the mapped FEMA Zone X designation, an area of reduced flood risk due to a levee. The county floodplain rule defined a substantial improvement as work costing 50 percent or more of the structure’s pre-work market value, with floodplain review and current standards applying when the threshold was met (Yuba County Floodplain Management Ordinance).
Get in touch to talk about making your home work better for you.