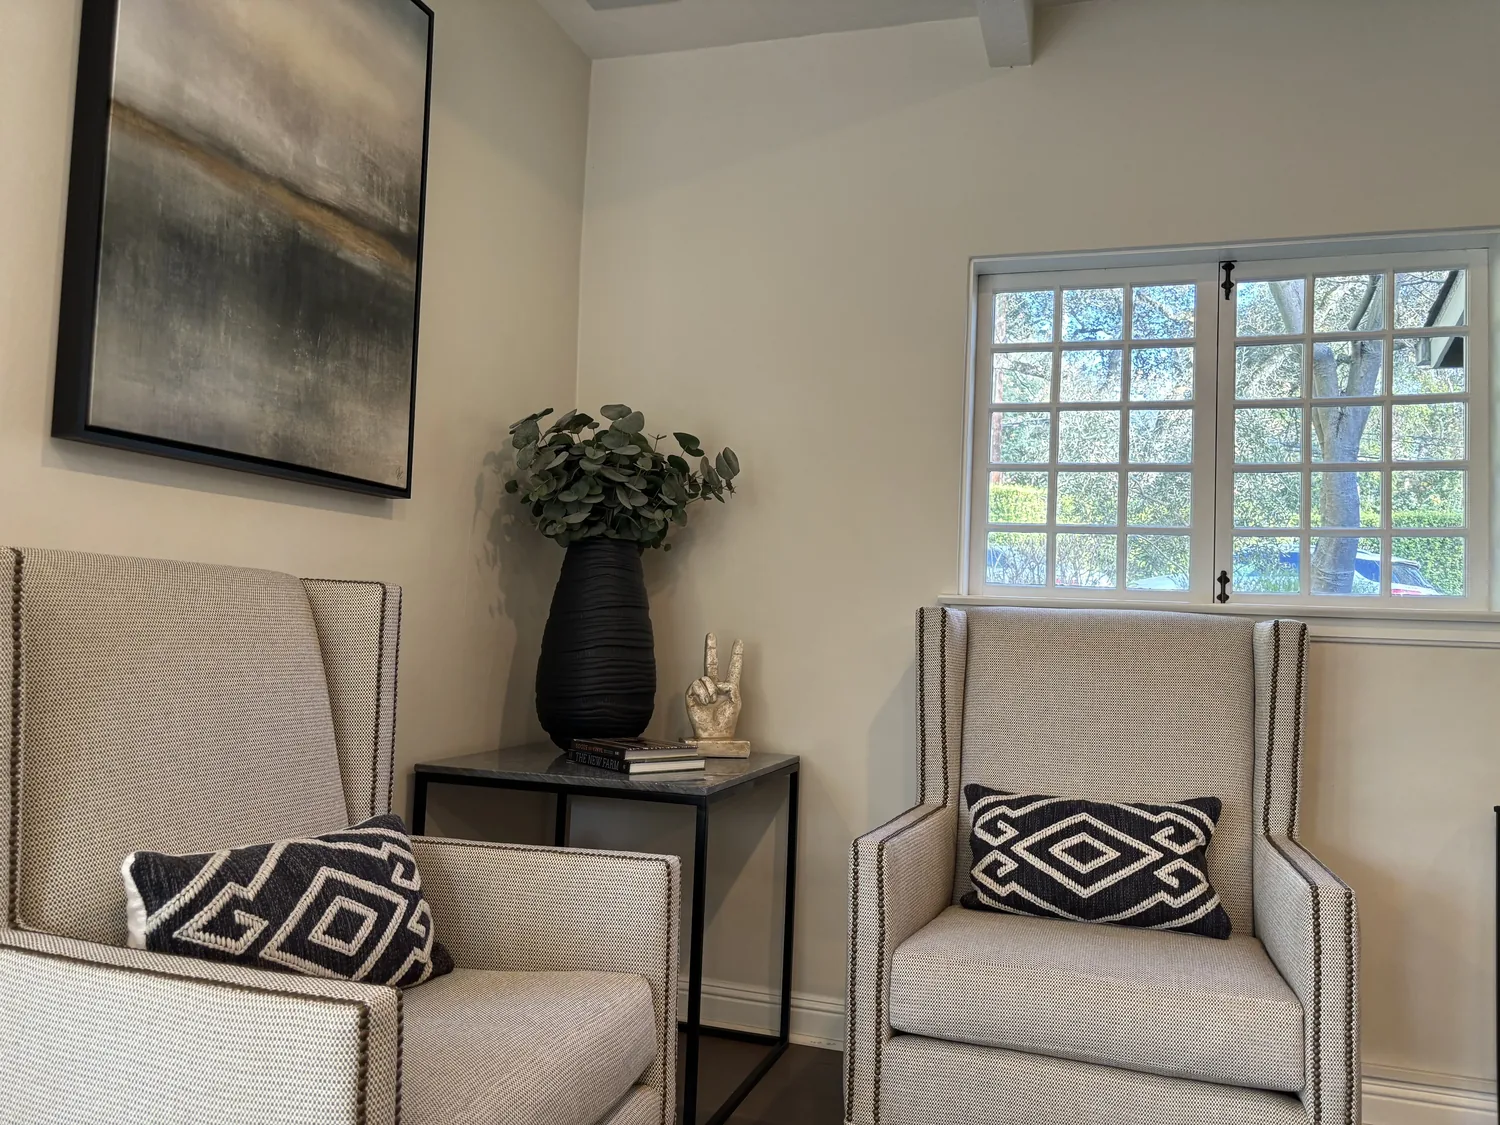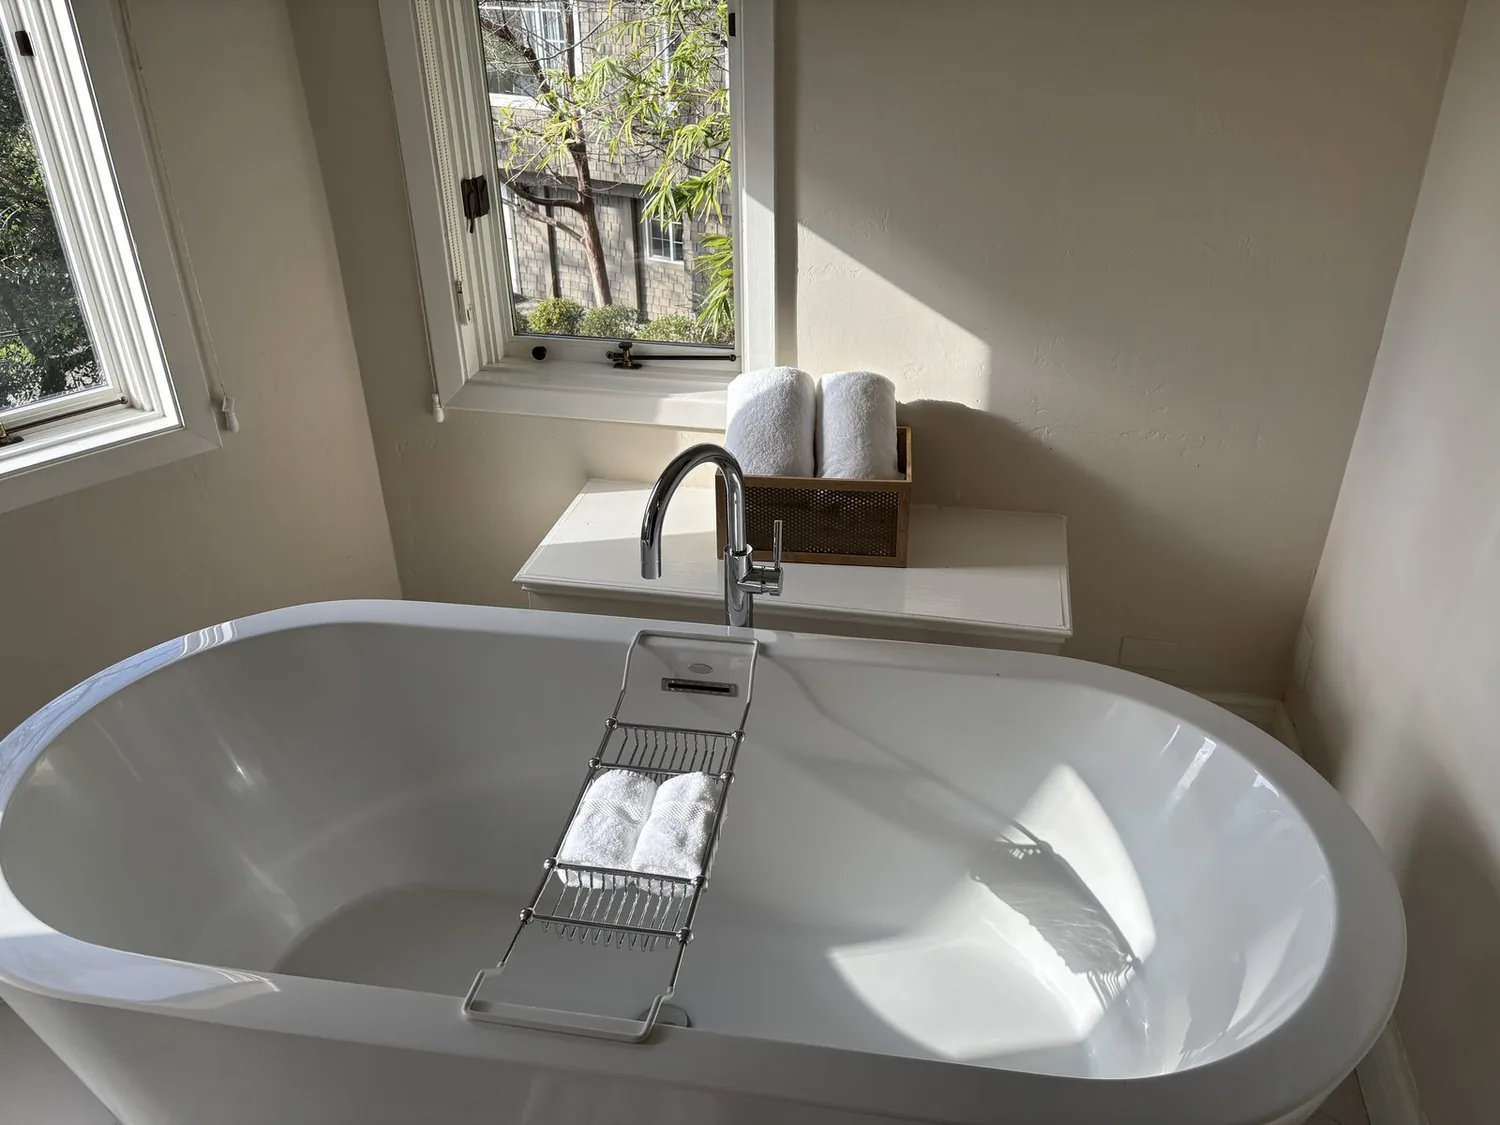
Completed client project. The owners came to us with a 2024-built, single-story modern ranch home on Falabella Way in Olivehurst. It measured about 1,704 square feet, with three bedrooms and two bathrooms, stucco walls, stone veneer accents, and a tile roof. The kitchen and family room, dining and family room, and great room already connected across the main level. The owners wanted the whole home to feel more connected and practical, starting with the wall between the kitchen and great room, and extending the work to the floors, lighting, garage entry, and front approach. My first question was: which parts of the home did they want to see and use together once that wall was gone?
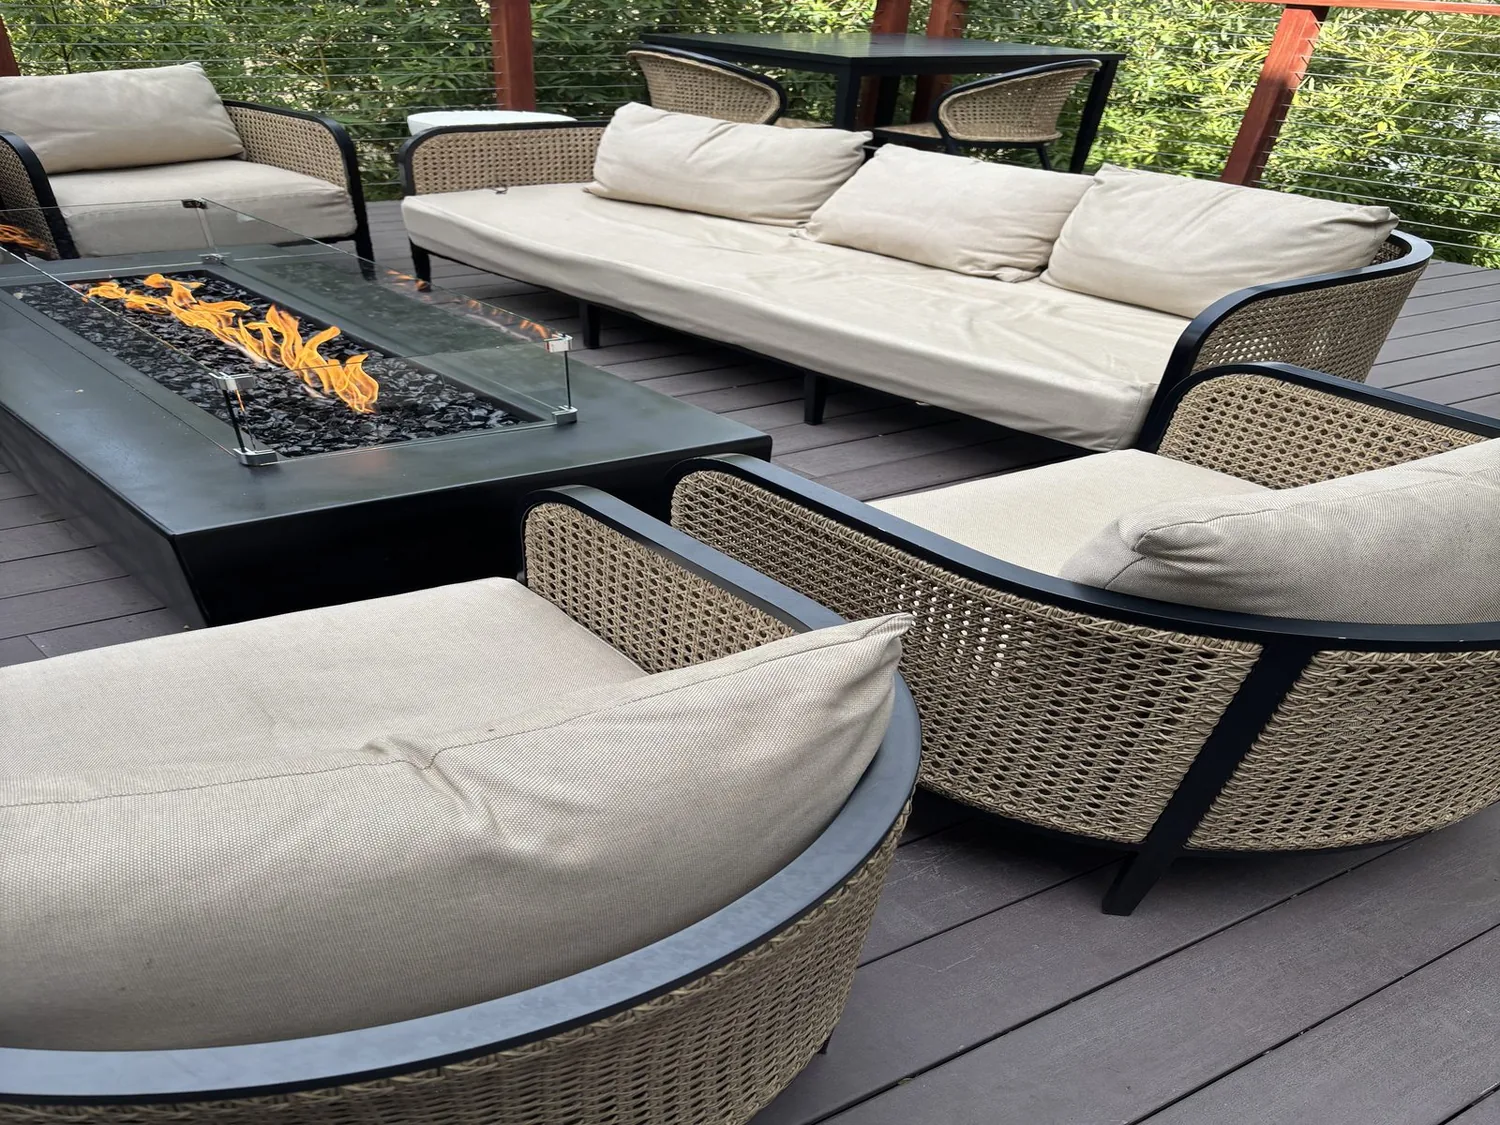
The photographs on this page are from the Designed & Curated portfolio and show finishes we have used on other projects. They are not photographs of this house.
The kitchen island already had a sink, and the dining and family spaces shared the same open arrangement. I looked at the room connections in the context of this particular house, rather than assuming it needed a more open plan. Redfin’s records of 96 single-family closings in Olivehurst showed a median home size of 1,298 square feet on an 8,803-square-foot lot, with no HOA fees recorded for those closings. This home’s larger lot and existing connection to the backyard made a useful outdoor approach and a clear view through the main rooms more valuable than adding another interior opening (Redfin sold data).
The wall between the kitchen and great room
On site, we opened the wall enough to read its framing and found it carried part of the roof load. That finding made the opening a structural change, not just a matter of removing drywall. The house was one story, but the tile roof still put load on the framing below, so we designed the opening and its support together. We removed the wall section and installed a beam, leaving a visible change in the ceiling line rather than trying to make the new structure disappear. We kept the opening aligned with the kitchen and great room so someone at the island could look toward the seating area, and people in the great room could see into the kitchen.
That gave the connected rooms clearer use without erasing their separate functions. The kitchen retained its work zone around the island, while the dining area and great room stayed open to one another. We kept the island sink in place. The house had a public sewer connection, and leaving the sink where it was avoided an unnecessary drain reroute as we changed the wall and finishes. We kept cooking on the perimeter and coordinated the hood route with the tile roof, so the kitchen work area stayed organized around the existing island rather than turning it into the cooking surface.
The laminate floor and the kitchen lighting
The house’s existing laminate gave us a practical starting point for the whole-home floor decision. We replaced the separate-looking floor treatment across the kitchen, dining area, and great room with one continuous, hardwearing finish in a warm oak tone. That longer visual line helped the rooms read together after the wall opening, and the floor remained easy to maintain in the route between the kitchen and the attached garage. We kept the finish transitions out of the main sightline wherever the room connections allowed.
We layered the lighting around the actual uses of those connected spaces. We added focused light at the kitchen work surfaces and over the dining area, with dimmable ambient light through the great room and lamp lighting at the seating. The electrical service was recorded as “Other,” so we had the electrician check the panel and circuit routes before we finalized the lighting work. We kept the appliance locations in place and directed the electrical scope toward the new lighting, rather than making the project depend on an assumed service capacity or a major appliance change.
The garage entry and the corner lot
The attached garage had five spaces, including drive-through RV and boat storage, and the garage opened directly into the house’s everyday circulation. We kept the vehicle route clear and made the garage entry more useful for coming inside: closed storage took shoes, bags, and coats out of the kitchen path. The laundry had hookups only, so we kept its role simple and did not turn that room into a new plumbing project. Central heating and central cooling served the single-level layout, and we had the air-distribution locations considered alongside the new room arrangement so the open kitchen and great room remained comfortable as one connected area.
Outside, the irregular corner lot measured 13,068 square feet and had broad concrete driveways and walkways, limited mature tree cover, and backyard access through the drive-through garage. We added a shaded place at the front entrance, connected it to the approach with a clearer path, and used drought-tolerant planting to soften the concrete without narrowing the garage access. We also added exterior lighting at the entry and along the path. Those changes gave the simple stucco and stone exterior more depth and made the entrance easier to find after dark, while keeping the driveway and RV access usable.
We checked and secured the required local building permit for the structural wall opening and related electrical work before construction. The approved scope covered the beam and the permitted electrical changes; we kept the kitchen sink, sewer connection, and room layout outside that structural work.
If you are considering a project for your home, get in touch.