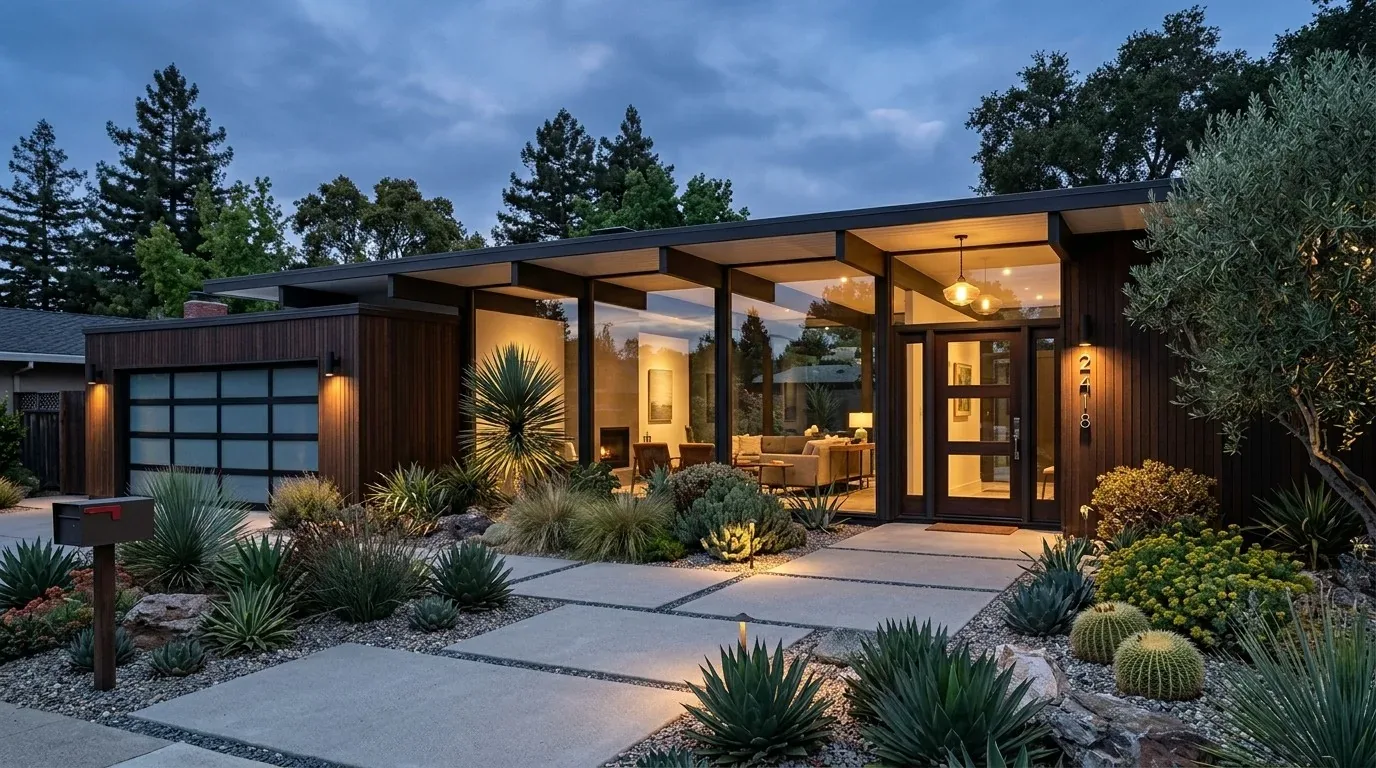
The nearly one-acre, flat lot on Butterfly Lane shapes every decision for this Olivehurst home. This 1973 single-story farmhouse sits on 41,382 square feet of Hollenbeck-Urban land complex soils, with 0 to 1 percent slopes and moderately well-drained clay up to 50%. The fenced lawn, mature trees along the property edge, and the detached workshop all belong to the daily life of the household here. The driveway, currently loose gravel, tracks dirt into the house and makes arrival less inviting. I recommend replacing this gravel with continuous paving to create a cleaner, more defined approach from the street to the main entry. The exterior’s painted wood siding with board and batten detail is classic for the era, but the lighting at the entry and along the drive is insufficient for safe, welcoming nighttime access. Upgrading these fixtures would make the route from parking to the front door far clearer after dark.
The property’s flat terrain and nearly one-acre expanse offer space for outdoor living that most Olivehurst homes never see, the median lot size for single-family homes sold here in the last year was just 8,803 square feet (Redfin’s Olivehurst sales data). On this lot, I would define new garden beds and sitting areas with drought-tolerant planting, using the mature tree line for privacy. A covered outdoor dining area should be added, sited to maximize shade during the hottest part of the day, which matters here: Title 24 climate zone 11 brings dry, sunny weather and seven days above 104° are expected this year. The sun’s path and the house’s orientation should guide the exact placement of the cover, so the family gets usable shade without sacrificing the view of their lawn.
The Great Room and Kitchen: Farmhouse Openness, Olivehurst Scale
Inside, the open floor plan is anchored by a great room with cathedral ceilings, a dining area with a formal zone and dining bar, and a kitchen with a breakfast area. At 2,105 square feet, this house is notably larger than the Olivehurst median, and the open plan is already generous. The challenge is to make each activity, cooking, conversation, work, and television, feel distinct without adding new walls. The existing kitchen keeps a farmhouse sink and a hood over the range, both on the same run. I would keep the range and hood where they are, since moving the exhaust would mean rerouting ductwork through the cathedral ceiling, which complicates both the design and the mechanical permitting under Yuba County’s building code (Yuba County Building Standards). The kitchen’s 220-volt circuit is already in place for an induction range, but the total electrical service capacity for the house must be checked before adding any new high-draw appliances.
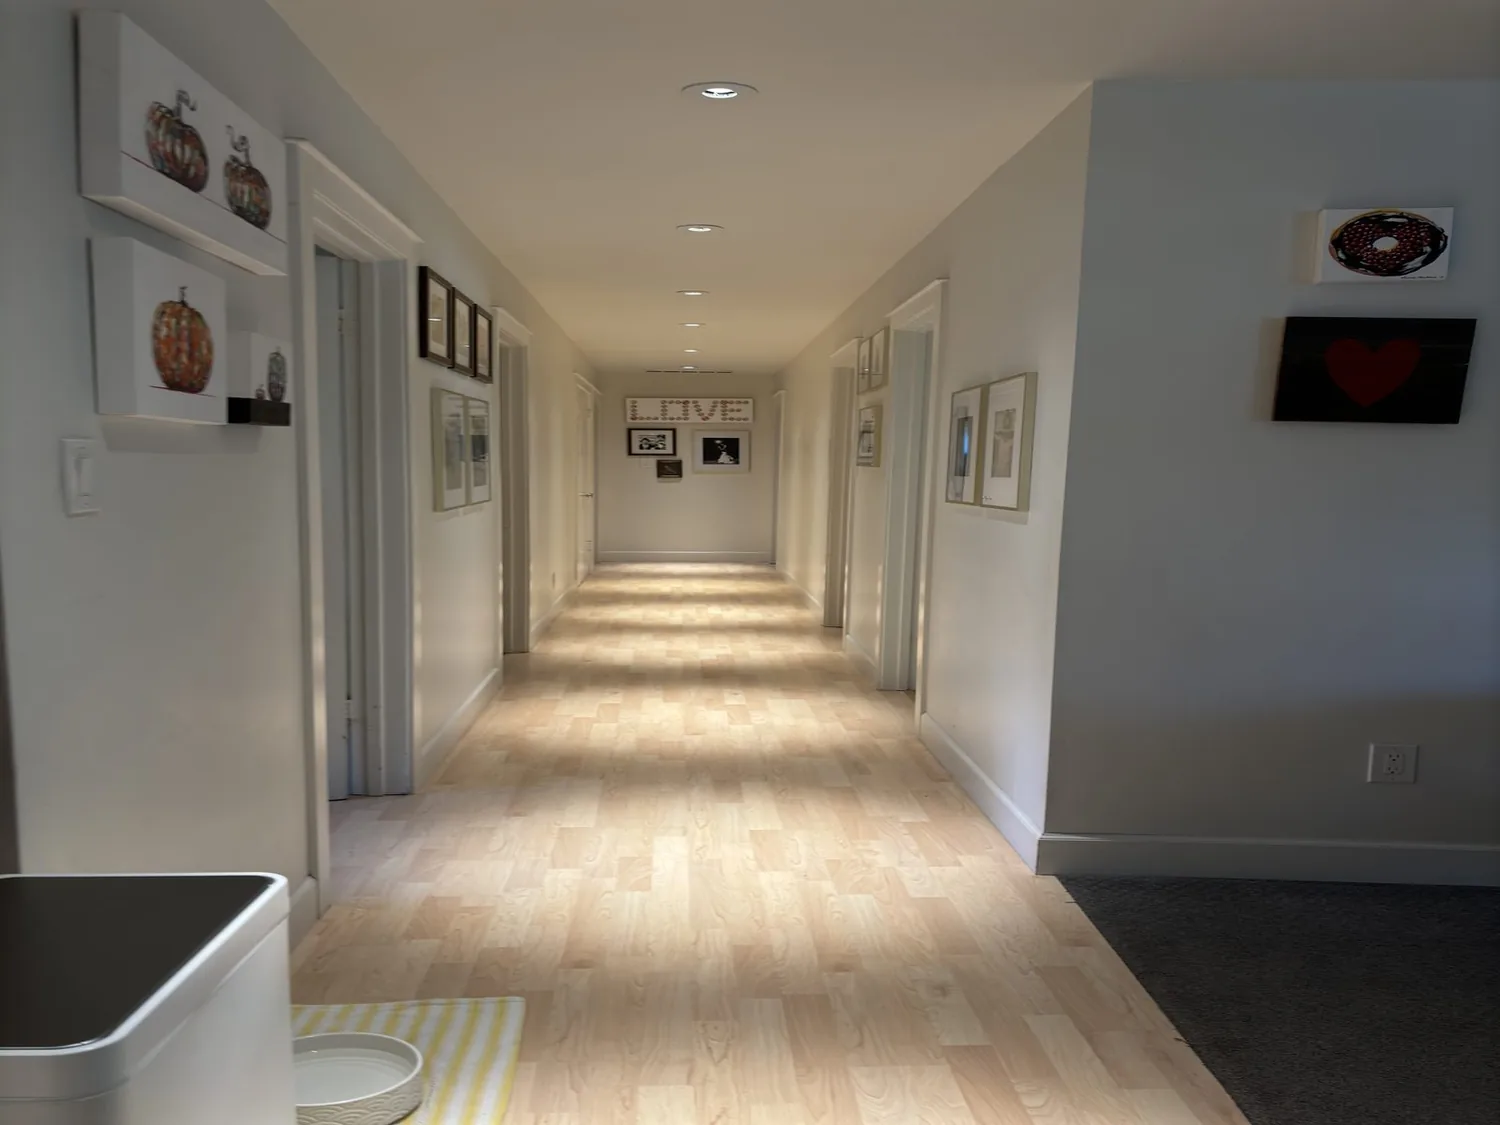
The farmhouse sink should also remain along its current kitchen wall. This house relies on a well and septic system, so moving the sink would require tracing both the water supply and drain lines, no small task given the unknowns about the foundation and underfloor access. The vinyl plank flooring already runs throughout the house, visually connecting the kitchen, dining, and great room. Before specifying any new floor surface, I would confirm how existing transitions are handled at doorways and between the main rooms.
Bonus Rooms: Flexible, Quiet, and Connected
The two bonus rooms off the main living area offer real flexibility for the household. Whether used as a home office, gym, or game room, these spaces let the family keep work and play separate from the open great room. I recommend adding built-in storage to both bonus rooms, so supplies and equipment do not spill into the shared areas. The great room itself benefits from closed storage at the breakfast bar to keep clutter out of sight. For the television, I would select a wall that lets seating face away from the kitchen worktop, so the room supports both conversation and entertainment without one dominating the other. The central heating, ceiling fans, and wood stove are all vital for comfort in this vaulted space; their locations should be coordinated with seating so that airflow is not blocked.
Site, Structure, and Local Rules
This house is mapped in FEMA flood zone X, an area of reduced flood risk due to a levee. Yuba County’s floodplain ordinance defines a “substantial improvement” as any renovation costing 50% or more of the structure’s pre-work market value. If this threshold is crossed, the entire building must be brought up to current floodplain standards, including elevating the lowest floor and utilities (Yuba County Floodplain Management Ordinance). For this project, I would confirm the scope and valuation with the county’s Floodplain Administrator before finalizing plans. Any changes to the home’s walls, plumbing, electrical, or mechanical systems will require permits from Yuba County, as this house’s open plan and service upgrades fall squarely under those triggers.
The soil’s moderate shrink-swell potential (up to 7.5% linear extensibility) and clay content mean that any new paving or planting must be detailed to handle movement and drainage. The septic system and well also set limits on where new planting beds or paved areas can go, so those locations must be confirmed before breaking ground.
This house on Butterfly Lane is defined by its lot, its farmhouse details, and the way its rooms open to each other and the outdoors. If you want to make a home like this work for your family and your land, I invite you to get in touch with me.