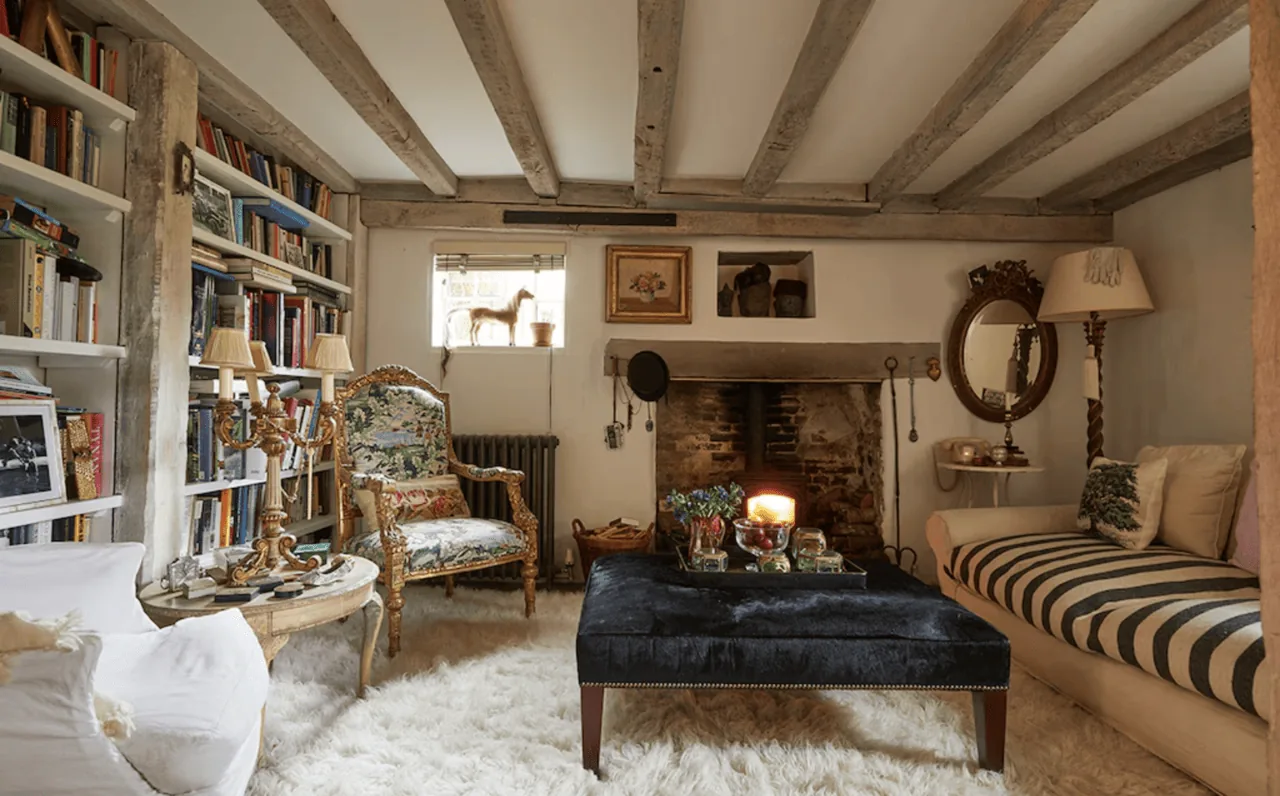
The garage stays part of the house
The attached, front-facing garage is not spare living space by default. For the family here, I would keep it a garage and make it work harder as the home’s practical edge: clear parking and storage zones, a defined place for household gear, and a calmer transition into the ground-floor rooms. This is Amy’s project for the house on English Way, a two-story home with a front porch, a ground-floor entry, and the kitchen and family room already combined. Its layout gives us no reason to open the kitchen further or give up the garage to create an open plan.
That choice matters in Olivehurst, where the median recently closed single-family home was 1,298 square feet and built in 1978, compared with this house at about 3,000 square feet and built in 2008; those market figures are context, not evidence of a problem inside this home, so I would not import a small-house plan that removes useful boundaries or storage (Redfin sold-home data). The house already has a kitchen-family combination, a separate dining room, a den, and a loft. We can give those rooms a clearer relationship without turning every activity into one large room.

A useful threshold beside the ground-floor laundry
The garage, entry, kitchen, and laundry are all on the ground floor, while bedrooms and a loft also occupy the upper level. I would keep the garage-to-house threshold legible, with closed storage for items that should not spill into the living room and a small, durable landing surface at the entry. The house has ground-floor laundry with cabinets and a sink, so the plan can keep laundry and household storage in the service part of the ground floor rather than asking the garage to become a laundry room.
The finish should relate to the house rather than pretend the garage is another living room: a sealed, easy-to-clean floor finish, sturdy painted storage, and warm, even lighting would make the garage usable without competing with the stucco exterior and concrete-tile roof. I would keep the front porch’s wooden railing as a useful piece of the home’s entry character, while simplifying the garage door and porch details into one restrained exterior palette. The precise paint color should be chosen against the actual stucco in daylight, since the recorded details do not specify its color.
The main floor is already connected
The kitchen is already described as opening to the family room, with an island, pantry closet, granite counters, and a sink in the island. I would keep that arrangement rather than move the sink or make the island the center of every household task. The design work is to make the existing connection feel intentional: repeat a limited set of finishes between kitchen and family room, use separate lighting for cooking and sitting, and preserve the dining room as a place for meals that does not need to double as a passage.
Because the house has central heating and cooling, plus ceiling fans, the shared family space should be planned as one comfort zone without assuming the system is already balanced for every room. We would review how air moves through the connected rooms and locate lighting so the ceiling does not have to carry the whole atmosphere. The two-story plan also argues for keeping the quieter den and upper loft distinct, rather than enlarging the main room simply because open space is fashionable.
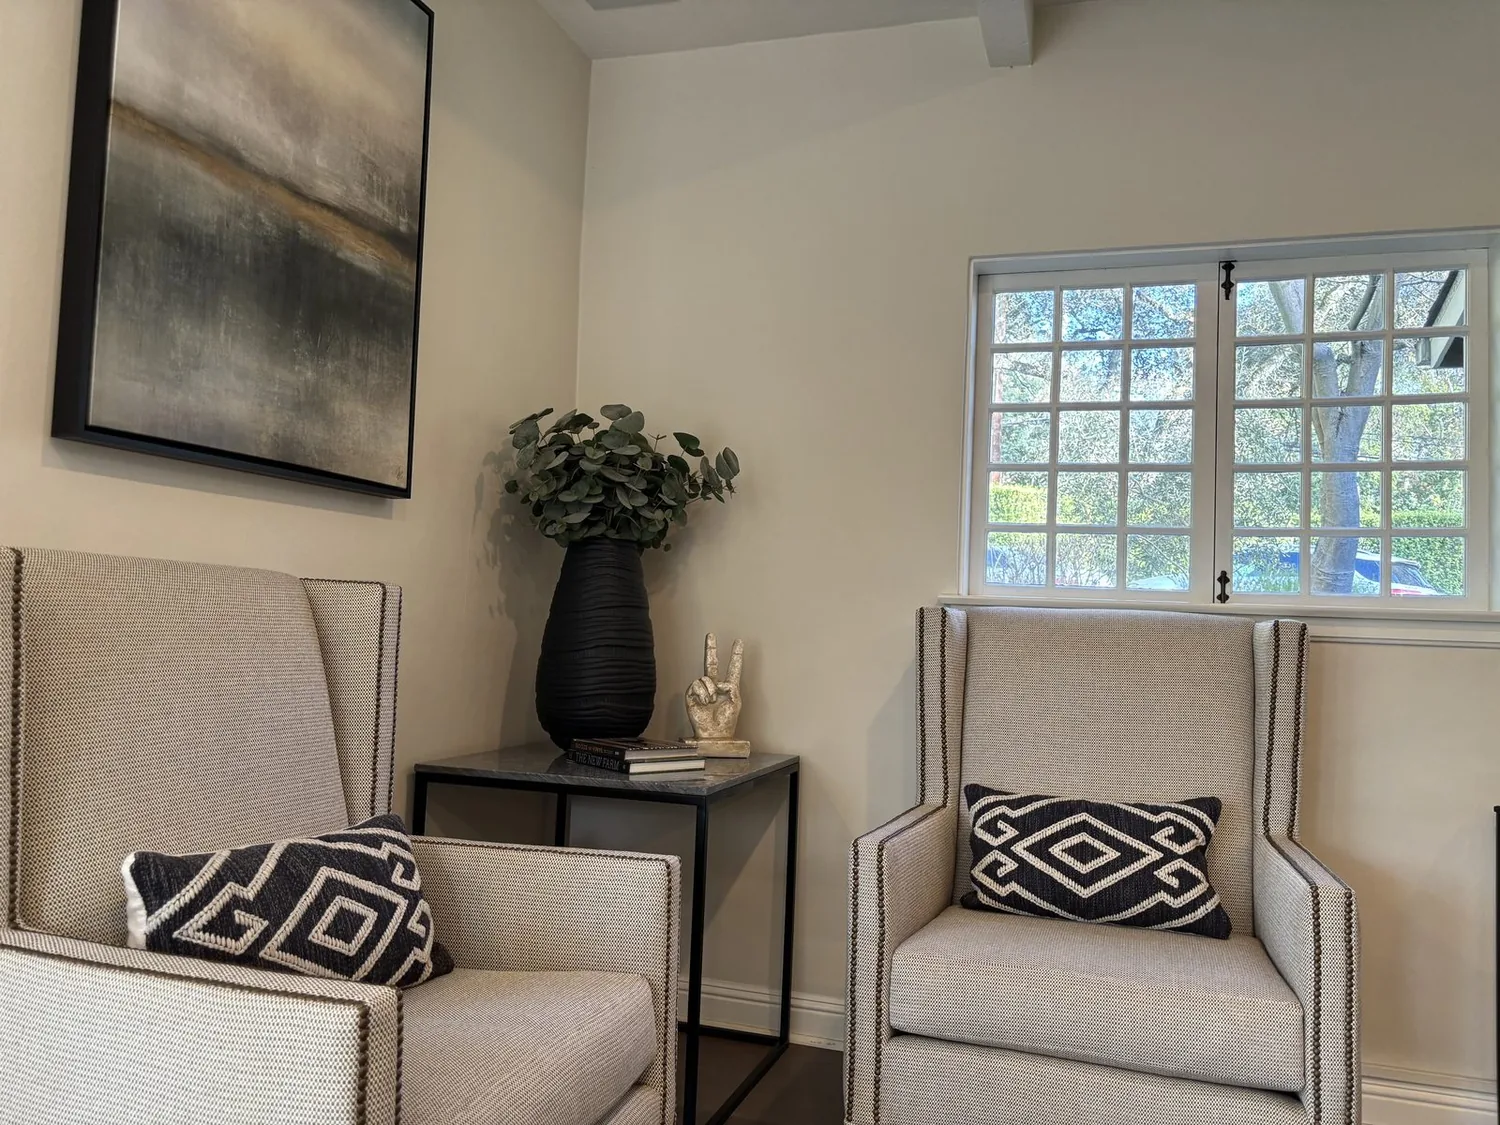
Services that argue for keeping the garage useful
The home has a recorded 220-volt electrical service, public water, public sewer, and no basement. Those facts support a careful, contained utility plan: retain the garage for storage and everyday household use, avoid proposing a new plumbing-heavy room there, and keep mechanical and electrical access clear. The 220-volt service does not tell us where a circuit runs or what capacity is available, so an electrician should confirm its location and suitability before the family plans equipment around it.
The house’s tile roof, two-story construction, and lack of a basement are reasons to keep this project focused on room use, finishes, storage, and lighting rather than inventing a major structural opening. On an ordinary evening, the family could move from the garage through a more organized entry into a connected kitchen and family room, while the dining room, den, and upstairs rooms remain available for different kinds of quiet. If you own a house with this mix of garage, connected main floor, and separate rooms and want a plan that makes each part earn its place, please get in touch.