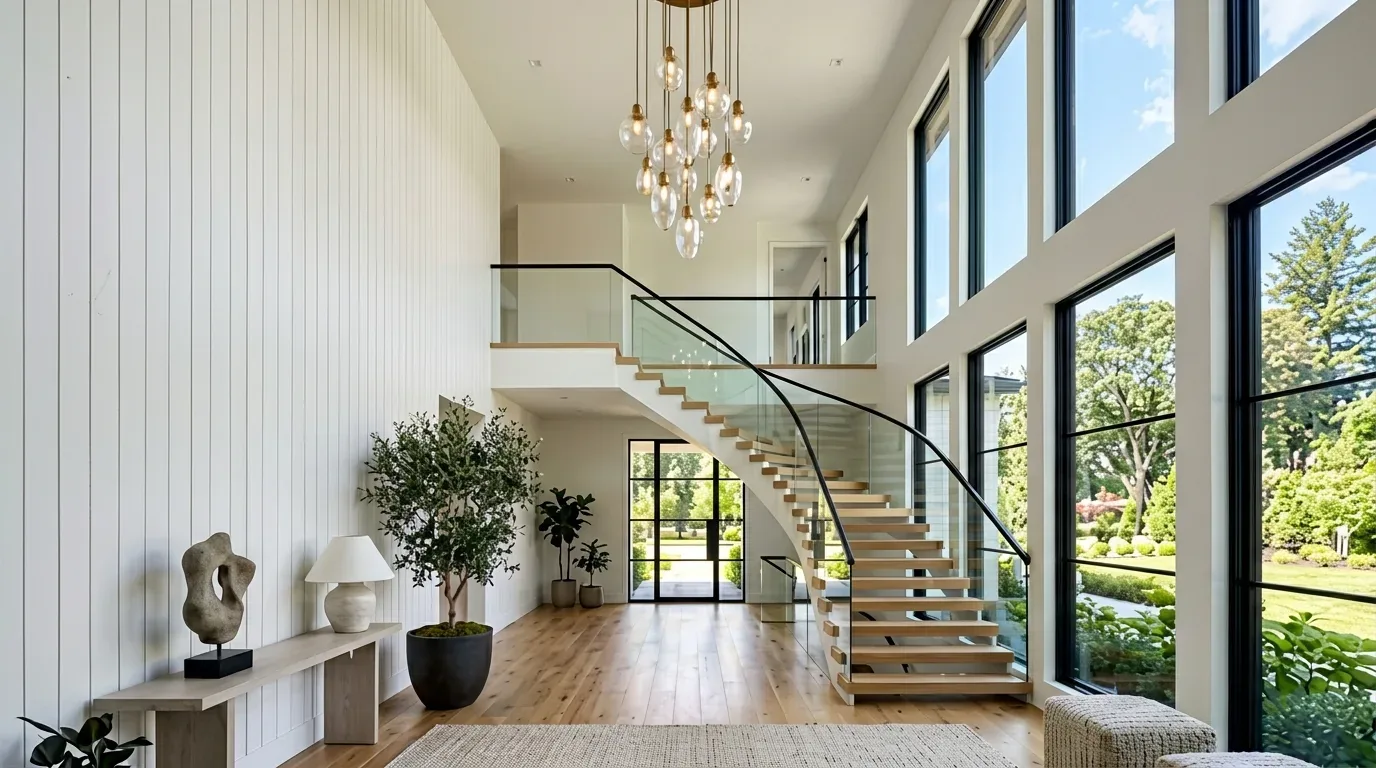
The kitchen island sink is the natural place to begin: from there, the family should be able to see the family room and the backyard, not feel separated from either. The home already has a kitchen/family-room combination, a dining/family-room combination, and a great room, so I would make the existing openness work harder rather than remove walls for the sake of an open-plan label. This is Amy’s proposed project plan, based on the home’s record and sale materials, not a completed commission.
The island, the cooking wall, and one continuous floor
The one-story layout gives the kitchen, dining area, and great room the potential to read as a single space, but each needs a clear job. I would keep the island sink where it is and orient seating toward the family room and backyard. Homework belongs at the dining edge, with drawers or cabinets nearby for papers and chargers; the island stays available for food preparation rather than becoming the only work surface. A dog bed, if the family has one, can sit at the edge of the family room instead of in the kitchen work path.
I would put cooking on a perimeter wall, not add a cooktop to the island. That keeps the island open for the sink, conversation, and serving, and gives a hood a direct route outdoors. The home has a tile roof, so the duct route and roof penetration need to be coordinated with the roofer and mechanical contractor. They should size the hood for the selected cooking equipment and determine whether its airflow calls for makeup air. The record describes the electrical service as “Other,” not its capacity; before choosing an induction range or a second oven, an electrician should check the panel, service capacity, and circuit routes rather than assume either appliance will fit.
The existing flooring is laminate. I would carry one warm, natural-oak-toned, hardwearing floor through the kitchen, dining area, and great room, with a flush transition only where needed. That decision depends on checking the existing floor height and what lies beneath it; the foundation type is not specified in the record. Keeping the island sink in place also avoids making a drain move the first construction problem. If the family wants it relocated, the plumber needs to establish the route to the home’s public sewer and whether the foundation allows that route without costly floor or foundation work.
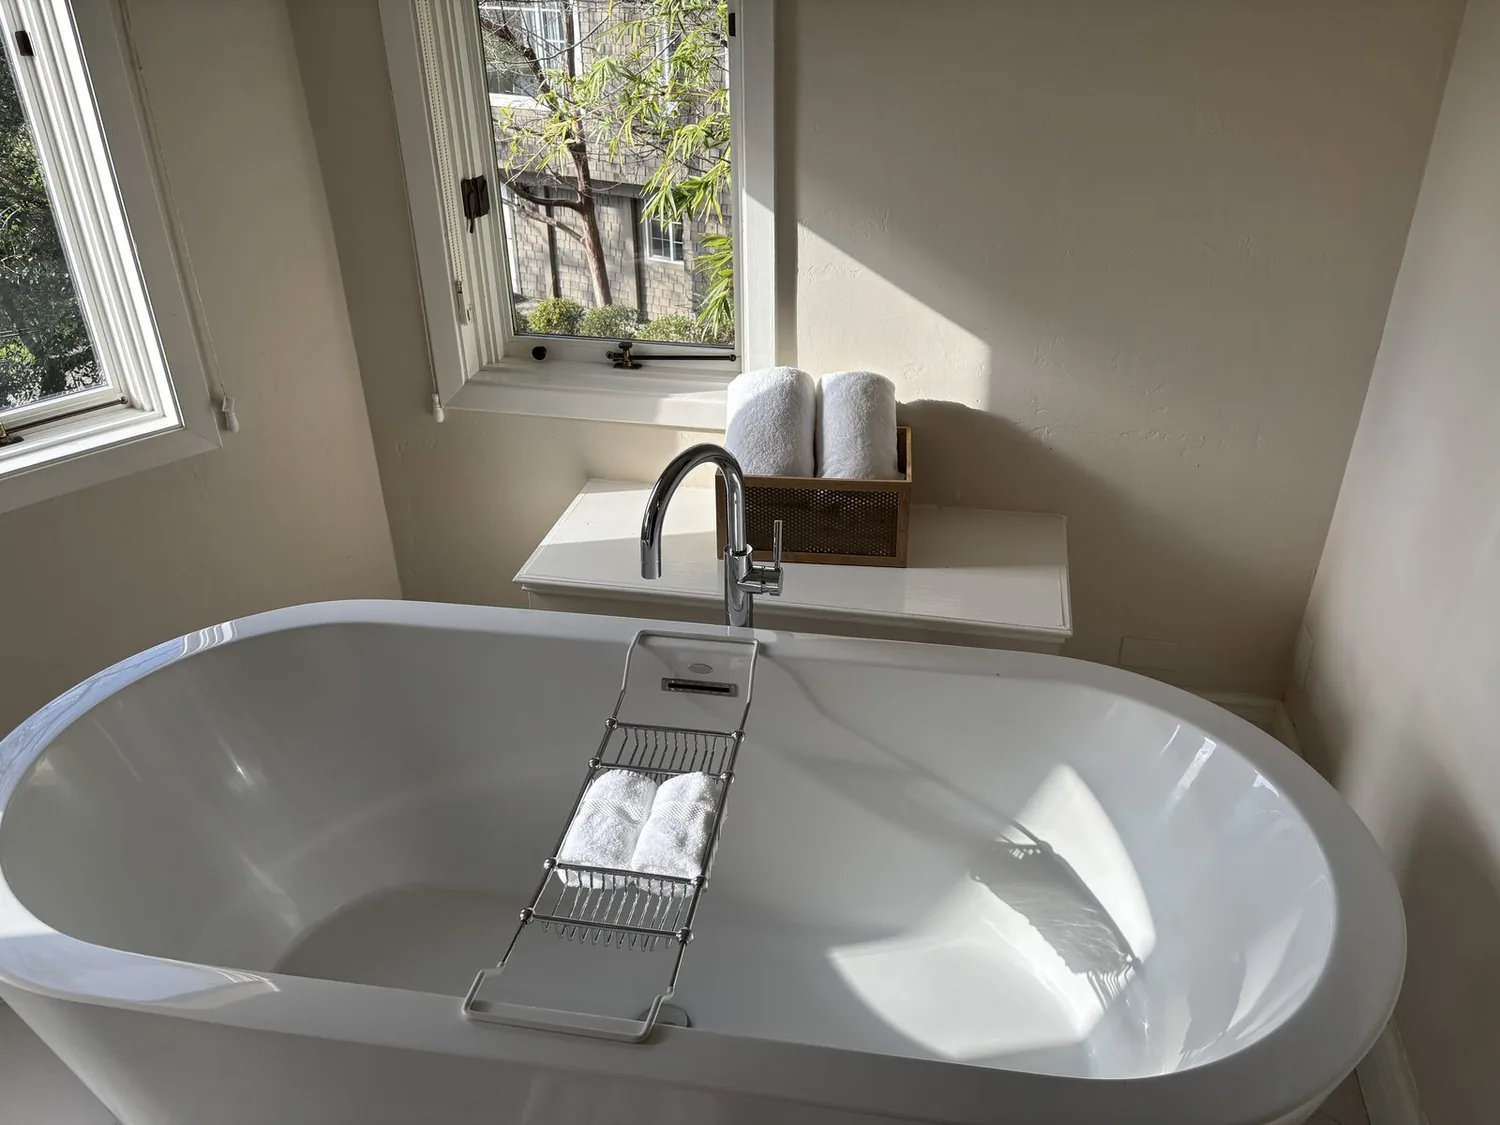
A beam should not become a surprise ceiling
If the family wants a wider opening between connected rooms, I would first have the framing checked to establish whether the particular wall carries roof load. This is a single-story home, but that alone does not establish what any wall supports. If a structural opening is appropriate, the design should set the beam or flush header before finalizing the ceiling: a dropped beam creates a visible step overhead, while a flush header may require more work within the ceiling. I would choose the opening and ceiling line together, then align recessed or surface-mounted ambient light with the room zones, add focused light over the island and dining table, and use warm lamps in the great room. That layered plan keeps the kitchen useful after dark without turning the whole ceiling into a grid of downlights.
Central air, sound, and the large garage
With central heating and cooling, the connected kitchen, dining area, and great room need to be treated as one air-distribution problem. I would have the HVAC contractor check supply and return locations and system capacity against the final layout, particularly around the island and any new opening. That matters as much for cooking smells and conversation as for comfort: the hood captures cooking at the perimeter, while rugs, curtains, and upholstered seating help soften sound from the television and kitchen in the same open room.
The attached five-space garage includes drive-through RV and boat storage, a meaningful part of how this home works. I would keep the garage circulation clear and make the entry from it the practical landing for shoes, bags, and coats, with closed storage rather than letting gear spill into the kitchen. The home’s public sewer and the kitchen’s existing island sink also favor keeping plumbing changes deliberate, not making the garage-side route an assumed shortcut.
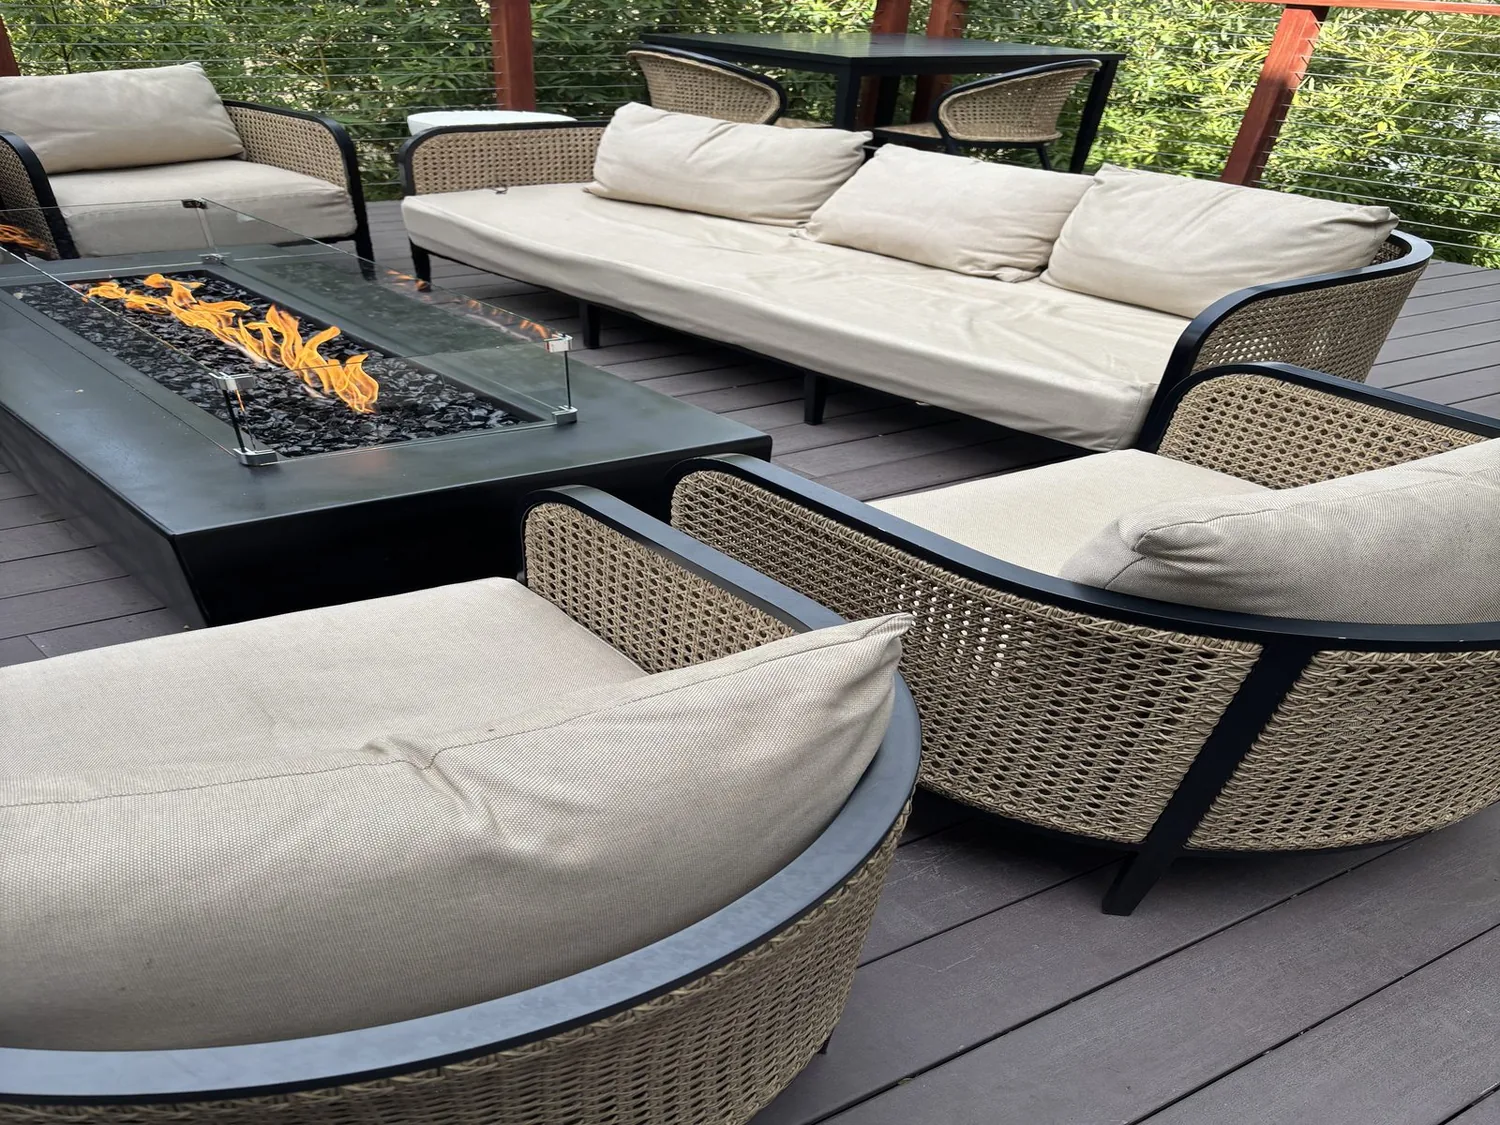
Shade and a softer approach from the corner
The 13,068-square-foot corner lot has broad concrete driveway and walkways, limited mature tree cover, and a spacious backyard accessible from the drive-through garage. I would add a shaded front sitting area and a simple path that leads to the entrance, then use drought-tolerant planting and low hedges to break up the concrete without blocking garage access. Exterior lighting at the entry and along that path would make the front door easier to find after dark. The roof and exterior are tile, neutral stucco, and stone veneer; restrained trim and a complementary porch material would give the wide facade more depth without disguising the house.
For scale, Redfin recorded 96 single-family closings in Olivehurst in the twelve months to November 2026, with a median 1,298 square feet on an 8,803-square-foot lot (Redfin sold data). This home’s larger lot and extensive driveway make planting and a shaded entry a more useful first exterior investment than adding decorative detail alone. On a Tuesday night, the goal is a kitchen where someone can cook, another person can finish homework, and the family can talk across the room, with the backyard visible from the sink and the garage gear put away. If this is the kind of home you want to make work better for your family, get in touch with Amy.