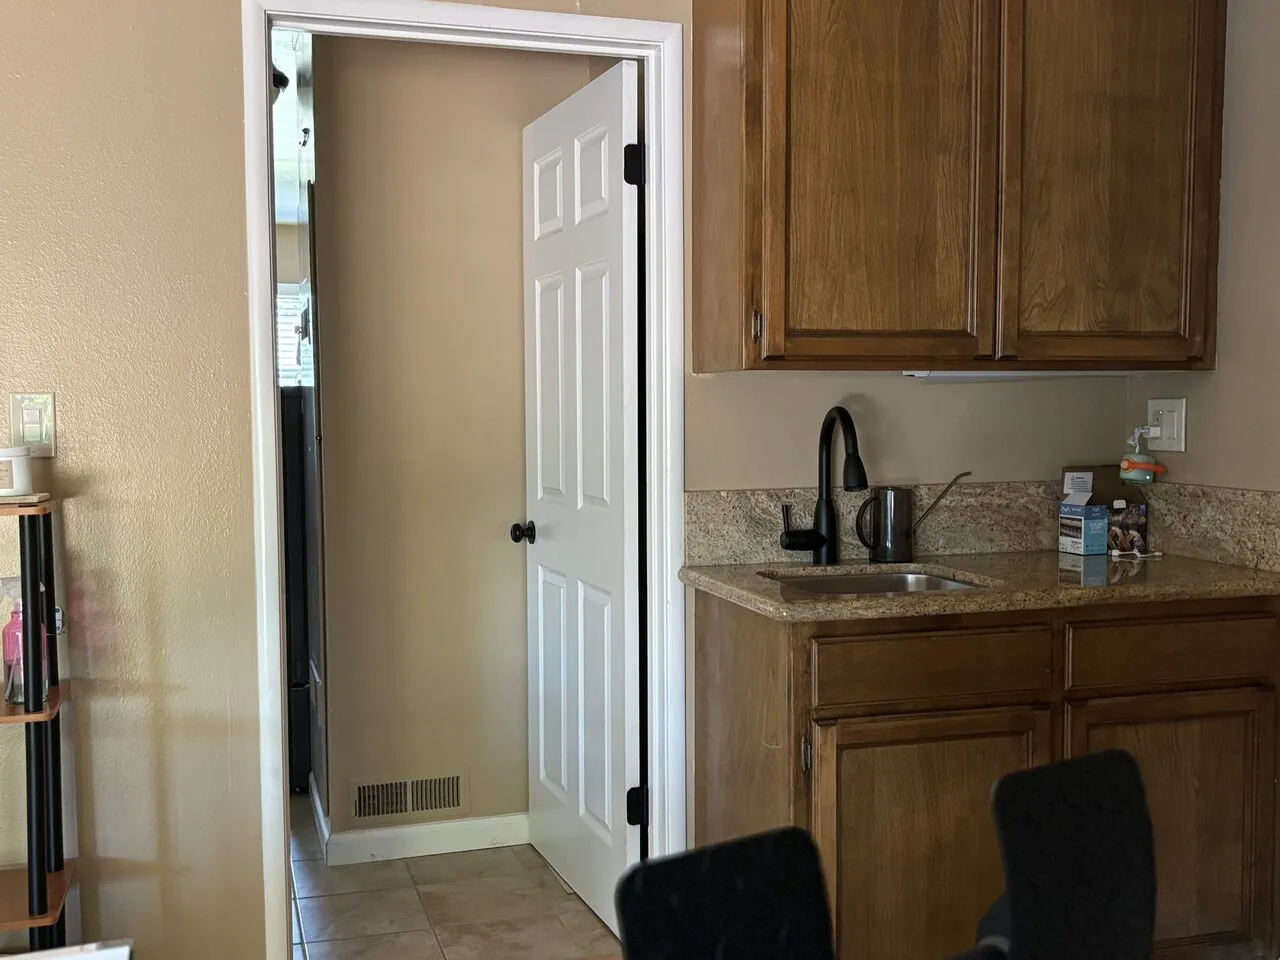
Completed client project. The owners on Wickstrom Drive came to us with a two-story, semi-custom wood-frame home built circa 2026, with about 2,704 square feet, three bedrooms and two and a half baths. The primary suite and its bath were downstairs; bedrooms two and three shared the full bathroom upstairs. The house also had a great room connected to the kitchen and California Room, a separate dining room, a loft, a downstairs laundry room and a powder room near the entry. The owners wanted the upstairs bath to feel easier to share, without stripping out sound finishes or losing the tub. Orangevale’s median home construction year was reported as 1977, while local closing data showed a median build year of 1975, with most recorded homes built before 1980 (916 Exteriors, Redfin Orangevale sales data). That context helped us avoid assuming this newer home needed the same kind of bathroom update as older local houses. I based the design on this home’s recorded layout and finishes, then checked the upstairs bath in person.
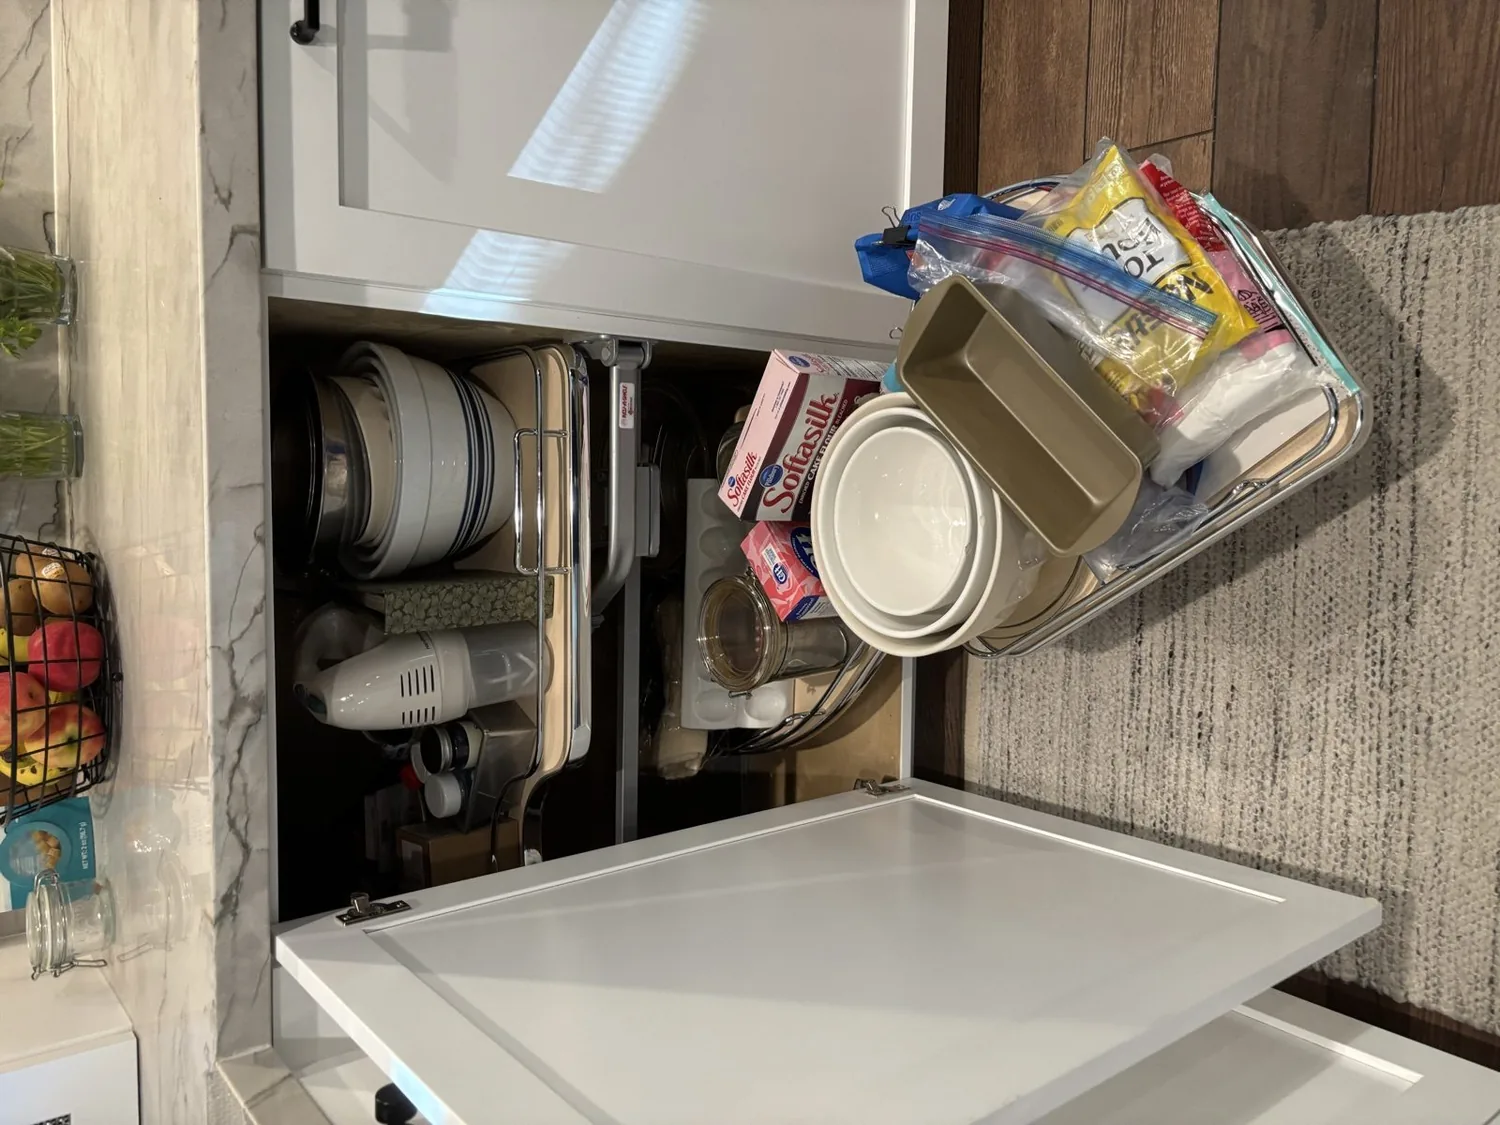
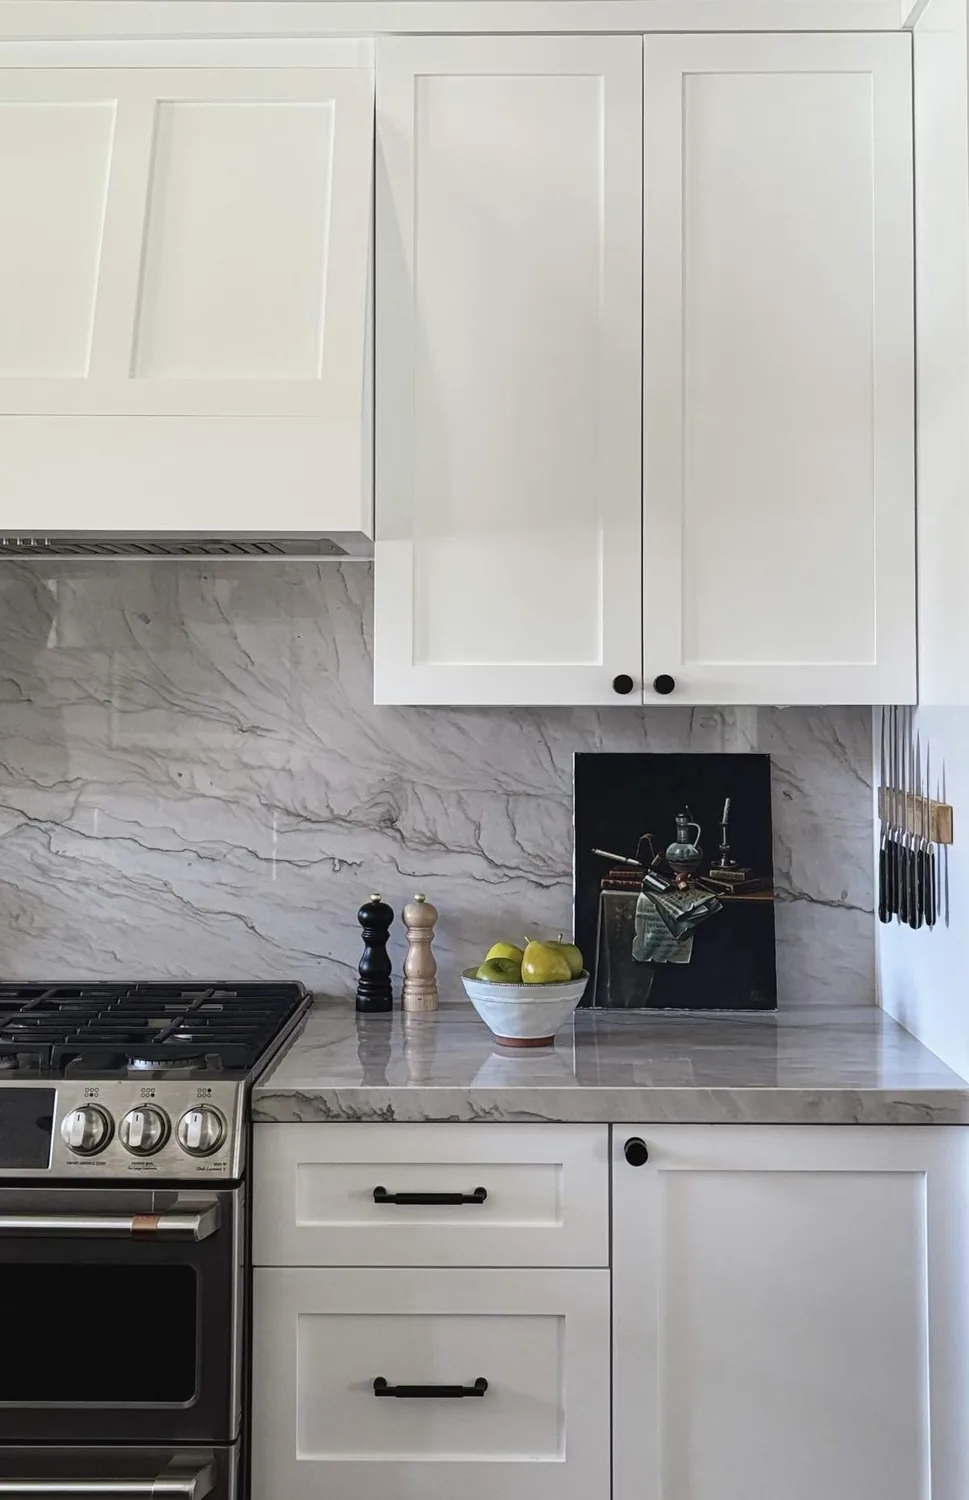
The photographs on this page are from the Designed & Curated portfolio and show finishes we have used on other projects. They are not photographs of this house.
The shared bath above the bedrooms
My first question to the owners was whether the tub still mattered to the people using the upstairs bedrooms. They wanted to keep it, so we designed around the existing tub-and-shower combination rather than converting it to a shower. The room already had double sinks and a quartz counter, which gave two people places to get ready at once. We kept those in place and focused the work on clearer storage, more useful light and surfaces that were easier to maintain.
On site, we found that the vanity, quartz counter and tub were all in good condition and already suited the room’s shared use. We also found the upstairs bath in a two-story wood-frame house, with water and drain routes running through framed wall and floor spaces. Keeping the fixtures in their existing positions let us work with those routes instead of opening more of the room or changing the plumbing layout. The house had public water and public sewer, and those existing connections supported keeping the bath’s fixture locations unchanged.
The tub wall and the service routes
We kept the tub, shower valve and drain where they were, and added a recessed niche in the tub wall so bath products no longer had to sit along the tub edge. We placed the niche between the framing and clear of the existing service routes, then finished it to coordinate with the retained tub surround. The owners kept the double-sink arrangement and quartz counter, while we added separate mirrored storage above the sinks so each user had a place for daily items.
The home’s central, multizone heating and cooling remained as it was; it did not need to be changed to complete the bathroom work. We checked the existing bath fan during the site review and kept the ventilation equipment in place after confirming that it operated and discharged through its existing route. The home’s 220-volt electric service was another reason to keep the electrical work focused on the bathroom’s needs. We installed even, mirror-level lighting and a dedicated light over the tub area, using the existing room layout rather than adding decorative fixtures that crowded the ceiling.
The floor, vanity and shared routines
The main areas of the house had laminate flooring, while the primary bath was recorded with tile. We checked the upstairs bath floor directly rather than assuming that the main-area finish continued into it. We selected a slip-resistant tile for the bathroom floor and carried its tone into the niche finish, which gave the room a more unified look without replacing the quartz counter or the shaker vanity. We refreshed the cabinet hardware to suit the home’s single-panel shaker cabinetry, and added the mirrored storage without changing the sink locations.
The room served the two upstairs bedrooms, while the downstairs primary suite remained separate. That arrangement stayed intact after the work. The tub remained available for baths as well as showers, the two sinks continued to serve separate routines, and the niche and added cabinets kept everyday items off the counter and tub edge. The home’s public sewer connection meant this project did not involve an onsite wastewater system. Sacramento County Environmental Management oversees onsite wastewater systems in unincorporated areas, including Orangevale, but that system-specific guidance did not apply to this house’s public sewer service (Sacramento County Environmental Management).
The Sacramento County plumbing check
We checked the Sacramento County requirements before closing the tub wall: converting a tub to a shower required a permit, and relocating supply or drain lines required a plumbing permit. Rough plumbing work had to be inspected before it was concealed. Because we kept the tub and did not relocate the bathroom plumbing, those changes were not part of this project; we followed the inspection requirement for any plumbing work that was concealed (Sacramento County bathroom permit guidance, Sacramento County plumbing guidance).
Get in touch to talk about your bathroom project.