Completed client project. The house’s 220-volt electric service, electric range and water heater, public sewer connection, electric multizone heating, and central multizone cooling set the limits for this kitchen finish plan: we kept cooking electric, retained the island sink and its plumbing, coordinated lighting choices with the existing electrical setup, and left the comfort systems in place. The owners wanted a warmer, more settled kitchen that stayed connected to the great room and dining area. Their detached, semi-custom home in Blossom Ridge, Orangevale, was built in 2026, has about 2,810 square feet on a 12,552-square-foot lot, and is a single-story new construction house with four bedrooms and three and a half bathrooms. Its contemporary farmhouse design combines board-and-batten siding, stone veneer, composition shingles, and multiple gabled roofs. Inside, the kitchen opens to a vaulted great room with exposed wood beams and a stone fireplace, while the entry looks through the shared space toward the island. The owners wanted the kitchen to feel distinct as a work area, using finishes and lighting rather than a new wall.
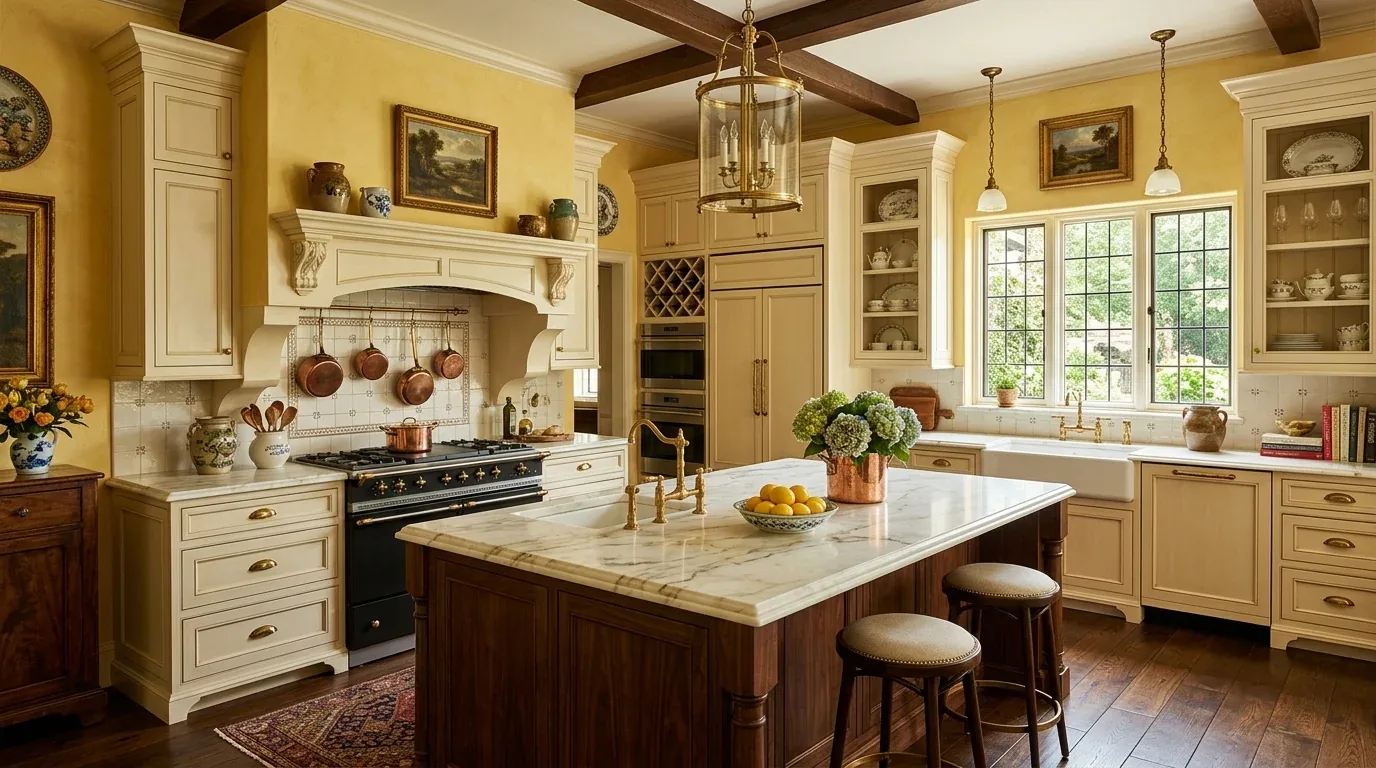
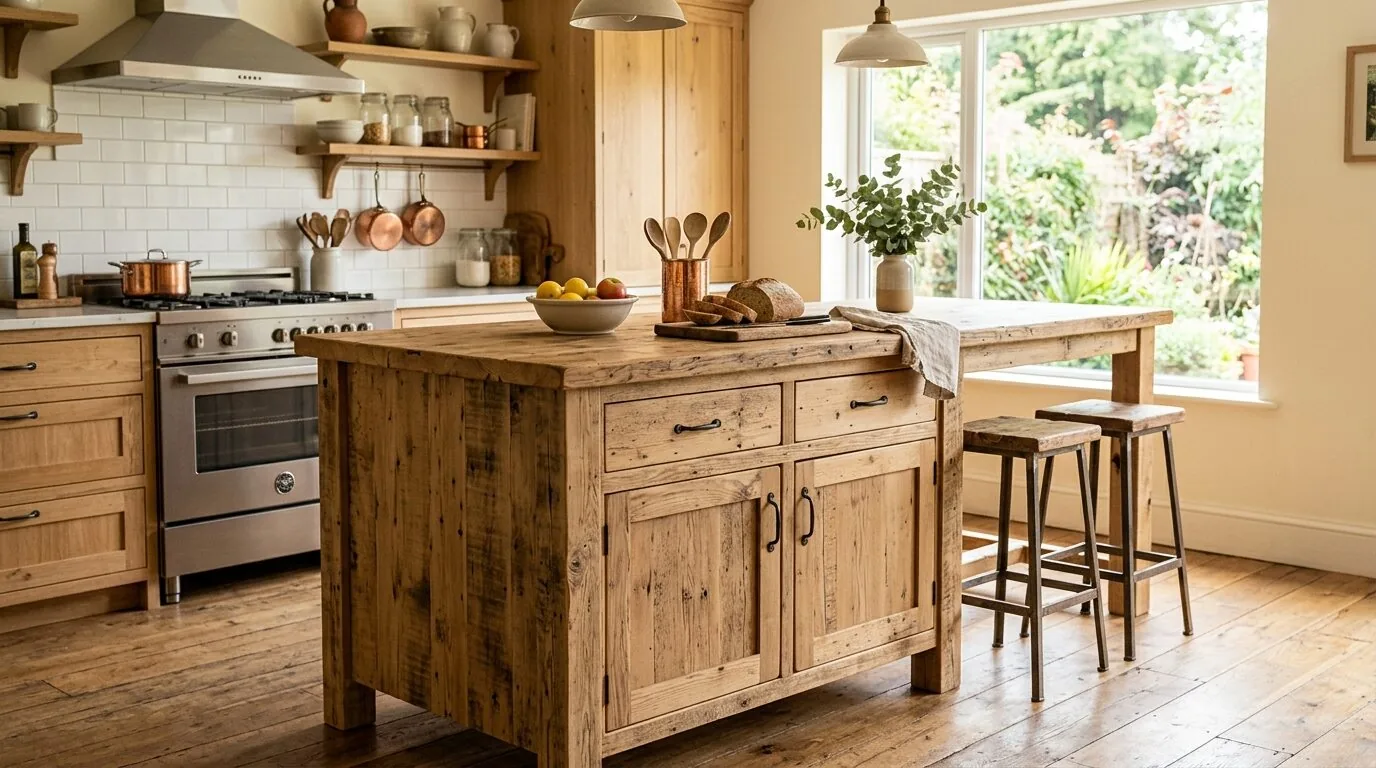
The photographs on this page are from the Designed & Curated portfolio and show finishes we have used on other projects. They are not photographs of this house.
The island and the open kitchen
The kitchen’s island sink, pantry closet, stone counter, and electric cooking were already part of the new house, with the kitchen and great room sharing an open layout. We planned the cabinet finishes and storage around those established features rather than shifting the sink or changing the room’s footprint. The single-story house’s vaulted ceiling and exposed beams offered no flat ceiling plane for a visual divider, so we kept the open connection and used cabinetry, lighting, and a warmer wall finish to define the kitchen work area.
The public sewer connection and island sink made retaining the sink location the clear choice. We kept the island plumbing in place and organized working storage around the island and pantry closet, which preserved the entry-to-great-room sightline. Light wood plank flooring already runs through the living spaces, so our kitchen finish selections continued that visual thread toward the dining area and great room. For furnishing, we coordinated the island’s bar seating with the kitchen’s light cabinetry and stone counter, keeping the seating within the kitchen rather than introducing a separate visual element.
A remodeling source describes Orangevale’s common ranch-house stock, but this home’s new construction, open-beam ceiling, and contemporary farmhouse details called for a response specific to its kitchen (Best of Remodel). We kept the kitchen connected to the great room and selected a softer wall treatment and coordinated cabinet finishes that sit comfortably beside the natural wood beams, black window frames, and stone fireplace.

The hood, roof, and electric cooking
The home’s built-in electric range and cooktop, 220-volt electric service, and electric water heater supported an all-electric kitchen equipment plan. We selected equipment and lighting to suit the existing electrical setup, rather than planning a fuel change or assuming an electrical service change. The house also has solar equipment, but we treated that as one feature of its systems, not as a substitute for matching kitchen selections to the existing service.
The composition-shingle roof and the house’s single-story form with several gables informed our hood planning. We coordinated the hood selection and cabinet arrangement around an exhaust route that discharges outdoors, keeping kitchen air out of concealed roof space. The range remained in its existing position, and the hood was coordinated with the cabinetry so the kitchen’s exhaust planning did not interrupt the open room’s sightlines. Sacramento County’s supplied range-hood guidance calls for discharge outdoors and smooth, non-combustible duct material, so those requirements informed the hood and duct details we specified (range-hood venting guidance).
Light and warmth across the shared room
The kitchen already had pendant lights over the island, and full dual-pane low-E windows bring daylight into the open connection between the entry and great room. We kept the pendants as part of the island’s identity and selected focused task lighting for the perimeter work surfaces. The kitchen lighting plan respected the home’s electric multizone heating and central multizone cooling, while leaving those systems unchanged; the ceiling fans remain part of the house’s comfort setup.
We selected warmer, lightly textured wall finishes to soften the pale cabinetry and flooring without making the kitchen feel heavy. The stone counter and island sink relate to the fireplace and exterior stone accents, while the exposed beams continue to set the tone overhead. The kitchen remains legible as a work area and connected to the great room and dining space. The selected finishes, lighting, storage, and island seating give this new house a warmer kitchen without adding a divider or disrupting its open plan.
Sacramento County’s guidance lists remodeling work and electrical panel upgrades as permit work; this kitchen finish scope retained the existing electrical service and did not include a panel upgrade (Sacramento County permit information).
Get in touch with Amy to talk about your kitchen.