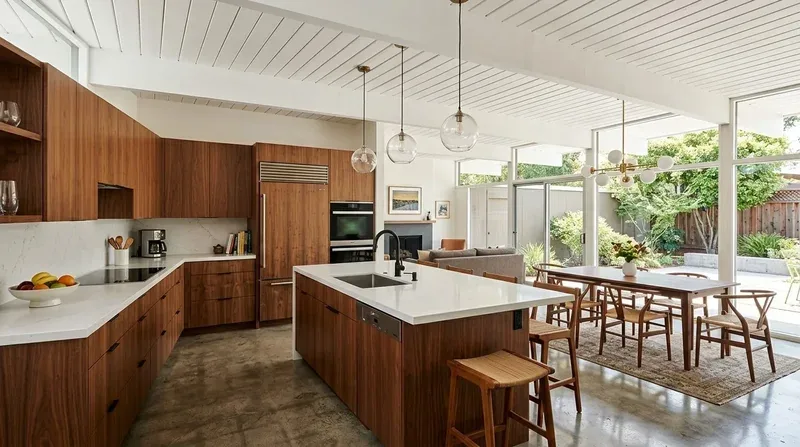
Completed client project. The owners came to us with their single-story home on Wickstrom Drive in Blossom Ridge, Orangevale, and wanted more daylight in the Great Room, better privacy in the flexible office, and more useful storage at the garage entries. Built circa mid-2020s, the detached semi-custom house had about 2,810 square feet on a 12,409-square-foot lot, four bedrooms, three and a half baths, vertical wood siding and stucco, a composition-shingle roof, and a three-car garage split between a two-car garage and a separate one-car garage. Its rooms included an open kitchen and Great Room, a primary suite, secondary bedrooms, an office, laundry room, and covered California Room. The owners wanted the house to feel brighter and more organized without losing its open living area or changing the way the kitchen worked.
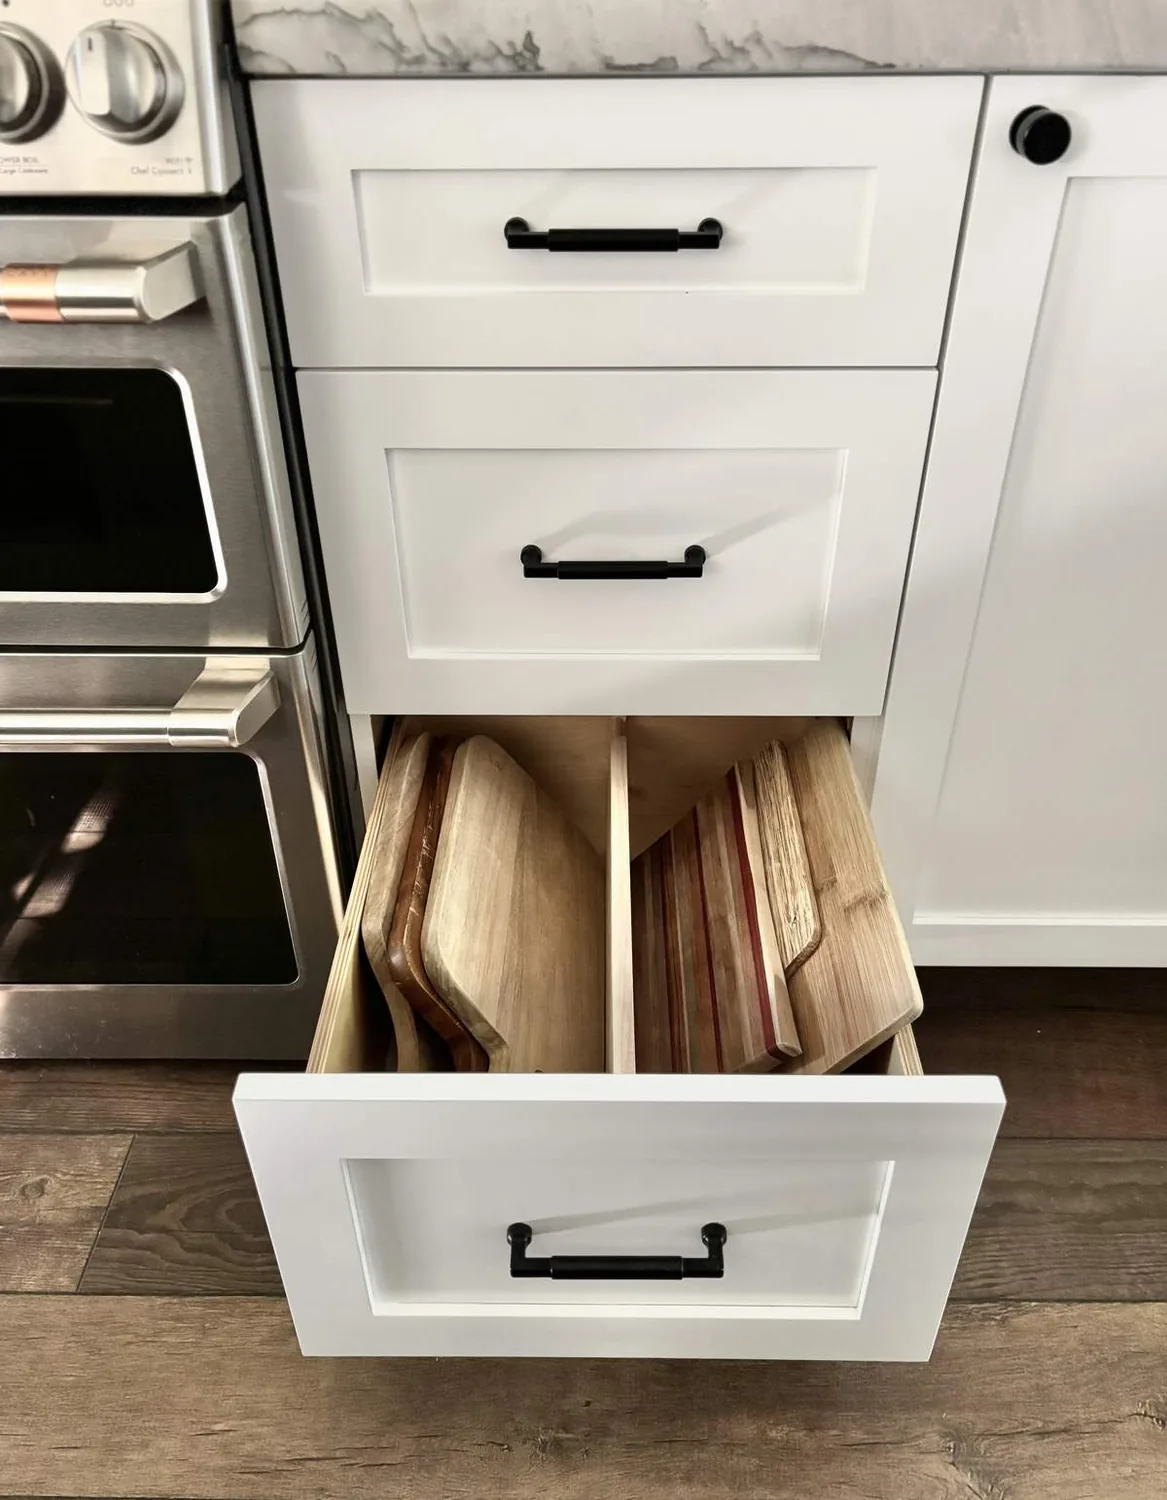
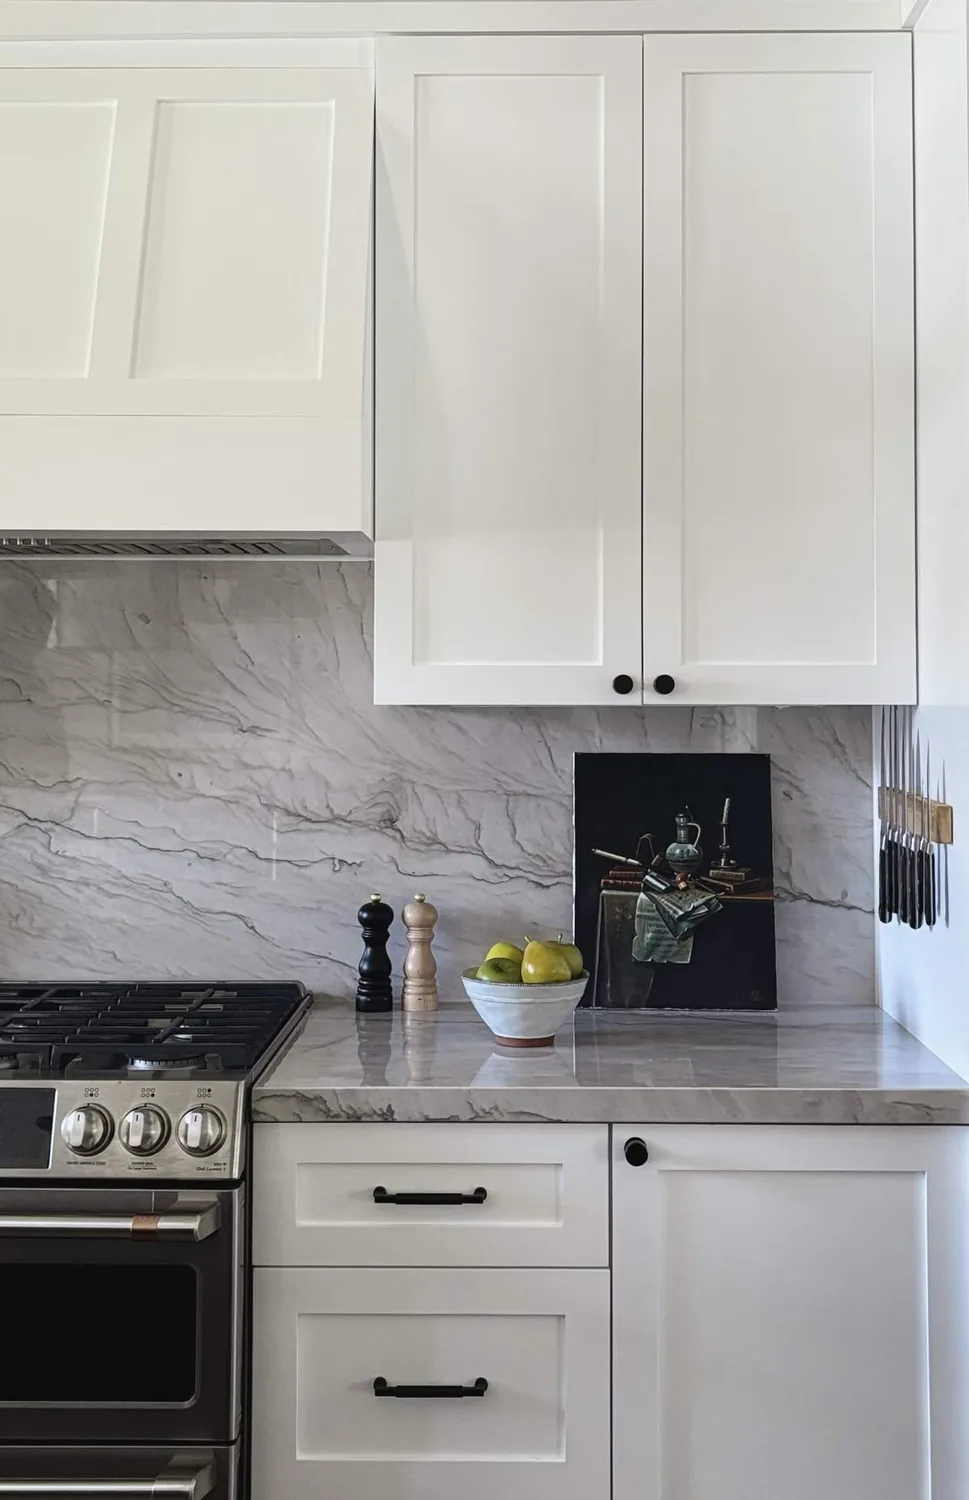
The photographs on this page are from the Designed & Curated portfolio and show finishes we have used on other projects. They are not photographs of this house.
My first question was which window the family used most from the Great Room, and where the light fell there through the day. I treated the available property details as a starting point, then checked the rooms and systems on site before setting the scope. We found the twelve-foot Great Room ceiling meeting the nine-foot ceiling plates through the rest of the house, with an open-beam ceiling above the living area. That difference gave the room its character, so we kept the ceiling line and planned for added light through the exterior wall rather than cutting into the composition roof.
The Great Room’s exterior wall
The kitchen and Great Room already worked as one open space. We measured the existing window conditions and watched how daylight reached the seating area and the kitchen work surfaces. We found that the Great Room needed more light deeper into the room, not a larger opening between rooms. We specified additional wall glazing to bring daylight farther into the living area, and matched it to the existing full dual-pane, low-E windows. Keeping the work in the wall also preserved the roof plane and the open-beam ceiling.
We coordinated the new openings with the home’s vertical wood siding and stucco so the exterior changes belonged to the existing contemporary Craftsman character. Inside, we carried the finish work back to the existing wall surfaces instead of changing the ceiling or enlarging the opening to the California Room. The covered outdoor room remained directly connected to the Great Room and primary suite, and the new daylight made that indoor-outdoor connection easier to feel from the seating area. We also kept the existing multi-zone heating and cooling in mind when sizing the glazing, and used shading at the affected openings to help manage afternoon heat.
The kitchen island and cooktop wall
The kitchen already had a thirty-six-inch Bosch induction cooktop at the wall, a hood over the range, and an island sink. We kept the cooktop and sink in place. That preserved the kitchen’s existing work pattern, left the island available for shared preparation and serving, and avoided relocating plumbing or routing a new exhaust path across the open ceiling. The island remained connected to the Great Room without becoming the only place to work or gather.
The house had public sewer service, so the project did not need to make room for a septic system or reserve area. That supported our decision to leave the sink and its drain route alone; we used the existing service information from Sacramento County 311 as context while keeping the kitchen plumbing where it was. We retained the quartz counters and full-height backsplash at the cooktop, then coordinated the lighting around the surfaces the family used. Dimmable ambient light served the open room, while focused light made the counters easier to use without relying on one bright source overhead.
The office doors and garage entries
The office near the entry had double doors and a connection to the separate one-car garage. Because the owners wanted flexibility without having work spill into the Great Room, we kept the room’s use and made its existing double-door separation more useful. We specified a more private door treatment and added storage within the office, so it could close off for work or private use while remaining part of the home’s existing layout. We did not turn it into a separate suite or change its access.
The laundry stayed beside the two-car garage rather than moving closer to the bedrooms. On site, we coordinated its existing cabinets, counter, sink provision, and electric service, then improved the nearby drop-zone storage so bags and outerwear had a place at the everyday entry. Keeping the laundry in place avoided extending plumbing across the single-story plan. The house’s electric, multi-zone heating and cooling, 220-volt service, and electric water heater also made it important to coordinate lighting and appliance work with the systems already serving the room. The family kept the convenience of the garage-adjacent laundry, with a clearer landing area between the garage and kitchen.
The floor finishes and the permit review
We kept the RevWood engineered plank laminate in the entry, kitchen, baths, and laundry, and retained carpet in the bedrooms and living areas. In the Great Room, a rug and upholstered seating softened the open space while preserving the existing floor finish. We kept the stained Shaker cabinetry, quartz, and chrome finishes, and coordinated the new lighting with the home’s existing materials rather than replacing sound finishes for the sake of a different look. The photovoltaic system and efficient building features stayed in place, while the added glazing and shading supported the family’s request for more useful natural light.
Because the work added exterior openings and electrical changes, we obtained the required Sacramento County Building Permits and Inspection Division approval, completed plan review, and had the work inspected before the affected construction was closed. Structural changes and electrical modifications required permit approval under the county guidance we followed (Sacramento County remodeling permit guidance).
Get in touch to talk about your home.