Completed client project. The owners came to us wanting the bathrooms in their Blossom Ridge home to feel more finished and work smoothly for the household, without adding another bath or changing the open layout. The home on Wickstrom Drive was new construction from the mid-2020s era, about 2,810 square feet on a 12,409-square-foot lot, and built as a single-story detached semi-custom house with a composition roof and no basement. Its central Great Room, kitchen and dining area opened to a covered California Room; the private primary suite sat apart from three secondary bedrooms. The house had three full baths and a powder room, a laundry room and mud room, and an office near the entry. The room record and our site review gave us a clear picture of how the baths related to that plan.
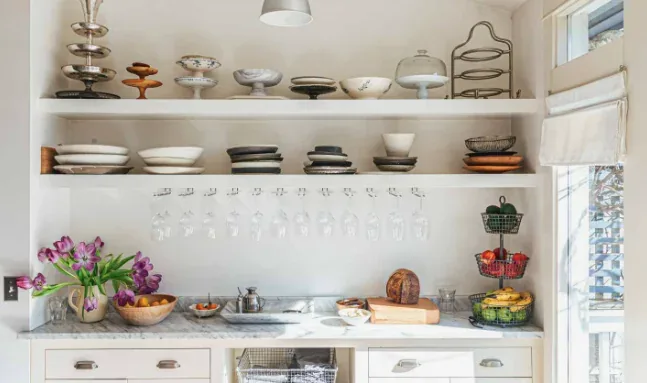
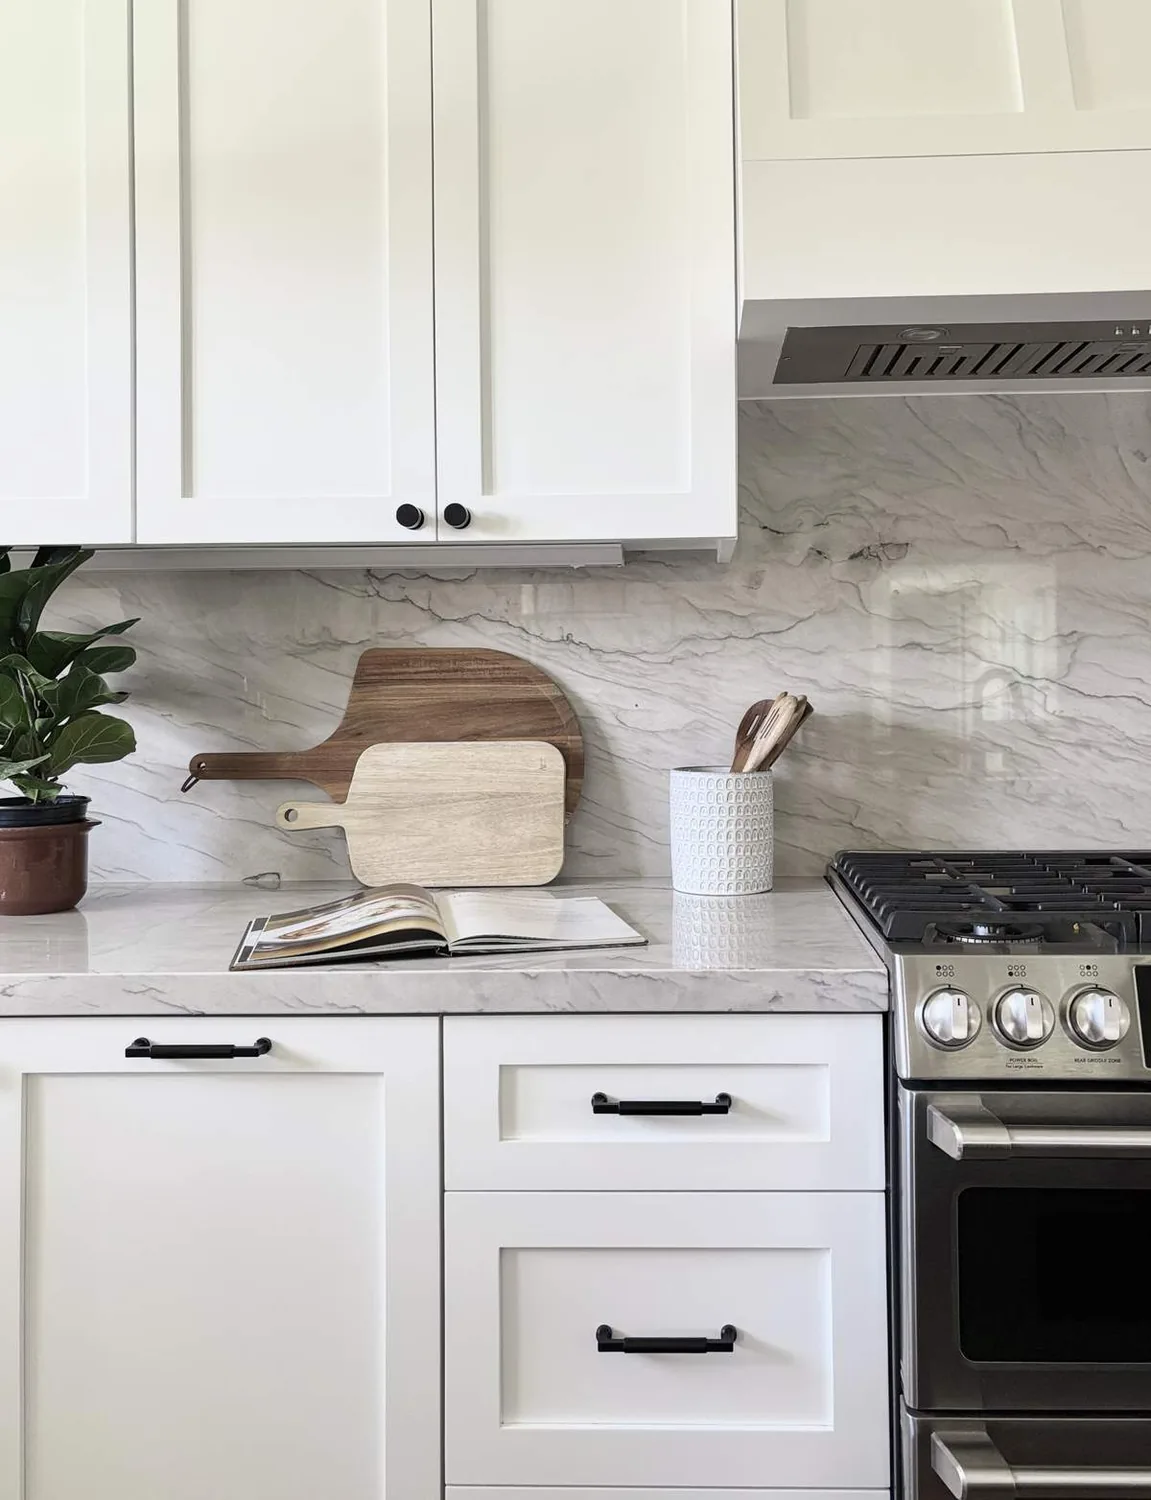
The photographs on this page are from the Designed & Curated portfolio and show finishes we have used on other projects. They are not photographs of this house.
The four-bathroom arrangement
My first question was whether the owners wanted another bathroom or wanted the existing four to serve the family better. They wanted the latter. The primary suite already had a private bath, the three secondary bedrooms had access to two full baths, and the powder room served the main living area. That division kept morning routines from relying on a single shared room, so we chose to improve the baths in place rather than change the count or move plumbing fixtures.
On site, we found that the one-story layout kept every bathroom on the same level, with no basement below and no upper floor to complicate the plumbing routes. We also found the existing primary shower's stone surround and fiberglass pan, alongside the soaking tub, dual sinks and linen closet. The existing setup matched the room record, and the house's electric water heater, public water and public sewer supported keeping the fixture locations and count unchanged. We left the Great Room, kitchen and dining arrangement intact, and treated the bathrooms as a coordinated whole-home finish project rather than an excuse to disturb the central plan.
The primary shower and its adjoining finishes
We rebuilt the primary shower so its tile finish continued from the walls to a tile pan, replacing the fiberglass base. The soaking tub stayed, as did the dual sinks, quartz counter, linen storage and existing plumbing locations. That let the room retain the parts that already served the owners while giving the shower a more unified finish. We kept the stained Shaker cabinetry and chrome bathroom details as the reference points, and selected restrained, durable tile that sat comfortably with those existing surfaces rather than introducing a competing pattern or metal finish.
The primary suite opened directly from the Great Room, so we kept the bathroom's finishes calm and connected to the house's contemporary Craftsman character. The existing flooring in the baths was engineered plank laminate. We replaced it with tile in the bathroom wet areas and made the transitions carefully where the new bathroom floor met the adjoining finish. The work stayed within the existing room footprint, and the private bath continued to function as part of the primary suite rather than becoming a separate design statement.
Shared baths, powder room and household access
We updated the two full baths serving the secondary bedrooms with durable tile flooring and coordinated the finishes with the primary bath. Their quartz counters and Shaker cabinetry remained, which preserved useful storage and kept the scope focused on the surfaces that most needed a change. The existing tub-and-shower arrangements also stayed in place. In the powder room, we kept the same quiet material language and the existing fixtures, so the small guest bath belonged to the same family of rooms without requiring a full plumbing reset.
The electric, multi-zone heating and cooling system already served the single-level house, so the bathroom work did not call for a change to the home's mechanical layout. We renovated one full bath at a time, preserving access to the other full baths and the powder room while each room was closed for work. The household therefore kept a usable bathroom throughout the sequence. The count stayed at three full baths and one powder room, but the shower base, wet-area floors and coordinated finishes made the rooms easier to maintain and more consistent with one another.
The unchanged fixture count also kept a service upgrade out of the work. If a remodel increased demand enough to require a larger meter or upgraded connection, the San Juan Water District's process called for a water-service application and demand information in the project materials (service applications, property development and owner project FAQs). We did not add fixtures, so we kept the existing public-water connection in place.
County review and the completed rooms
We checked the bathroom scope against Sacramento County's residential review process. The Sacramento County Planning and Building Department handled residential permits and planning review (Sacramento County Planning and Building Department), and the county had adopted the California Residential Code with local amendments (Sacramento County Residential Code). The county information we reviewed did not set a sprinkler threshold for an existing single-family remodel of this kind; its stated exceptions concerned new dwelling units and manufactured homes (Sacramento County fire sprinkler information). We checked those requirements while keeping the work within the existing home and bathroom count.
If you wanted to talk through a remodel for your home, we welcomed you to get in touch.