Completed client project. The owners came to us wanting a whole-home remodel that made their three-car garage more useful without losing its role in the house. Their new-construction, two-story home on Wickstrom Drive in Blossom Ridge measured about 2,704 square feet, with three bedrooms and two and a half baths. The ground-floor primary suite opened to the covered California Room, while the upstairs loft sat beside two bedrooms. The kitchen and great room formed an open central space, with a formal dining room and pocket office near the entry.
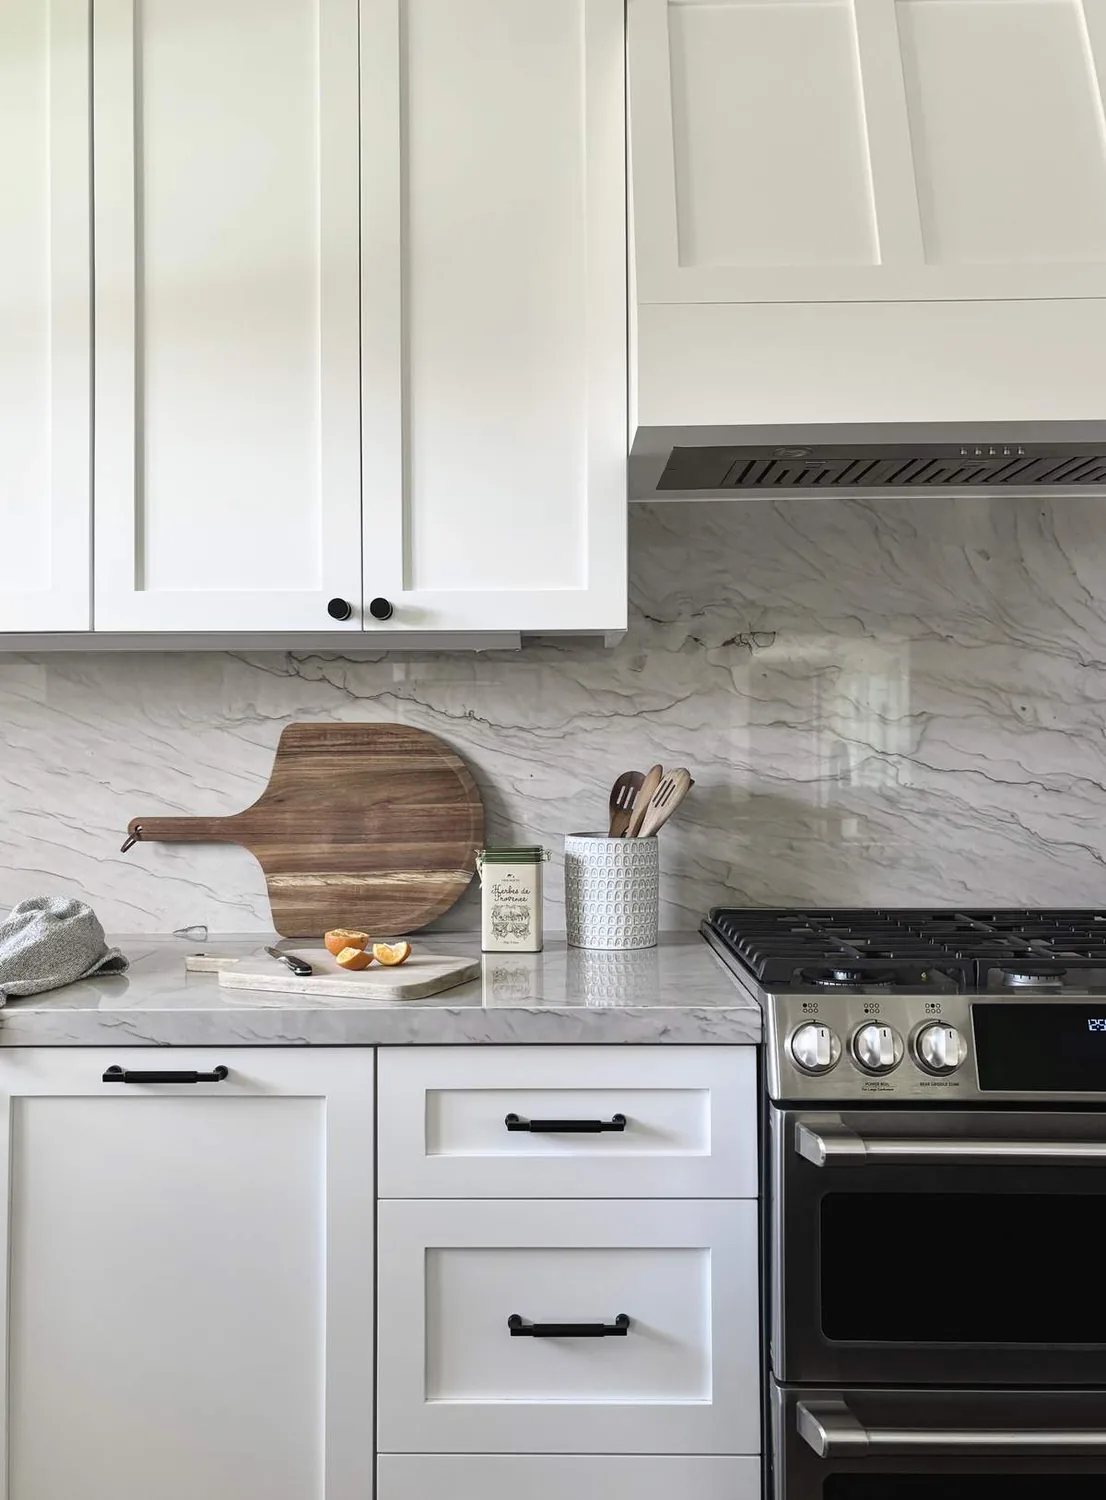
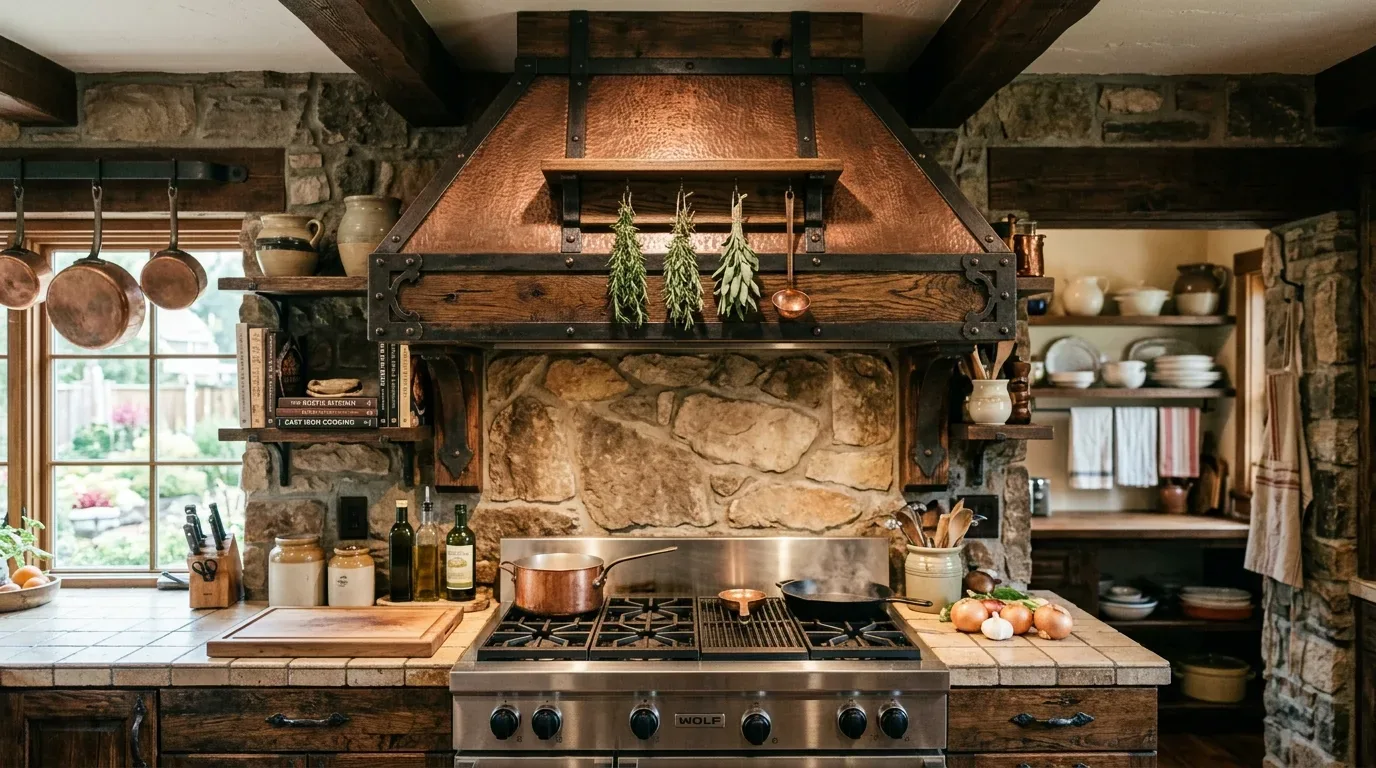
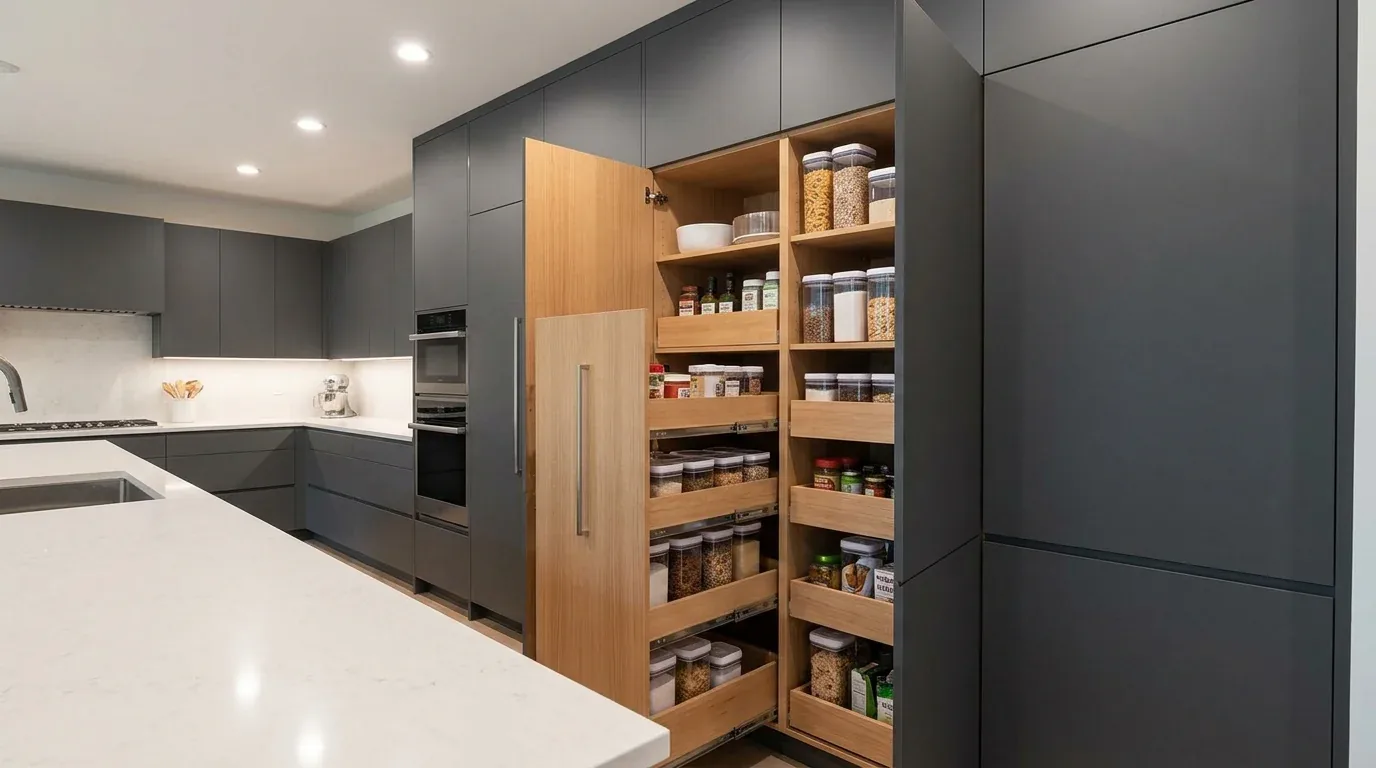
The photographs on this page are from the Designed & Curated portfolio and show finishes we have used on other projects. They are not photographs of this house.
My first question was what they needed the third garage bay to do. They wanted it to become a workshop, while keeping the attached garage useful for parking and preserving the route into the house. That answer shaped the rest of the work: we treated the garage as a working room, not as space to absorb storage from every other part of the home.
The garage entry and workshop bay
On site, we found the street-facing, attached three-car garage connected to the mudroom and ground-floor laundry. That arrangement gave us a clear separation between the workshop activity and the household’s main living spaces. We kept the existing garage entry and made the third bay the workshop area, with the other garage space remaining available for vehicle use. We kept the mudroom as the transition into the house and used its existing drop-zone function for everyday items, rather than carrying workshop gear through the laundry or into the kitchen.
The laundry already had cabinets and a spacious layout, so we kept it as the practical service room beside the garage. We retained its storage and work surface, and kept the pocket office near the entry for focused work rather than extending the workshop into the house. The new-construction layout already separated these functions well; our decisions made that separation clearer in daily use.
The kitchen, great room, and covered room
The kitchen already opened to the great room and California Room, and its island held the sink. We kept the sink, island, and main appliance locations in place. On site, the house’s public water and public sewer connections, together with the kitchen’s existing arrangement, gave us no functional reason to disturb the central work area. We refreshed the connected rooms around that layout, kept the quartz counters and shaker cabinetry, and retained the induction cooktop, built-in oven, and hood. The covered California Room remained an easy extension of the great room and the primary suite.
The composite roof and photovoltaic solar system also shaped our decisions. We found no need to add a new roof penetration for the kitchen, so the roof and solar layout stayed undisturbed. The dual-pane, low-E windows and central multi-zone heating and cooling were already part of the home’s comfort system. We kept the zones in place for the two-story layout and refreshed the living spaces without changing the system’s basic arrangement. The existing electric service and electric water heater also stayed in service.
This home sat apart from much of the older, smaller housing stock around Orangevale. Redfin’s data for 263 single-family closings showed a median build year of 1975, a median size of 1,570 square feet on a 9,583-square-foot lot, and 16% built before 1960 and 74% before 1980. The most common decades were the 1970s, 1960s, and 1980s, and only 3% of those homes had an HOA fee (Redfin Orangevale sold-home data). That context reinforced our choice to keep this home’s clear, newer layout and direct indoor-outdoor connection rather than rearrange rooms for the sake of making them different.
The floors, office, and upstairs rooms
The existing finish palette included laminate, carpet, stained shaker cabinetry, single-panel doors, and restrained trim. We replaced the laminate through the main living areas with engineered hardwood, creating a more continuous surface between the entry, kitchen, and great room. We kept practical hard flooring in the laundry and baths and retained carpet in the bedrooms. Before installation, we measured the thresholds and transitions so the new floor met the existing tiled areas cleanly.
At the front of the home, we added built-in shelving and a work surface in the pocket office, using the room’s separation from the great room to keep work materials contained. Upstairs, we added closed storage and shelving in the loft while keeping both bedrooms and their walk-in closets intact. The upstairs bath retained its dual sinks and tub. Downstairs, the primary suite stayed in its original position, with its walk-in closet, soaking tub, tiled shower, and direct California Room access. The finished house kept its clear division between the quieter bedroom areas, shared living spaces, and workshop.
We checked the local conditions before closing out the work: the parcel was in unincorporated Sacramento County, had no HOA restrictions, and could accommodate optional detached accessory units such as an ADU or pool house. The county parcel information showed one structure and no detached building, so we kept this project within the existing home and garage rather than adding a separate structure.
You could get in touch to discuss a whole-home project of your own.