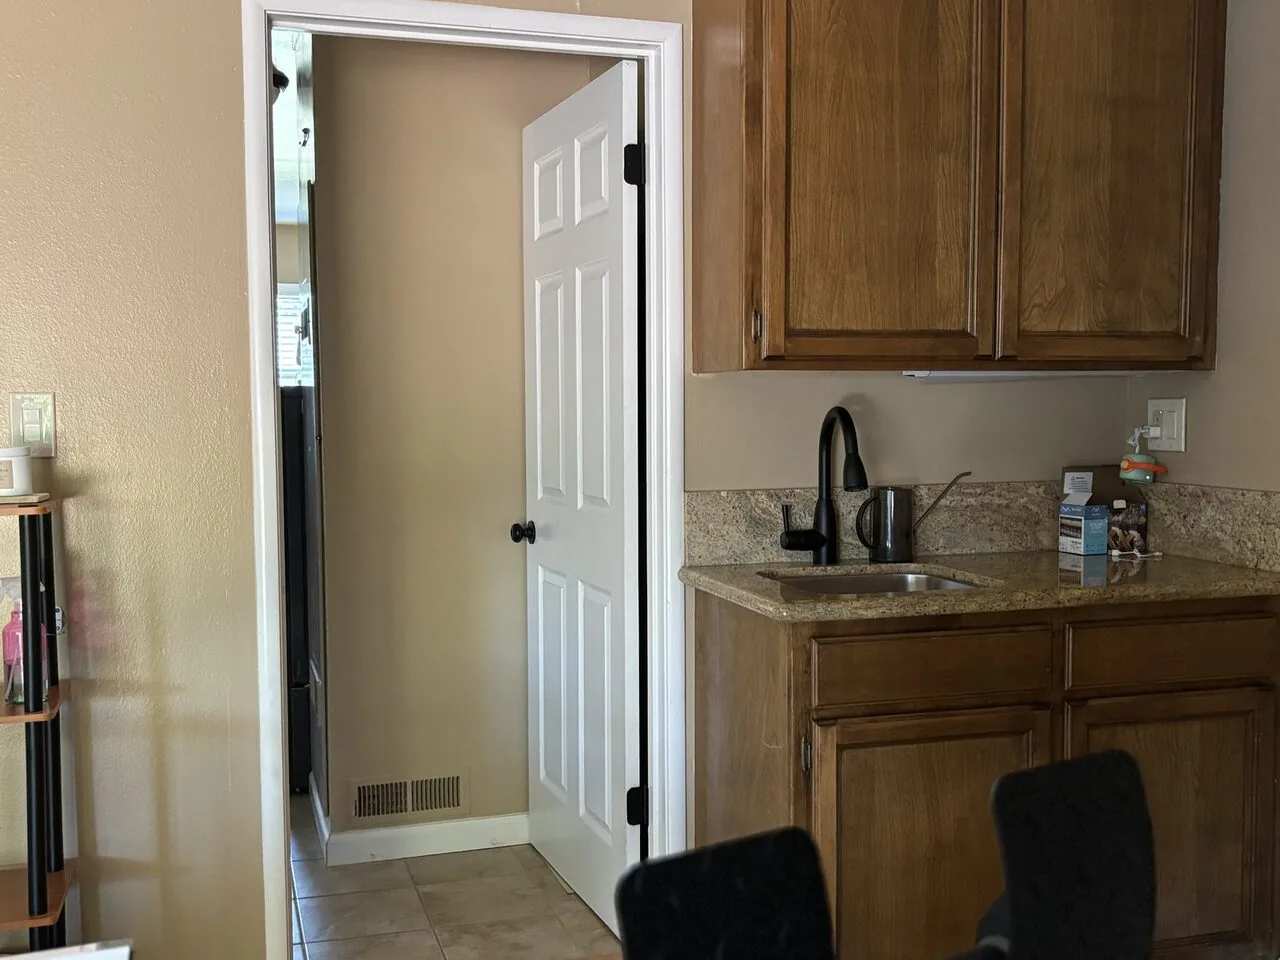
Completed client project. The owners came to us for a whole home remodel of their single-story, wood-framed house on Hickory Avenue in Orangevale. Built in 1988, the home measured about 1,872 square feet and had three bedrooms and two bathrooms. The kitchen already connected to the family room, while the formal living and dining rooms sat apart from that shared space. The owners wanted the kitchen, family room, and dining area to feel more connected without taking away the quieter living room or the family room’s fireplace as its center.
The photographs on this page are from the Designed & Curated portfolio and show finishes we have used on other projects. They are not photographs of this house.
My first question was what they most wanted to preserve as the rooms opened up. They pointed to the stone fireplace wall and the distinction between the family room and the formal living room. On site, we found a wood-framed partition between the dining room and the kitchen-family area, a composition-shingle roof, and the existing single-story roof structure above. We also found the documented 220-volt circuits in the kitchen and laundry. Those details shaped the work: we focused the opening at the dining connection, kept the cooking zone in the kitchen, and treated the fireplace wall as the anchor rather than something to redesign around. The Sacramento County parcel layer showed three structures on the property, so we also kept the main house’s outdoor connections distinct from the separate garage and workshop areas.
The dining opening beside the family room
The kitchen and family room already worked as a connected pair, so we did not try to make the whole house one undifferentiated room. We widened the connection between the dining area and the shared kitchen-family space, then kept the formal living room separate. That gave the dining table a direct relationship to the kitchen while preserving a quieter room beyond it. The single-story wood frame made the dining partition a structural question, not just a finish decision. We had the wall reviewed before the opening was made, and the structural drawings established how the altered framing was supported.
The house’s south-facing orientation, wide paved approach, and open space across the large lot gave the family room a strong relationship to the backyard. We kept the route from the kitchen and dining area toward that outdoor space clear. The parcel’s garden and landscape areas, mature trees, and rear pool setting already supplied the outdoor character, so the interior work did not compete with them through unnecessary visual features.
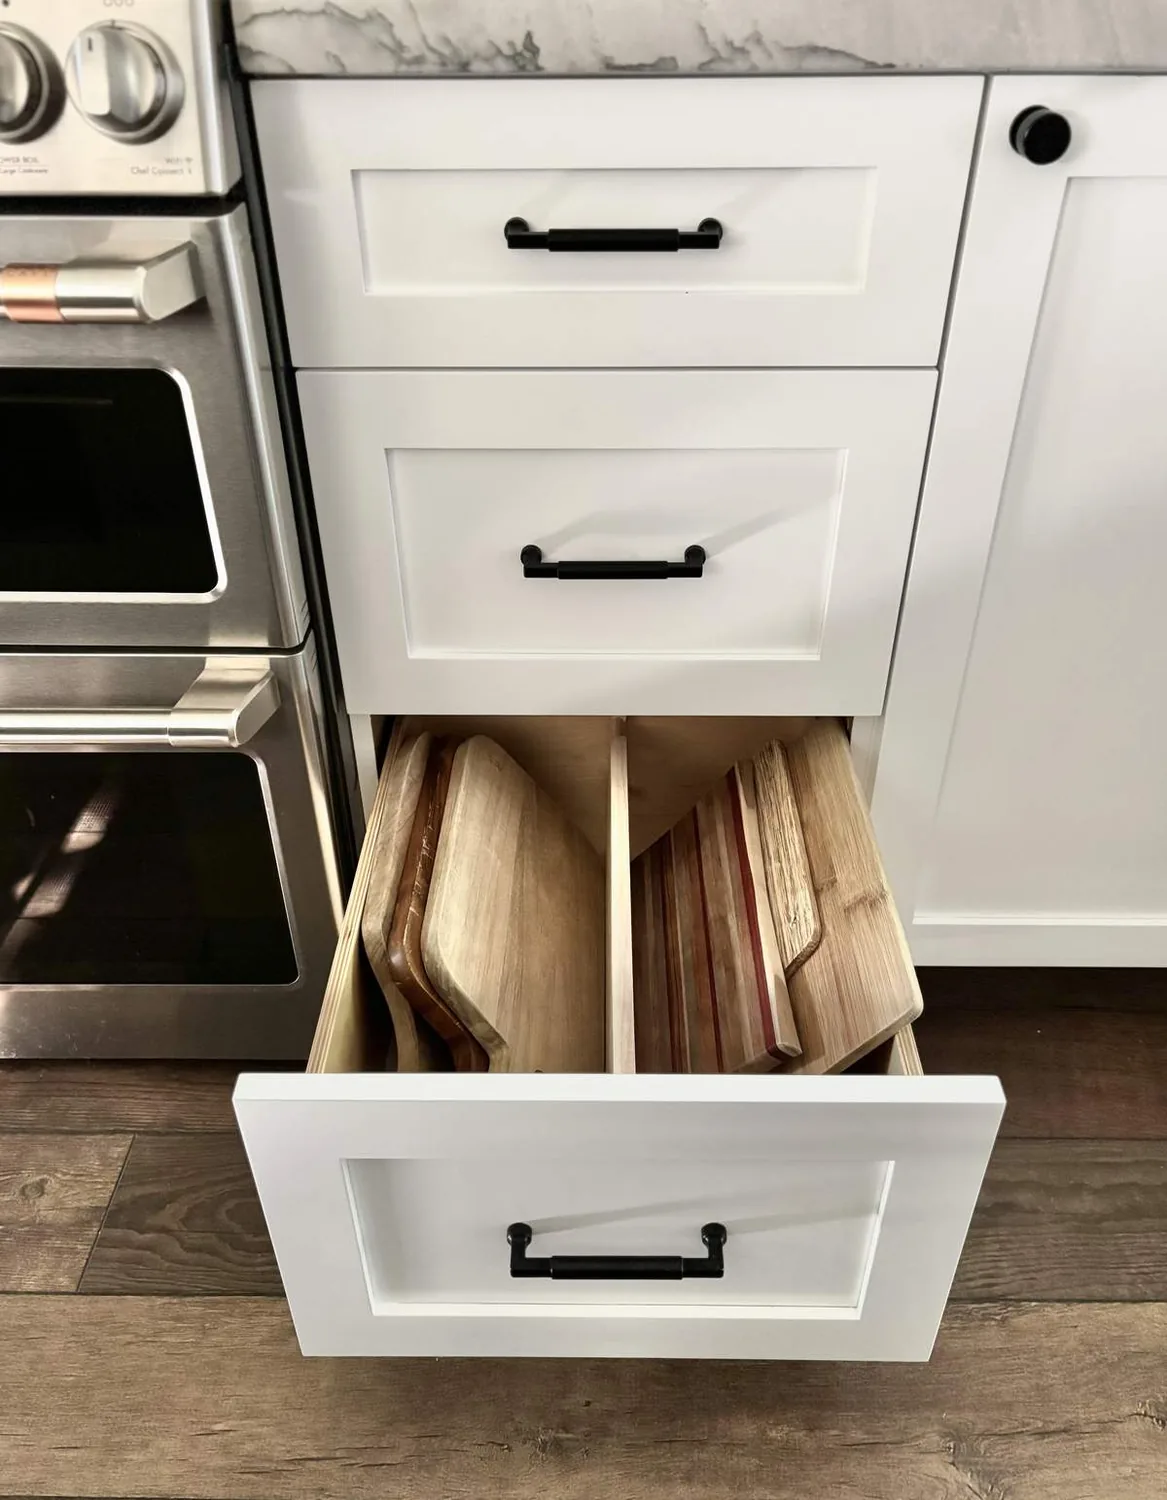
The stone fireplace wall stayed the anchor
The family room had a gas fireplace with a stone surround and built-in surround sound. We kept both in place and arranged the seating around the fireplace wall, rather than letting a new opening or a kitchen feature take over the room. The dining table sat closer to the widened connection, and the main seating remained in the family room. That arrangement gave the kitchen a view toward both the table and the fireplace while maintaining a clear path through the space.
The central heating and cooling, ceiling fans, and gas fireplace all remained part of how the house served the connected rooms. We kept the fireplace as a source of warmth and visual focus, and placed the updated lighting so the kitchen work surfaces and dining area had useful light without washing out the stone. The crown molding and the home’s clean ranch lines guided the finish choices. Redfin’s data for 263 Orangevale single-family closings showed a smaller median home and lot than this property, and an older overall housing pattern. We treated that as neighborhood context, not a reason to impose a different style on this 1988 home. The existing cabinetry and warm flooring informed a restrained finish palette instead (Redfin Orangevale sold-home data).
The kitchen circuits, sink, and floor transitions
The kitchen already had a farmhouse sink, quartz and stone counters, high-end cabinetry, a gas cooktop, and double ovens. We kept the sink and cooking zone in their existing locations, which preserved the working relationship between the kitchen and family room. The 220-volt kitchen circuit was useful information, but it did not establish the available electrical service capacity. We kept the existing gas cooking arrangement rather than designing around a new electric appliance load, and retained the documented kitchen and laundry circuits for their existing uses.
The house had laminate, tile, and wood flooring, so we mapped the transitions before settling the finish work. We carried the wood flooring through the connected kitchen, dining, and family areas where the existing floor allowed it, and kept tile in the wet areas. The counters and farmhouse sink already gave the kitchen a durable, practical character. Orangevale’s reported service-area water hardness was about 70 PPM, or 4.1 grains per gallon, classified as slightly hard. We used that information when selecting straightforward kitchen and bath fixture finishes that were easy to wipe down and maintain (Orangevale water-hardness information).
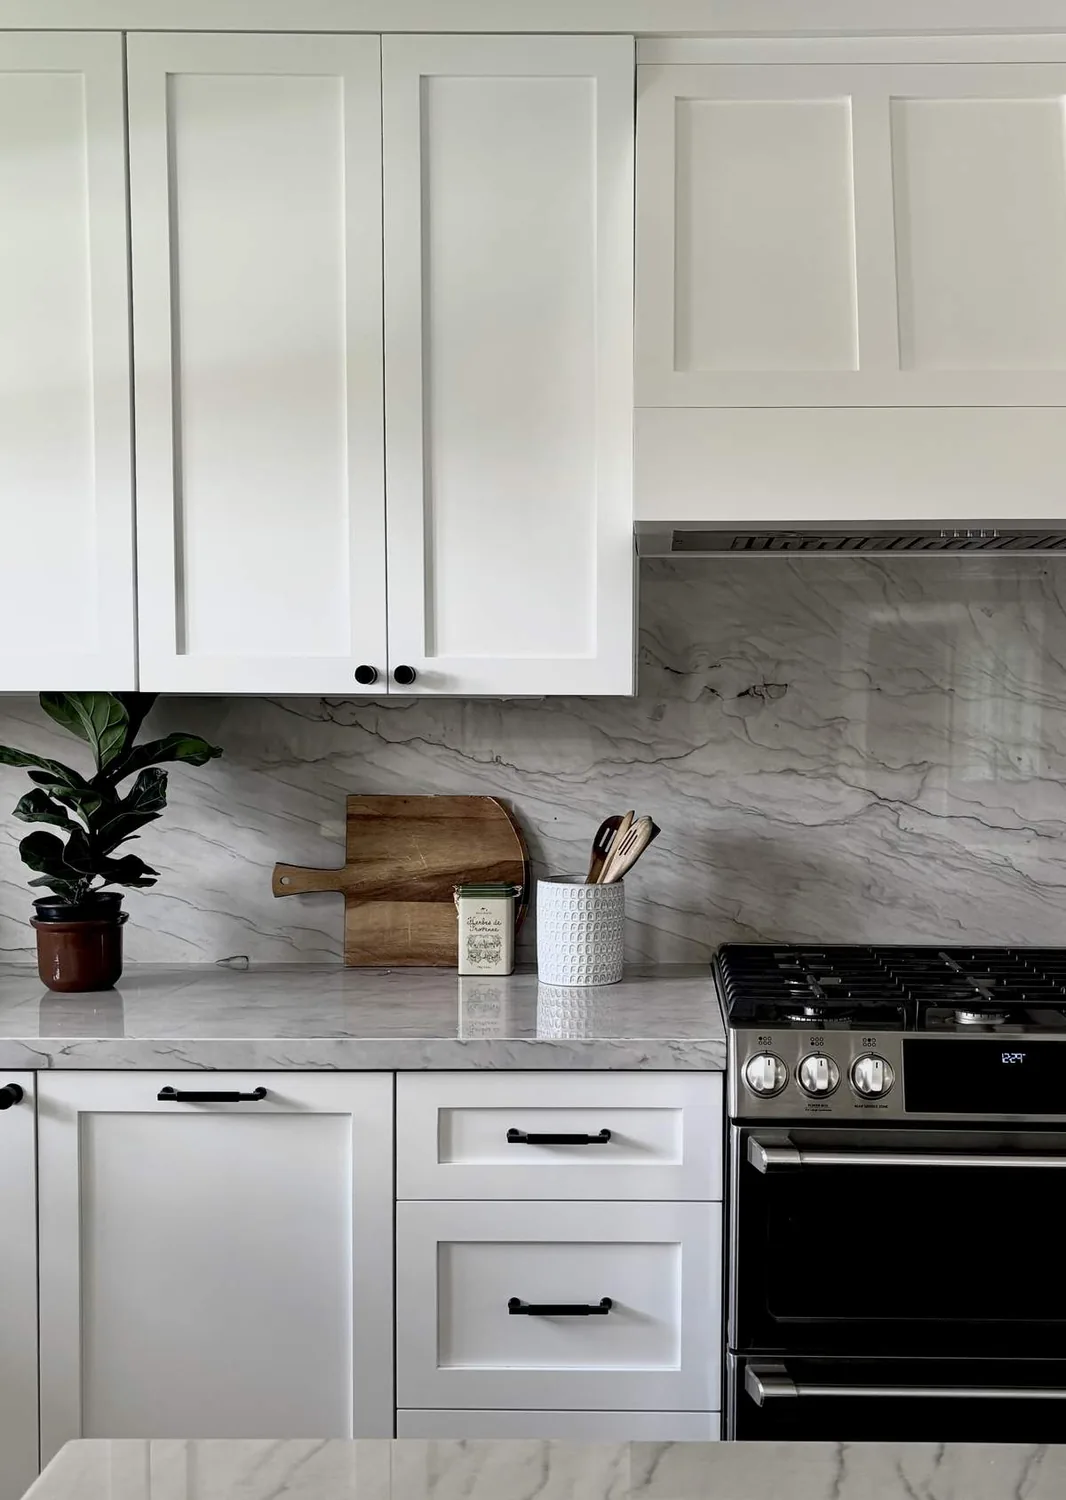
The permitted opening and the finished connection
Orangevale was an unincorporated community within Sacramento County, so we checked the wall alteration with the County’s Department of Community Development. The structural opening was permitted and reviewed; the County guidance required a building permit for structural alterations and plan review, with engineered drawings typically required when a load-bearing wall was removed. The engineer’s drawings documented the structural change for that review (Sacramento County remodel permit guidance).
Get in touch to talk about making your home work better.