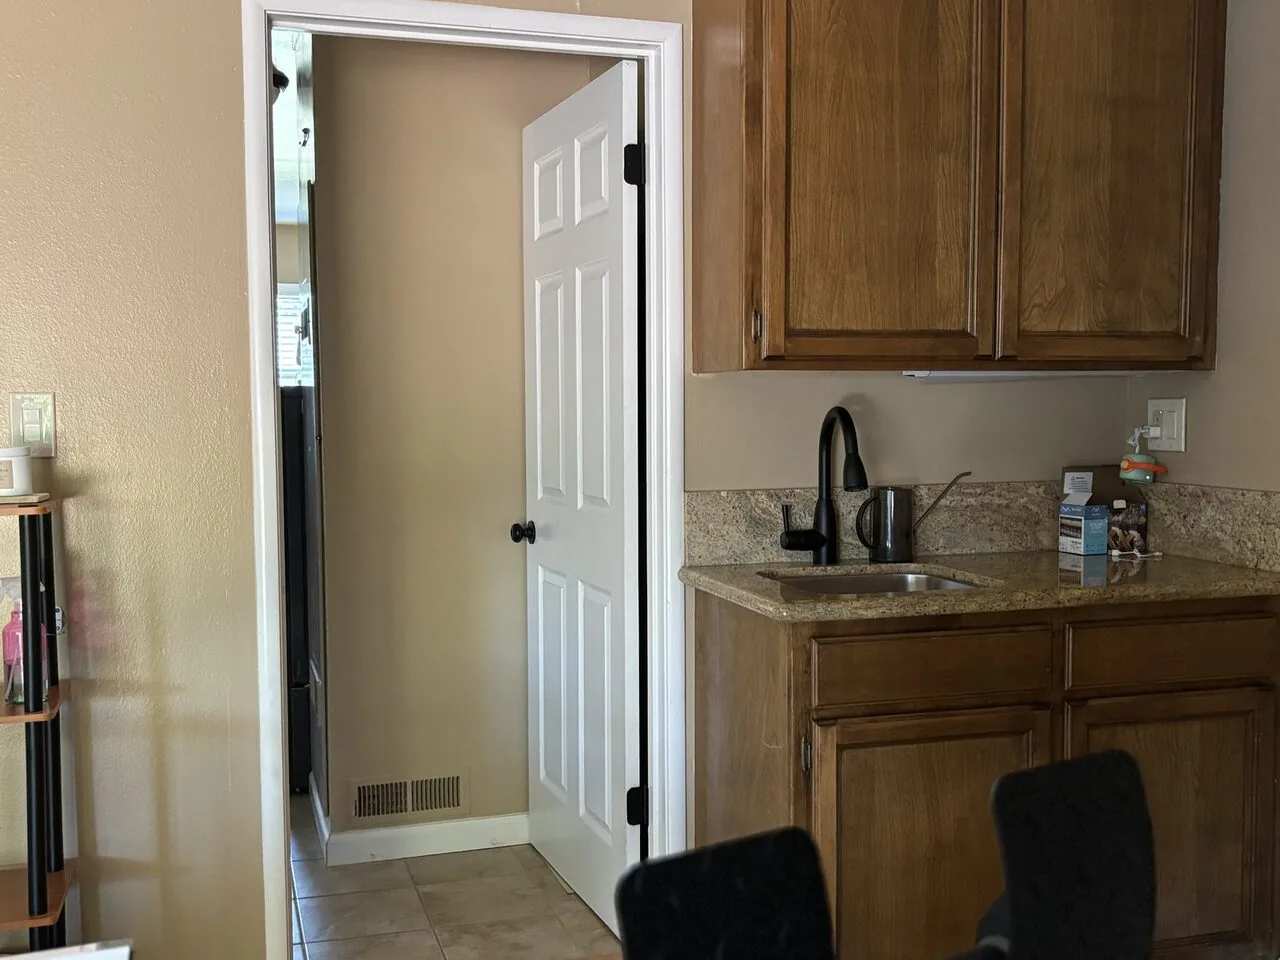
The house already has 220-volt circuits in the kitchen and laundry, a useful starting point for a kitchen plan, but not proof that its electrical service can support a new induction range or another oven. This is Amy’s project for the house on Hickory Avenue in Orangevale: a single-story, wood-framed home built in 1988, with a kitchen and family room that already connect and formal living and dining rooms set apart from that everyday space. The family does not need an open plan for its own sake. The opportunity is to make the kitchen, family room, and dining area work as one connected place without giving up the quieter living room.
The kitchen-family room is open; the dining connection is the decision
I would keep the kitchen-family relationship and focus the change on the partition between that shared space and the formal dining room. A wider opening could let the dining table serve everyday meals as well as gatherings, while the formal living room remains a separate place to read or talk. Before drawing the opening, the team needs to establish whether that specific wall carries roof or ceiling loads. In this wood-framed, single-story house, a beam or flush header may be part of the solution, but the size and ceiling effect depend on the structure above. A dropped beam would mark the transition; a flush header could preserve a more continuous ceiling, if the framing allows it.
For structural changes, the supplied permit guidance says Sacramento County’s Department of Community Development requires a building permit and plan review, with engineered drawings typically required for a load-bearing-wall removal. That is code and permit information, not a conclusion about this particular wall. Sacramento County remodel permit guidance
The kitchen has a gas cooktop, a built-in gas range, and double ovens, along with the documented 220-volt kitchen circuit. I would keep the cooking zone on the kitchen side rather than put a range on a new island: an island range would put a hood in the visual center of the room and require a workable duct route, plus a makeup-air assessment for the selected hood. If the family prefers induction or wants another electric oven, an electrician needs to check the service capacity and circuit details before cabinetry is set. The existing circuit is a helpful fact, not a guarantee that the proposed appliances will fit the available load.
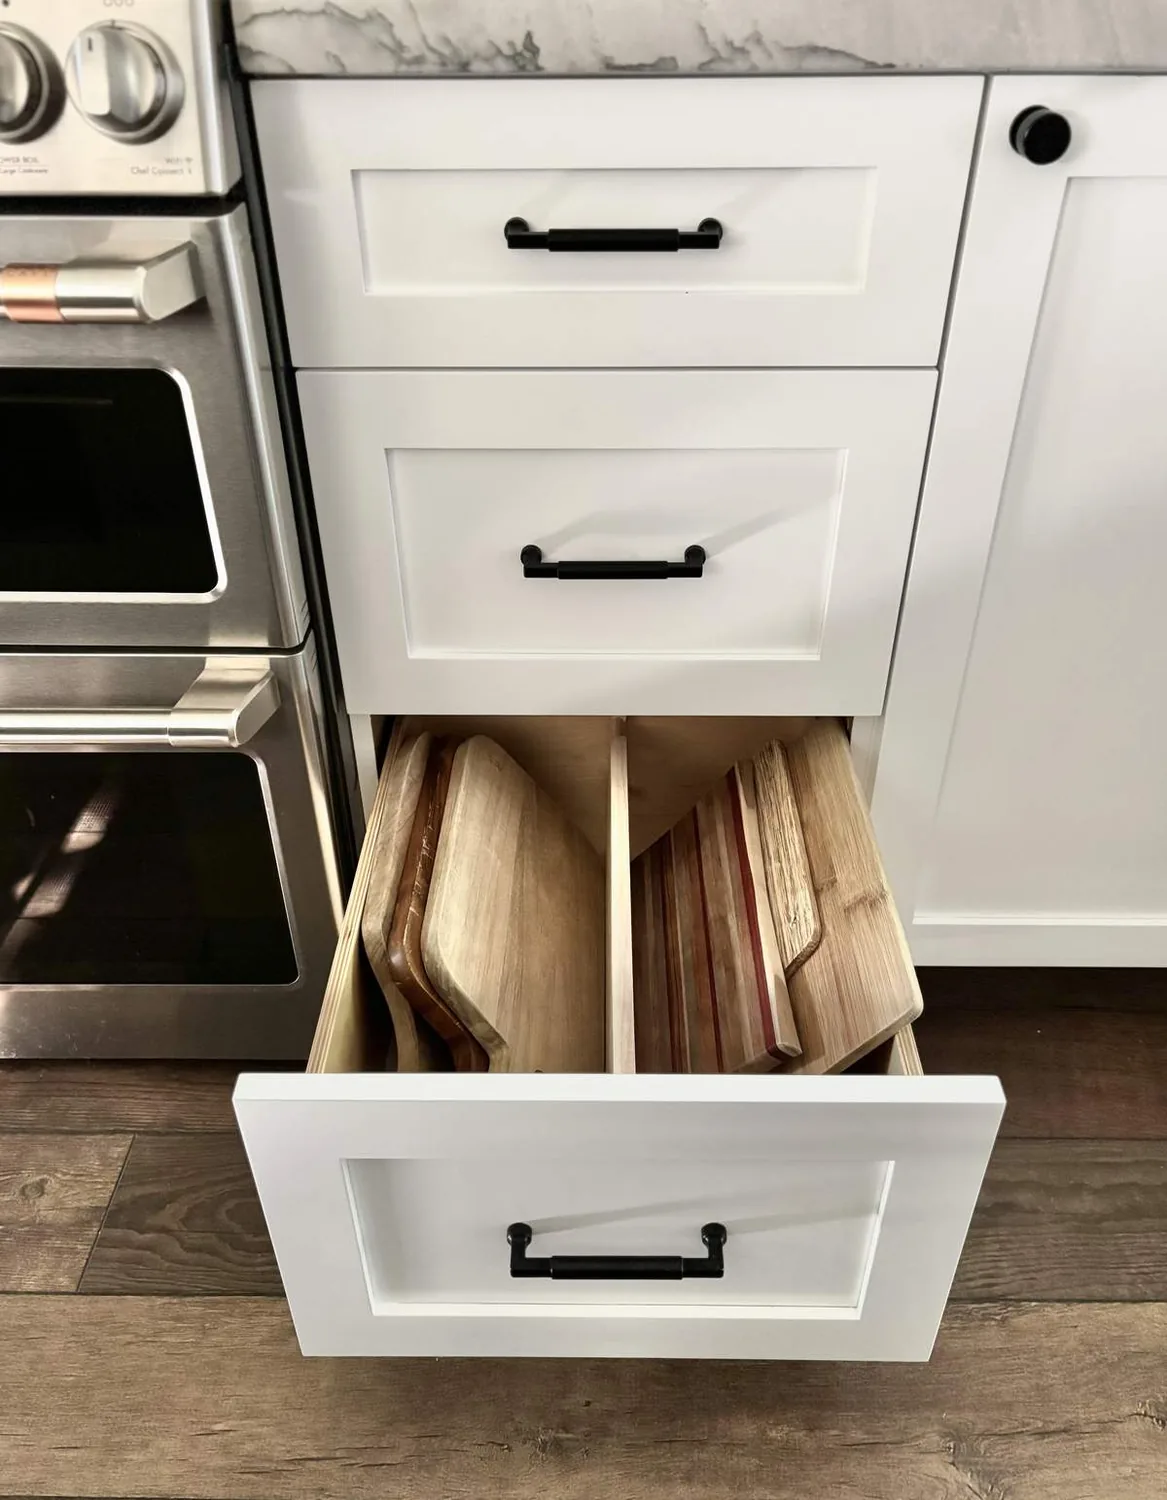
Keep the sink, and let the floor run through
The kitchen’s farmhouse sink is worth keeping if its condition and position work with the final layout; moving it just to center it on an island could add unnecessary plumbing work. The foundation type is not stated in the house facts, so the route and cost of relocating a drain cannot be assumed. On a slab, a move may involve cutting concrete; with a crawl space, access below the floor may make routing different. We would settle the sink location after the foundation and drain path are known.
The house has laminate, tile, and wood flooring. Before opening the rooms, I would map the existing floor heights and transitions, then choose one continuous, durable wood-toned surface for the kitchen, dining area, and family room if the substrates allow it. That continuity will make the connected rooms read as one space; tile can remain in wet areas where it is useful. The quartz and stone counters already recorded in the kitchen give the warmer floor a natural partner. Orangevale Water Company’s reported service-area hardness is about 70 ppm, or 4.1 grains per gallon, classified as slightly hard. That modest scale consideration favors fixtures with simple, wipeable details and makes routine cleaning worth planning for, rather than choosing intricate finishes that trap deposits. Water-hardness information for the service area
Let the fireplace, sound, and daylight keep their places
The family room’s gas fireplace and built-in surround sound give the open area an existing center. I would keep the main seating and television in that room, with the dining table closer to the kitchen connection, rather than make the island compete with the fireplace as the room’s focal point. That arrangement gives the cook a view toward the table and family room, and leaves a clear route between cooking, eating, and the backyard-facing family space. In a household with children, it could make homework at the table part of the same shared room without putting a screen beside the work surface. A rug and upholstered seating can soften sound; the range hood and a lid for simmering pots help keep cooking noise and smell from taking over the whole connected space.
The house has central heating and cooling, ceiling fans, and a gas fireplace. When the kitchen, dining area, and family room behave as one larger zone, the heating and cooling layout needs to be checked for comfort across the full area, not just near the former wall. I would layer the lighting: recessed or surface ambient light for general use, pendants over the island only if their placement does not obstruct sightlines, and focused task light at counters and the sink. Dimmers let the dining area shift from work light to evening light without leaving the kitchen dim.
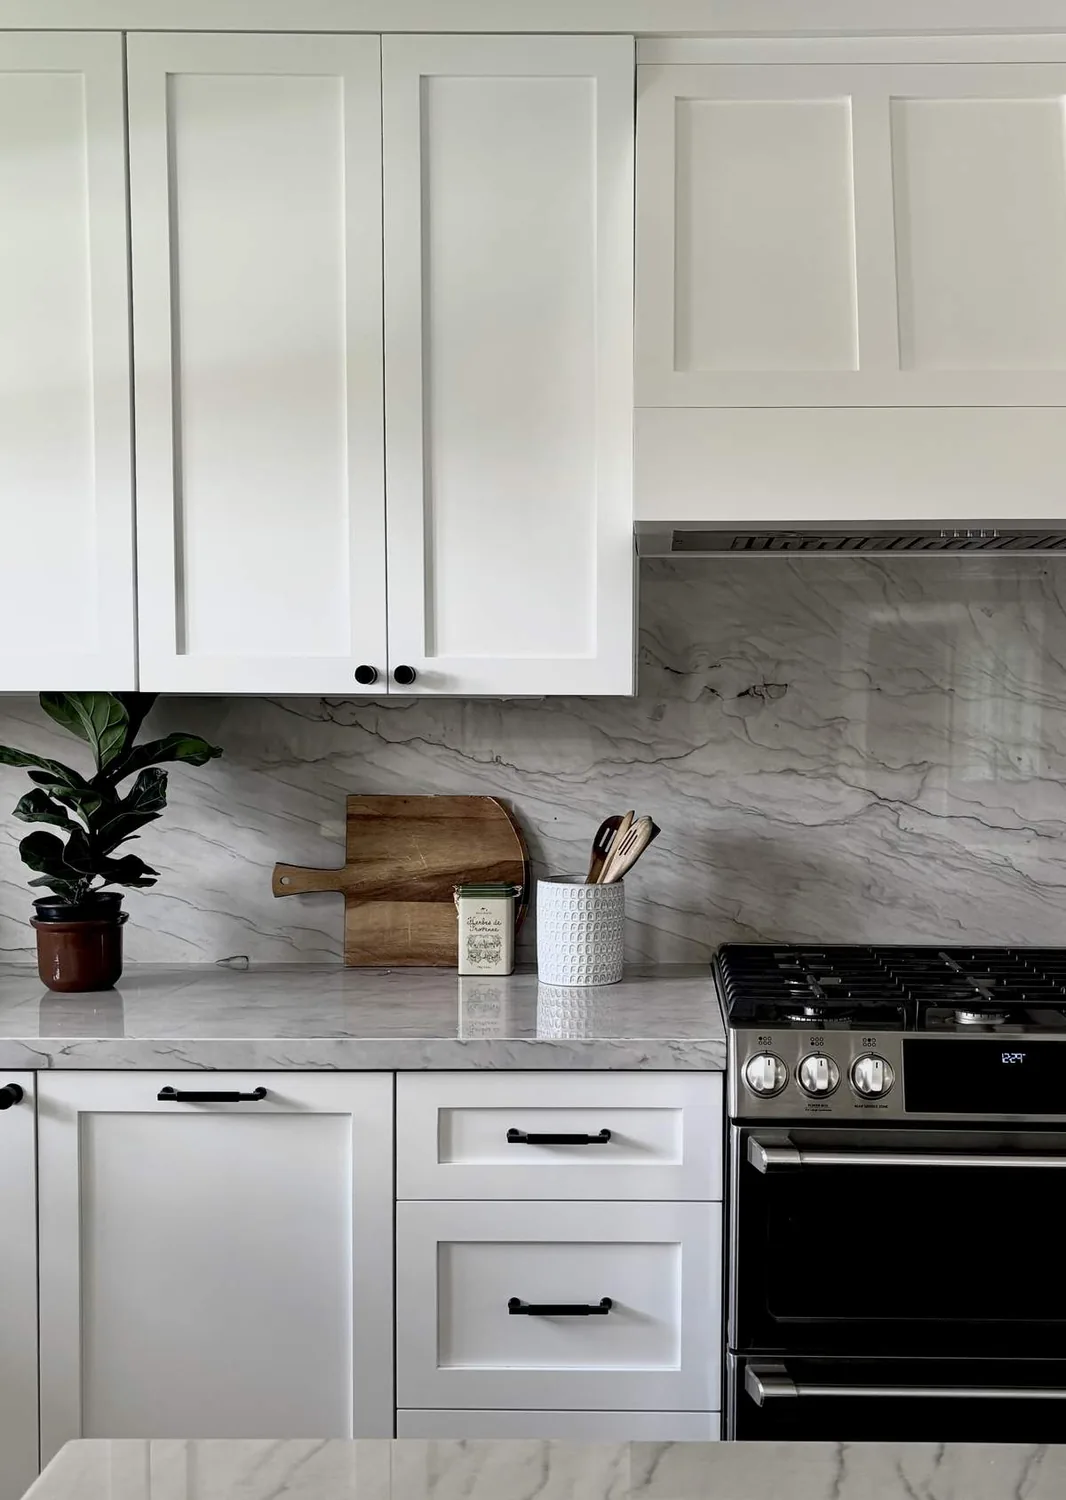
Keep the ranch character, not every separation
Redfin’s Orangevale closings for the twelve months through November 2026 show a median build year of 1975, with 74 percent of single-family homes built before 1980. That broader pattern does not describe this 1988 house, so I would not impose a mid-century finish package on it. The existing crown molding, clean ranch lines, and warm wood flooring can guide a quieter transitional palette: soft warm-white walls, natural wood, and restrained metal finishes. Redfin Orangevale sold-home data
If you own a ranch with a kitchen-family space that works but a dining room that feels cut off, get in touch with Amy to talk through what an opening could make possible in your home.