A tub-to-shower conversion is the first move many owners of this Blossom Ridge house would make, but in the upstairs bathroom of this specific home, that choice quickly backfires. Sacramento County requires a permit for any tub-to-shower conversion, and in this two-story, three-bedroom house, the upstairs bath is the only full bathroom serving both secondary bedrooms. Removing the tub here would eliminate the only place for a bath outside the primary suite, which is located on the main floor and accessed directly from the primary bedroom. For a family with children in the upstairs bedrooms, losing the tub would complicate bath time and shift all bathing needs to the downstairs suite, disrupting daily routines.
The upstairs shared bath: double sinks, one tub, and a fixed layout
This Wickstrom Drive project focuses on the upstairs shared bathroom, which currently features double sinks, a tub with a shower over it, and serves bedrooms two and three. The home’s main-floor primary suite has its own full bath with a soaking tub, double sinks, quartz surfaces, and direct access from the bedroom. The powder room, also on the main floor near the entry and pocket office, is a half bath only. The upstairs full bath’s layout, tub and shower combination, double sinks, and shared access from the hallway, makes it the logical target for a remodel that improves daily use without sacrificing the essential functions this household needs.
This house is new construction, with a wood frame, composite shingle roof, and dual-pane, low-E windows throughout, including the bathrooms. The home is connected to public sewer and water, with underground utilities and a 220-volt electrical service. The upstairs bath sits above finished living space, so any change to plumbing locations would require opening the floor and working around the engineered framing below. Sacramento County’s building division requires a plumbing permit for any new or relocated supply or drain lines, and a rough plumbing inspection before any work is concealed (permitmint.com). In this house, the best decision is to keep the tub, toilet, and sink drains in their current locations to avoid unnecessary disruption and inspection delays.
What works: storage, lighting, and surfaces for this room
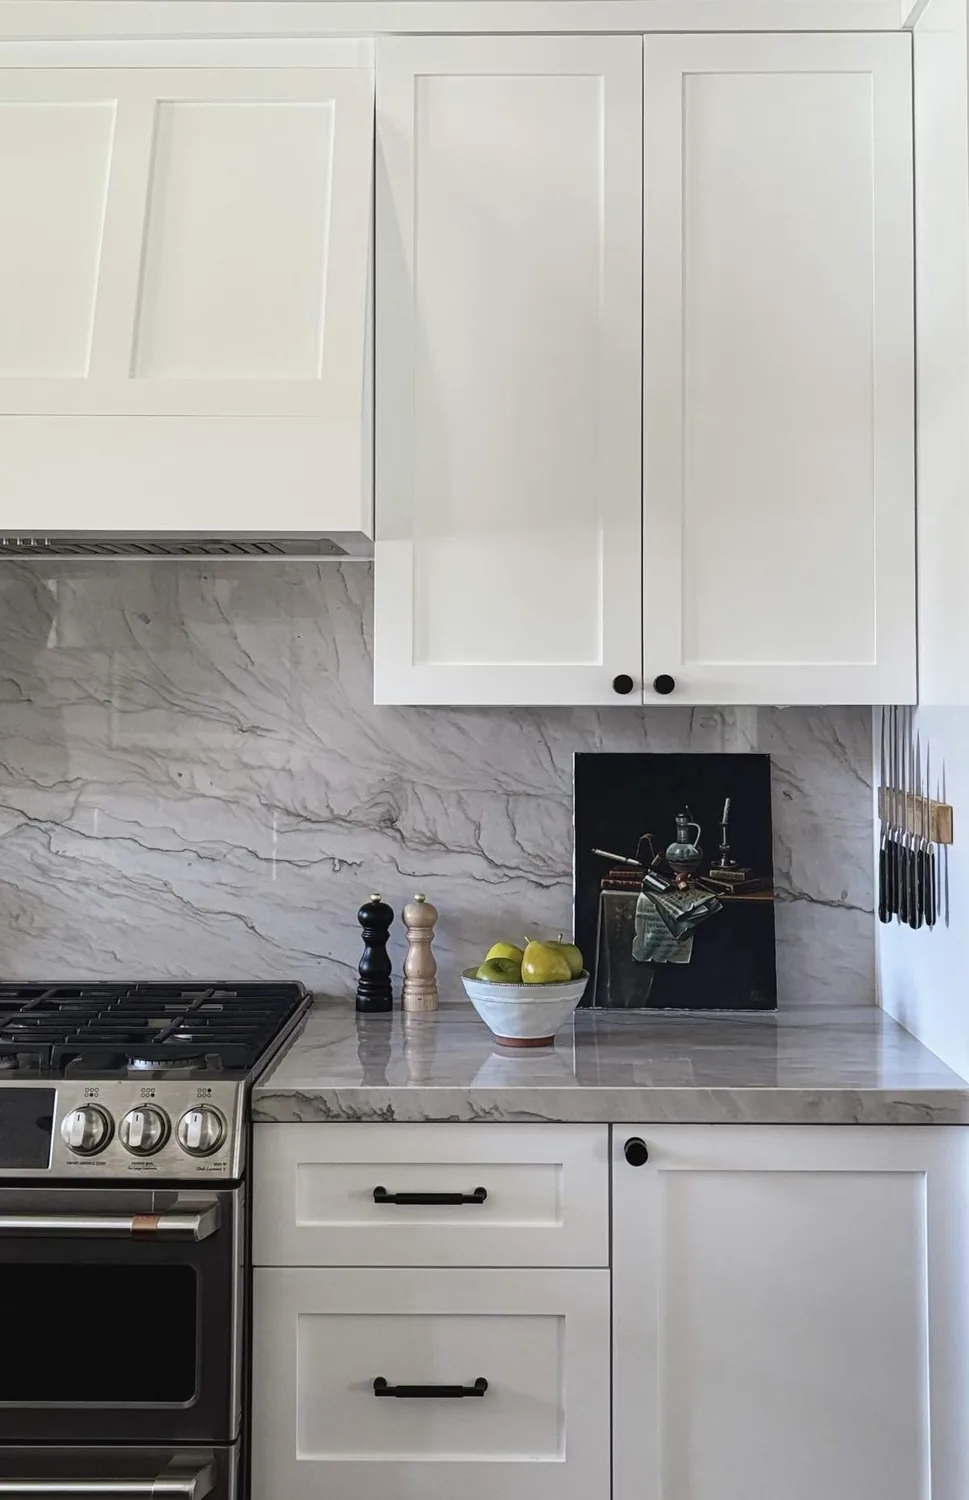
The double sinks already serve the morning rush for two people, but the existing vanity in this upstairs bath could be more functional. I recommend replacing it with a vanity that has deep drawers for daily items, a continuous quartz countertop for easy cleaning, and mirrored medicine cabinets that do not crowd the room. This approach matches the home’s single-panel shaker cabinetry and quartz kitchen counters, maintaining the contemporary farmhouse style seen in the rest of the house. For the floor, I would replace the current laminate with large-format, pale porcelain tile, which is easier to clean and more forgiving in a wet zone than the existing laminate. Around the tub, a lightly textured, neutral tile would brighten the space and simplify maintenance.
The lighting in this upstairs bath should be layered: even, shadow-free light at the mirror for two users, a separate ceiling fixture for overall illumination, and a wet-rated light above the tub and shower. The home’s electrical service is sufficient for these upgrades, but heated floors are not a practical promise here without confirming spare circuit capacity. The bathroom’s dual-pane window, if present, may not provide enough light for the whole room, so the remodel should not rely on daylight.
The house’s central, multi-zone heating and cooling system keeps the upstairs comfortable, but it does not replace the need for a dedicated bathroom exhaust fan. I recommend a quiet fan ducted directly to the exterior wall, rather than a new roof penetration through the composite shingles, to minimize weather exposure and preserve the integrity of the roof assembly.
Plumbing, inspection, and the ground beneath
If the family ever decides to move a sink or tub in this upstairs bathroom, that work will require a plumbing permit and a rough plumbing inspection before the walls are closed up (passyourpermits.com). The house is connected to public sewer, as confirmed in the property records, so there are no septic system requirements for fixture count or wastewater load (Sacramento County Environmental Management Department). The floor structure above the main level, built in 2026 to current codes, is designed for the existing fixture layout, and the soil beneath, Orangevale coarse sandy loam, well-drained and with minimal shrink-swell, poses no unusual risk for plumbing work or tile installation.
During construction, the upstairs bath will be out of service, and the household will need to share the main-floor primary bath. Once the work is complete, the family will have a shared bathroom that keeps the essential tub, improves storage and lighting, and avoids the regret of a hasty fixture relocation. If you have a similar upstairs bath in Blossom Ridge and want to make it work for your family, get in touch with Amy.