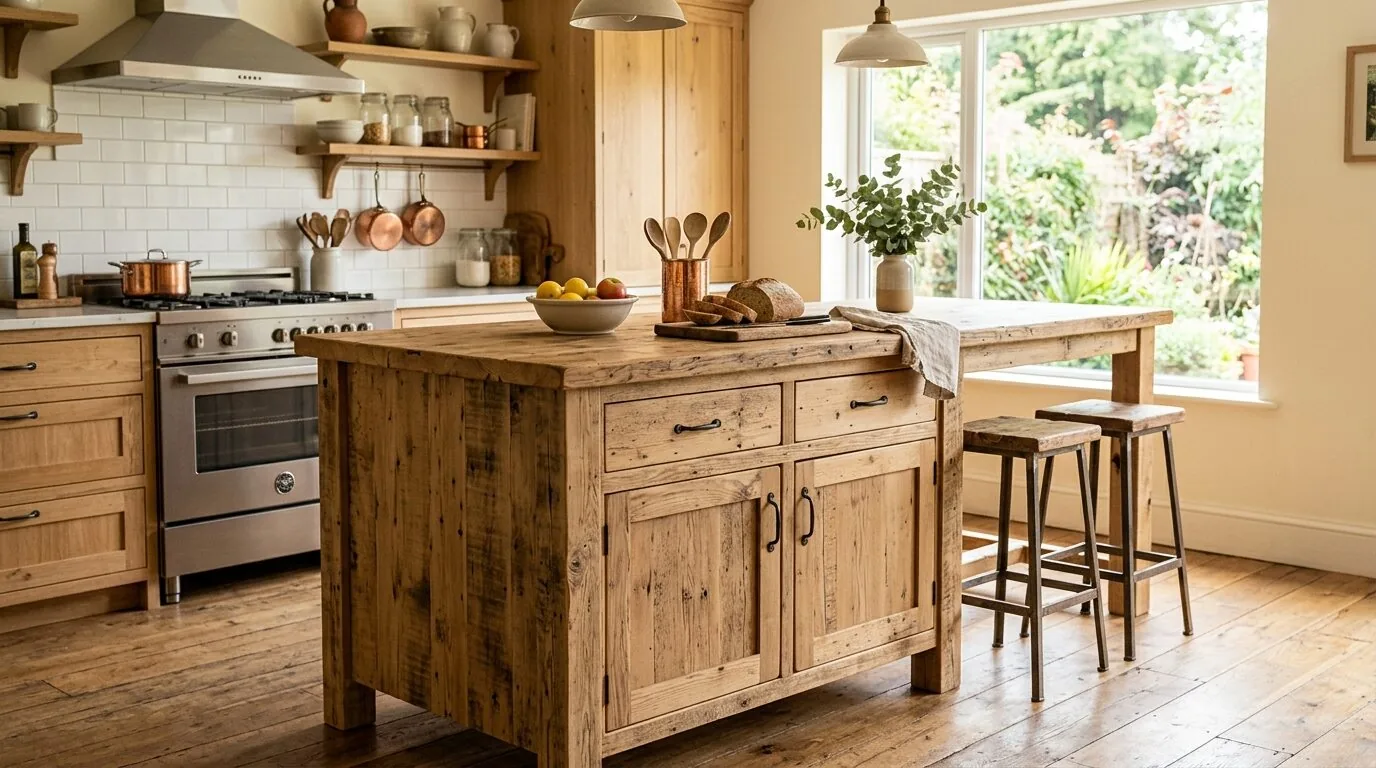
The kitchen in this Blossom Ridge home already features a 220-volt electric range, built-in electric oven, and a second oven, all supported by the house’s electric multizone heating and central multizone cooling. The property’s electrical service is listed as 220 volts, with underground utilities and solar installed, which means the kitchen is already set up for all-electric cooking. However, before any changes, I would examine the existing panel and circuits in this house to determine if an induction cooktop or additional ovens can be supported without a service upgrade. The Sacramento County Building Division requires a permit for any panel or service upgrade, and coordination with SMUD is necessary if the kitchen remodel increases the ampacity of the equipment. (Sacramento County Building Division FAQ)
Making the Open Kitchen Work for This Family
The kitchen, great room, and dining area in this single-story, 2810-square-foot house are already combined in an open layout. The kitchen’s large island with sink, stone counters, and pantry closet sit beneath a vaulted ceiling with exposed wood beams. The entry’s orientation and flanking windows pull daylight into the kitchen zone, while the black-framed windows and light wood plank flooring reinforce the modern farmhouse style. Since the kitchen is already open to the great room, there’s no need to remove walls or disrupt the board and batten siding or smooth stucco finishes to achieve flow.
For this Wickstrom Drive family, I would keep the island’s central role in the kitchen and maintain the sink’s proximity to its current location. The house is connected to public sewer, but the foundation and drain routing must be confirmed before any plumbing is moved. The slab or crawlspace type isn’t specified, so I would investigate the actual drain path under the kitchen floor before planning new cabinetry or relocating the dishwasher. The goal is to avoid unnecessary demolition of the light wood plank flooring, which runs continuously through the living spaces. If repairs are needed, I would match the existing flooring to preserve the visual continuity from the kitchen into the great room.
Hood Venting and the Vaulted Ceiling
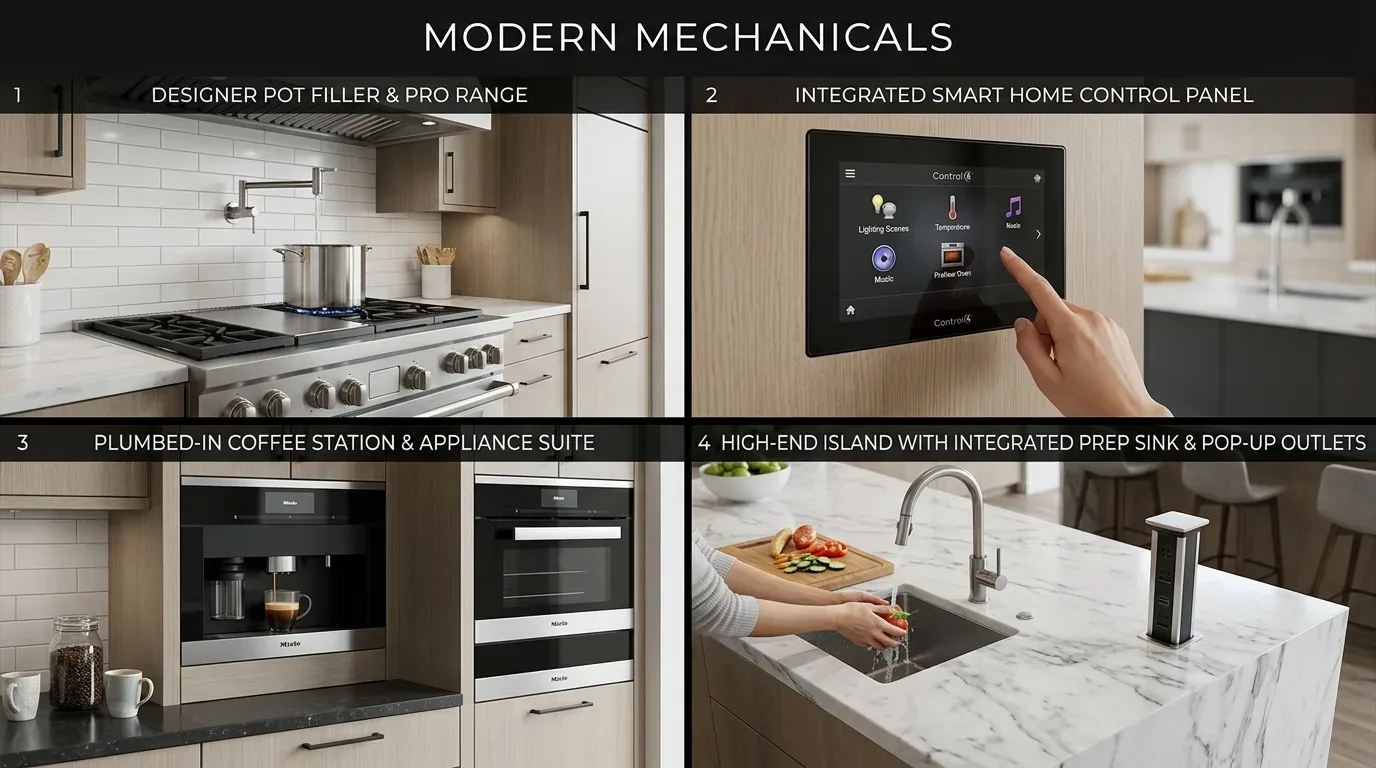
The kitchen’s hood is currently positioned above electric cooking equipment, and the open great room allows cooking air and sound to travel. Sacramento County requires that range hood exhaust ducts discharge directly outdoors and not into attics or concealed spaces. (Range-hood guidance) In this house, the composition shingle roof and exposed wood beams in the vaulted ceiling make the hood’s duct route a significant design decision. I would avoid cutting through a structural beam or interrupting the ceiling’s lines just to center a hood. If the duct can be routed through an exterior wall, that would minimize impact on the ceiling and beams. If a roof penetration is necessary, I would coordinate flashing details with the composition roofing already present. Any new hood or ductwork must maintain the required clearances from combustible materials and follow the county’s code, with the final route determined after inspecting the framing and possible duct paths in this specific kitchen.
Electrical Service and Air Movement in the Kitchen
The home’s 220-volt electric service and multi-zone heating and cooling system are assets for this kitchen remodel. Before specifying any new induction unit or additional ovens, I would have the family confirm the existing panel’s capacity and consult SMUD about the process for any required service upgrade. This is especially important because the kitchen’s appliances, built-in electric oven, double oven, electric cooktop, and wine refrigerator, demand significant power. The Sacramento County Building Division’s permit process would apply to any electrical work, and SMUD’s requirements for service upgrades would need to be met before installation.
The kitchen, great room, and dining area share air supplied by the home’s multi-zone HVAC. I would ensure that any new cabinetry, such as a tall pantry, does not block supply or return vents in the kitchen or great room. The airflow through these open spaces should be tested in this house before making changes that could disrupt the comfort zones established by the electric heating and cooling systems.
Lighting, Surfaces, and Daily Use
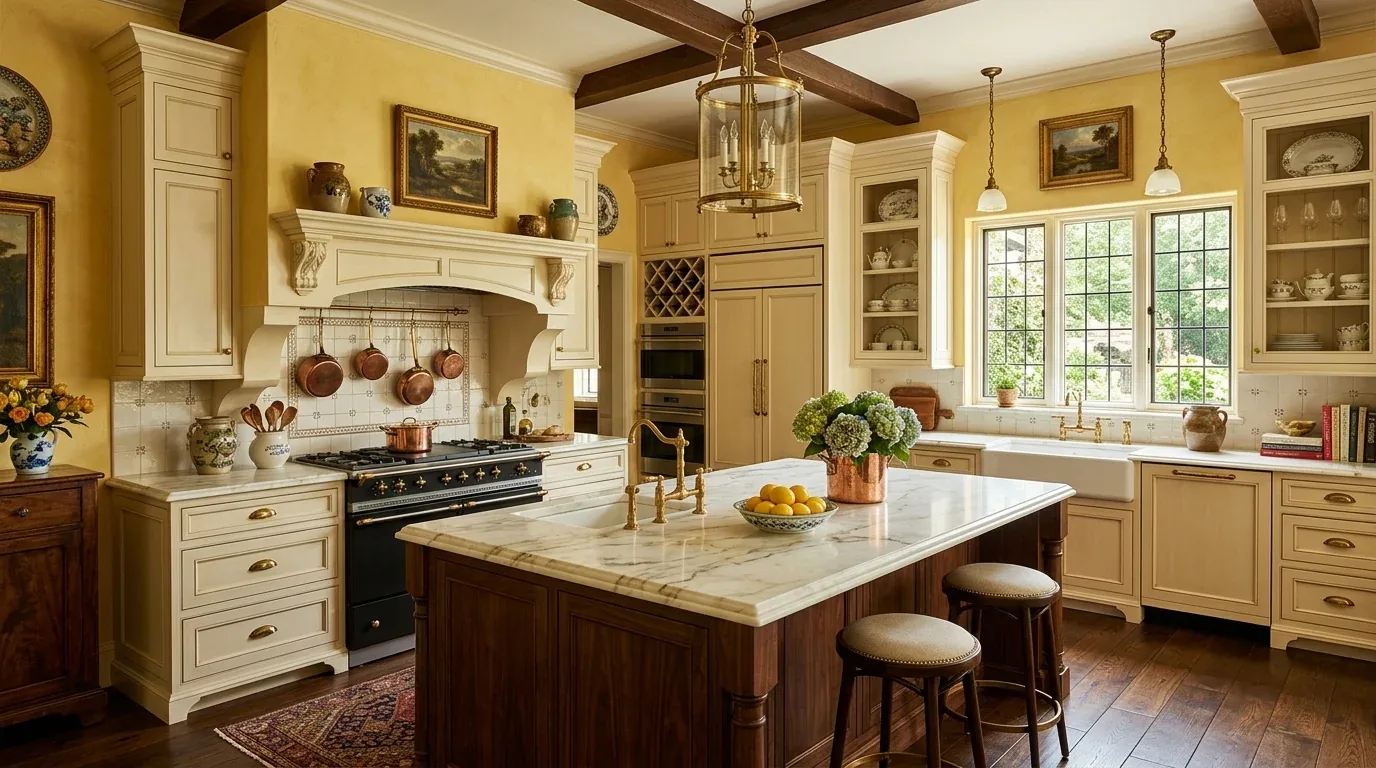
The kitchen’s pendant glass globe lights above the island already serve as a focal point. I would retain these and supplement with even task lighting at the counters, while using dimmable ambient lighting for the dining and great room sides. The exposed wood beams and black window frames give the open room strong lines, so I would suggest warmer, textured wall finishes in the kitchen to soften the feel without competing with the stone fireplace or the large windows. The light wood plank flooring and the beams are features to keep, as they tie the kitchen visually to the rest of the living space.
On a typical Tuesday night, this arrangement would allow one family member to cook under clear task lighting while another works at the island, with everyone sharing the open space. The hood would vent cooking air directly outdoors, and the layered lighting would help the room transition from meal prep to a quieter evening. If your kitchen in Blossom Ridge has a similar open plan and you want to make it more functional for your family, I invite you to get in touch with me, Amy.