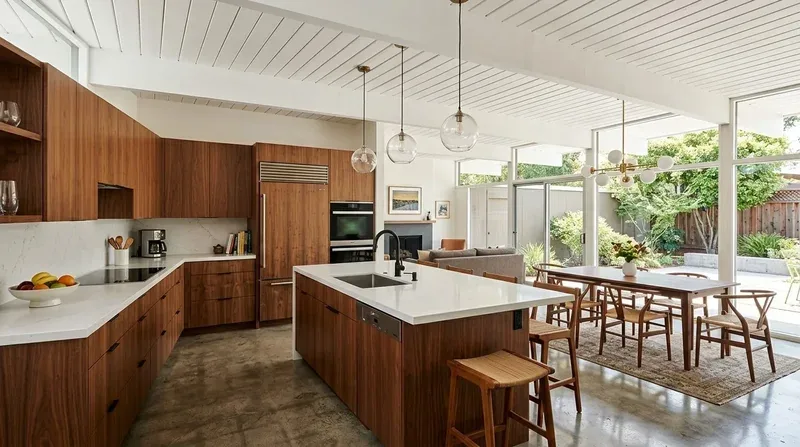
The Great Room’s 12-foot ceiling gives this four-bedroom, three-and-a-half-bath house room to feel generous, but the design opportunity is more daylight and better separation where the family needs it, not another opening between rooms. This is Amy’s project for the house on Wickstrom Drive in Blossom Ridge: keep the open kitchen and Great Room working as one, bring more natural light into the main living space, and make the office and garage entries serve family life with less spillover.
The Great Room’s light, without another wall coming down
The kitchen and Great Room are already open, and the 12-foot Great Room ceiling rises above the home’s 9-foot ceiling plates. I would keep that change in ceiling height legible rather than flattening it with a new ceiling or adding a beam where no opening is needed. The house has an open-beam ceiling, so more daylight should come from carefully placed glazing, not unnecessary structural demolition. We would study additional windows or high glazing on the Great Room’s exterior wall, keeping the view from the kitchen sink toward the California Room and choosing low-E glazing consistent with the home’s existing dual-pane, low-E windows.
That window work would mean framing, interior finish repairs and an exterior match to the house’s vertical wood siding and stucco, rather than a quick change to paint alone. The composition-shingle roof and existing roof form also argue for keeping new glazing in the wall where possible, instead of cutting into the roof plane. If the proposed opening affects structure, the size and framing need to be resolved before finishes are ordered. The family could then have morning light reaching farther into the Great Room and a more useful connection to the covered patio, without losing the open plan they already have.
Keep the cooktop at the wall, and the island for shared work
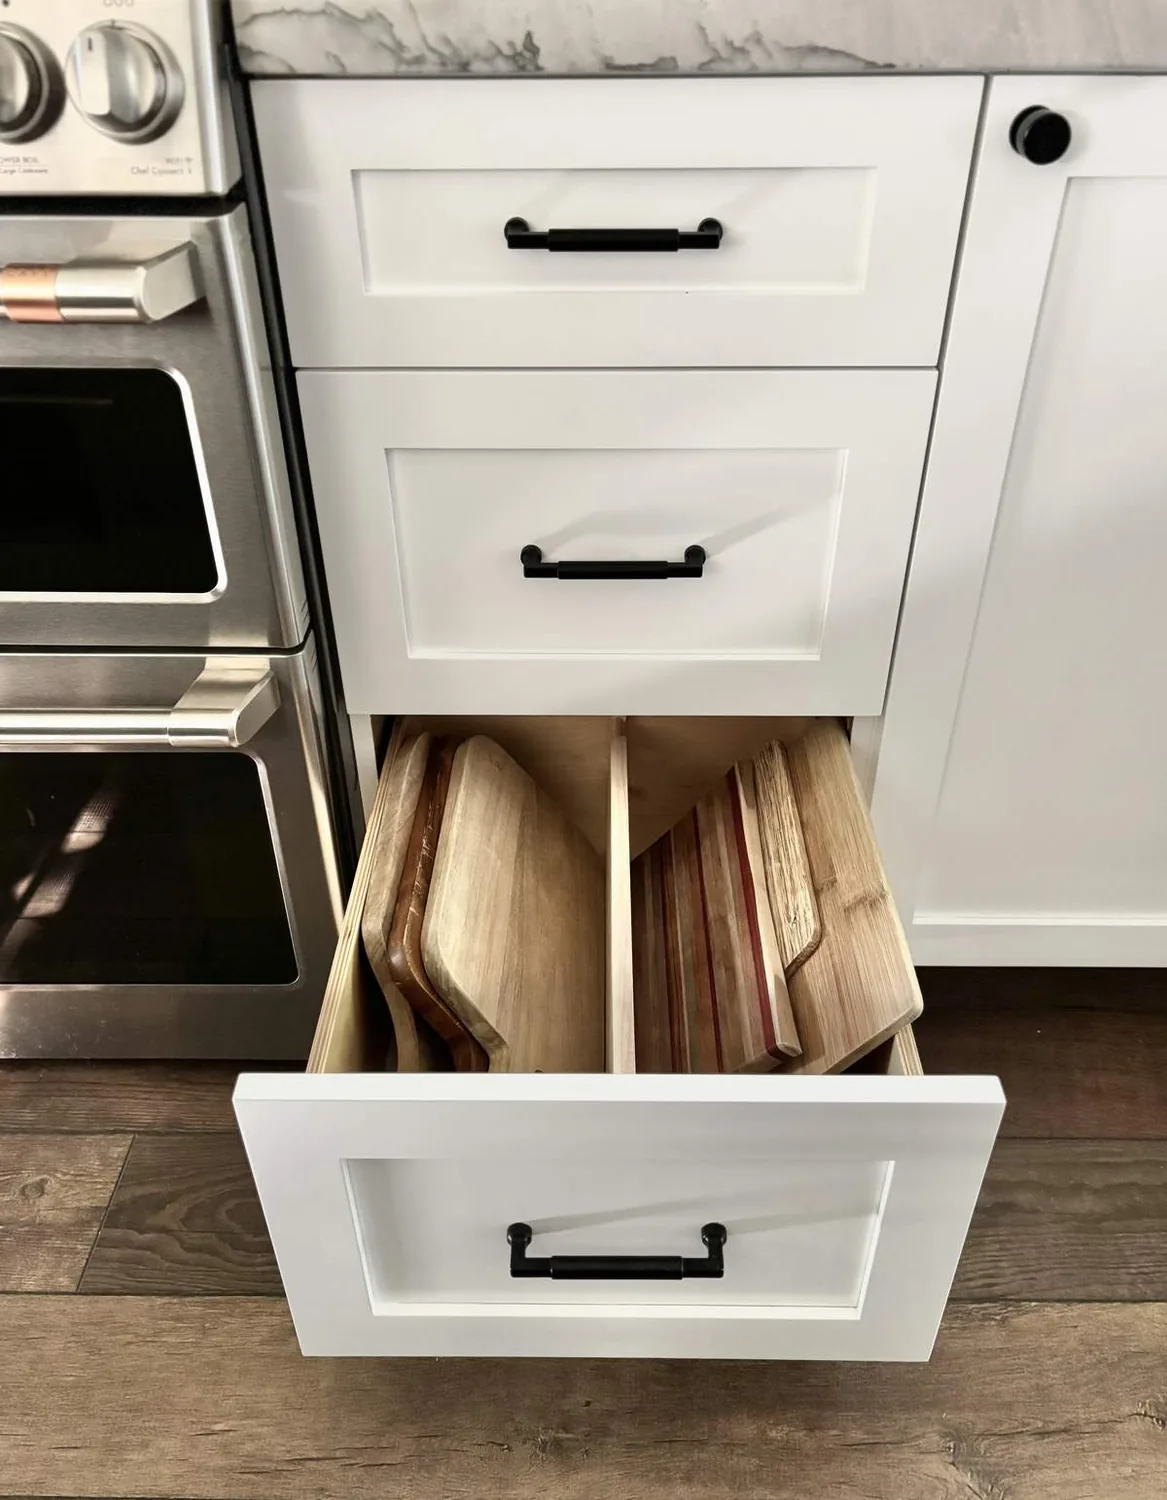
The kitchen already has a 36-inch Bosch induction cooktop, a hood over the range, and an island sink. I would keep the cooktop at its existing wall location rather than move it to the island. That avoids routing a new exhaust duct across the open ceiling and keeps the island available for homework, serving, or a second person preparing dinner. Before cabinetry is finalized, we would verify the existing hood’s duct route and the selected hood’s ventilation needs; the packet does not establish its size or exhaust termination, so those are not assumptions to build around.
The island sink can stay where it is, avoiding a drain move across the kitchen. The house is identified as connected to public sewer, and SacSewer describes service in unincorporated Sacramento County, including Orangevale (Sacramento County 311). That means this plan is not designing around a septic reserve area, but any changed plumbing route still needs to be checked against the house’s actual pipe locations. The family could eat and work at the island while the cook stays at the wall, with a clear place for the television in the Great Room rather than on a kitchen counter.
A quieter office and a shorter laundry trip
The office near the entry is also described as flexible for a multi-generational suite, and it connects to the separate one-car garage. I would give it a closable, solid-door separation from the main living area and improve its storage, preserving the option for work or private use without turning it into an isolated room. A family member could take a call there while the kids use the Great Room, and the dog could settle on the living-area side without blocking the entry route.
The laundry is currently beside the two-car garage, while the bedrooms sit in separate zones across the single-story plan. My plan would test moving laundry closer to the bedroom side, with a cabinet-and-counter run for sorting and folding. The house has electric, multi-zone heating and cooling, 220-volt power, and an electric water heater; the move should be coordinated with existing electrical capacity and the heating and cooling zones, not treated as cabinetry alone. The foundation type and drain route are not specified, so we would establish those before deciding whether the plumbing move is sensible. A relocated laundry could mean more construction noise and temporary loss of that room, while keeping the current laundry and adding storage in the mudroom would be the lower-disruption alternative.
Keep the open plan comfortable on a Tuesday night
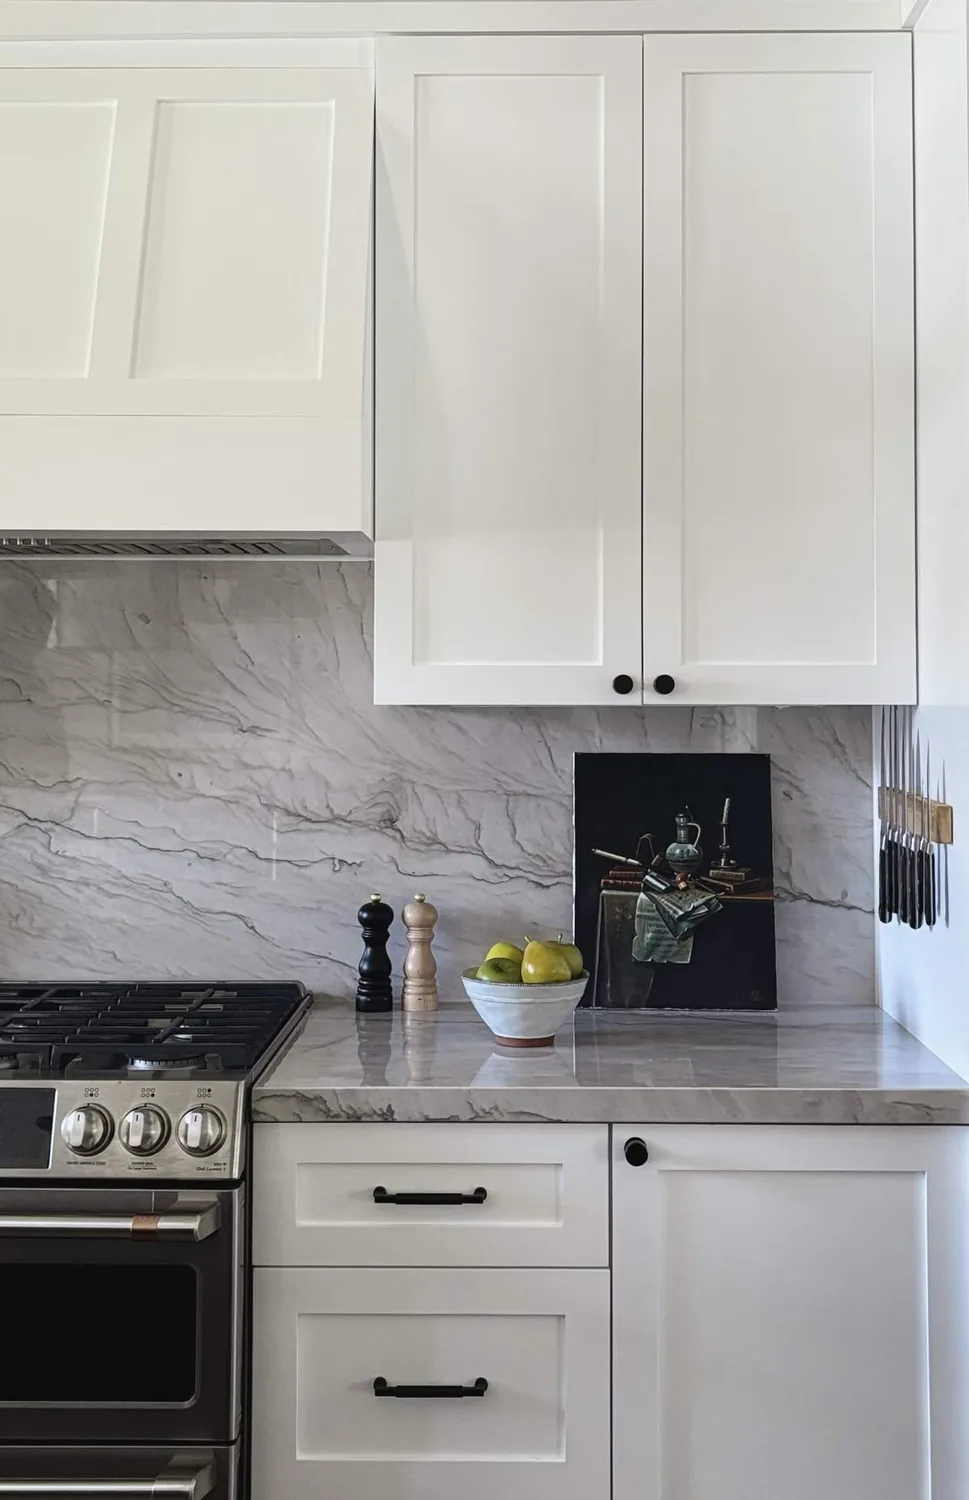
Three connected spaces can carry cooking noise and television sound farther than separate rooms. The plan is to retain the carpet in bedrooms, use the existing engineered plank flooring through the kitchen and other hard-surface areas, and add a rug and upholstered seating in the Great Room. Warm, dimmable light over the island, task light at the counters, and softer light near the seating would let the family use the room together without relying on one bright ceiling source. The existing solar equipment and multi-zone systems are reasons to keep the work focused: more glass should be sized and shaded thoughtfully, and the HVAC zones should be checked after any new openings.
For structural changes or relocated plumbing or electrical, Sacramento County Building Permits and Inspection Division approval, plan review, and inspections are required (permit guidance). That review belongs in the design and construction planning, before the affected walls or services are changed. If this is the kind of open, bright, more workable home your family wants, get in touch with Amy to talk through the plan.