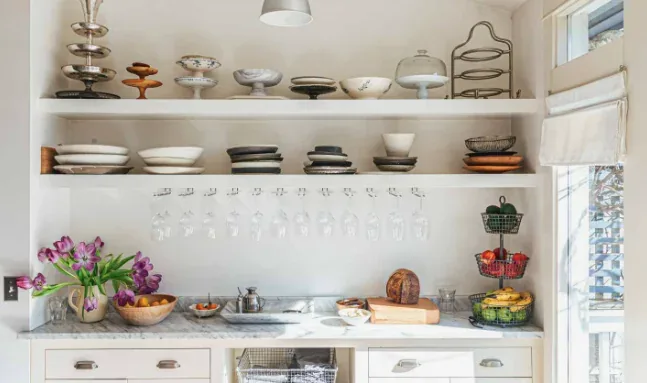
If homework, after-school snacks, and the dog all converge in the Great Room of this Blossom Ridge house, the open plan can feel less like togetherness and more like a scramble for space and quiet. In this single-story, approximately 2,810-square-foot home, the central Great Room, kitchen, and dining area are already designed for shared activity, with a 12-foot ceiling plate and open-beam ceiling that give the space its volume. The existing arrangement places the induction cooktop, island sink, and pantry along one wall, with direct access to the covered California Room. For the family living here, the challenge is not removing walls but shaping the shared room so each activity, homework, snacks, and the dog’s bed, has a defined place, all within the sightline from the kitchen’s induction cooktop to the dining table.
Great Room and Kitchen: Zones for Family Traffic
In this house on Wickstrom Drive, the open-concept Great Room, kitchen, and dining area form the core of daily life. The dining area, currently open to both kitchen and living space, can be defined with a long table and a closed-storage cabinet along the wall, rather than any tall divider. A homework station at one end of the dining table would keep a child within view from the stove, yet out of the main path leading to the California Room’s covered patio. The kitchen’s Bosch induction cooktop, built-in ovens, and quartz countertops already occupy their best locations along the wall, avoiding the complexity of relocating plumbing or electrical runs through the slab foundation. The house’s public sewer and metered public water supply support the current fixture count, and as long as the kitchen layout remains, there is no need to reroute drains or water lines under the Orangevale coarse sandy loam soil, which is well drained and stable.
Mud Room and Garage Entry: Organizing the Arrival
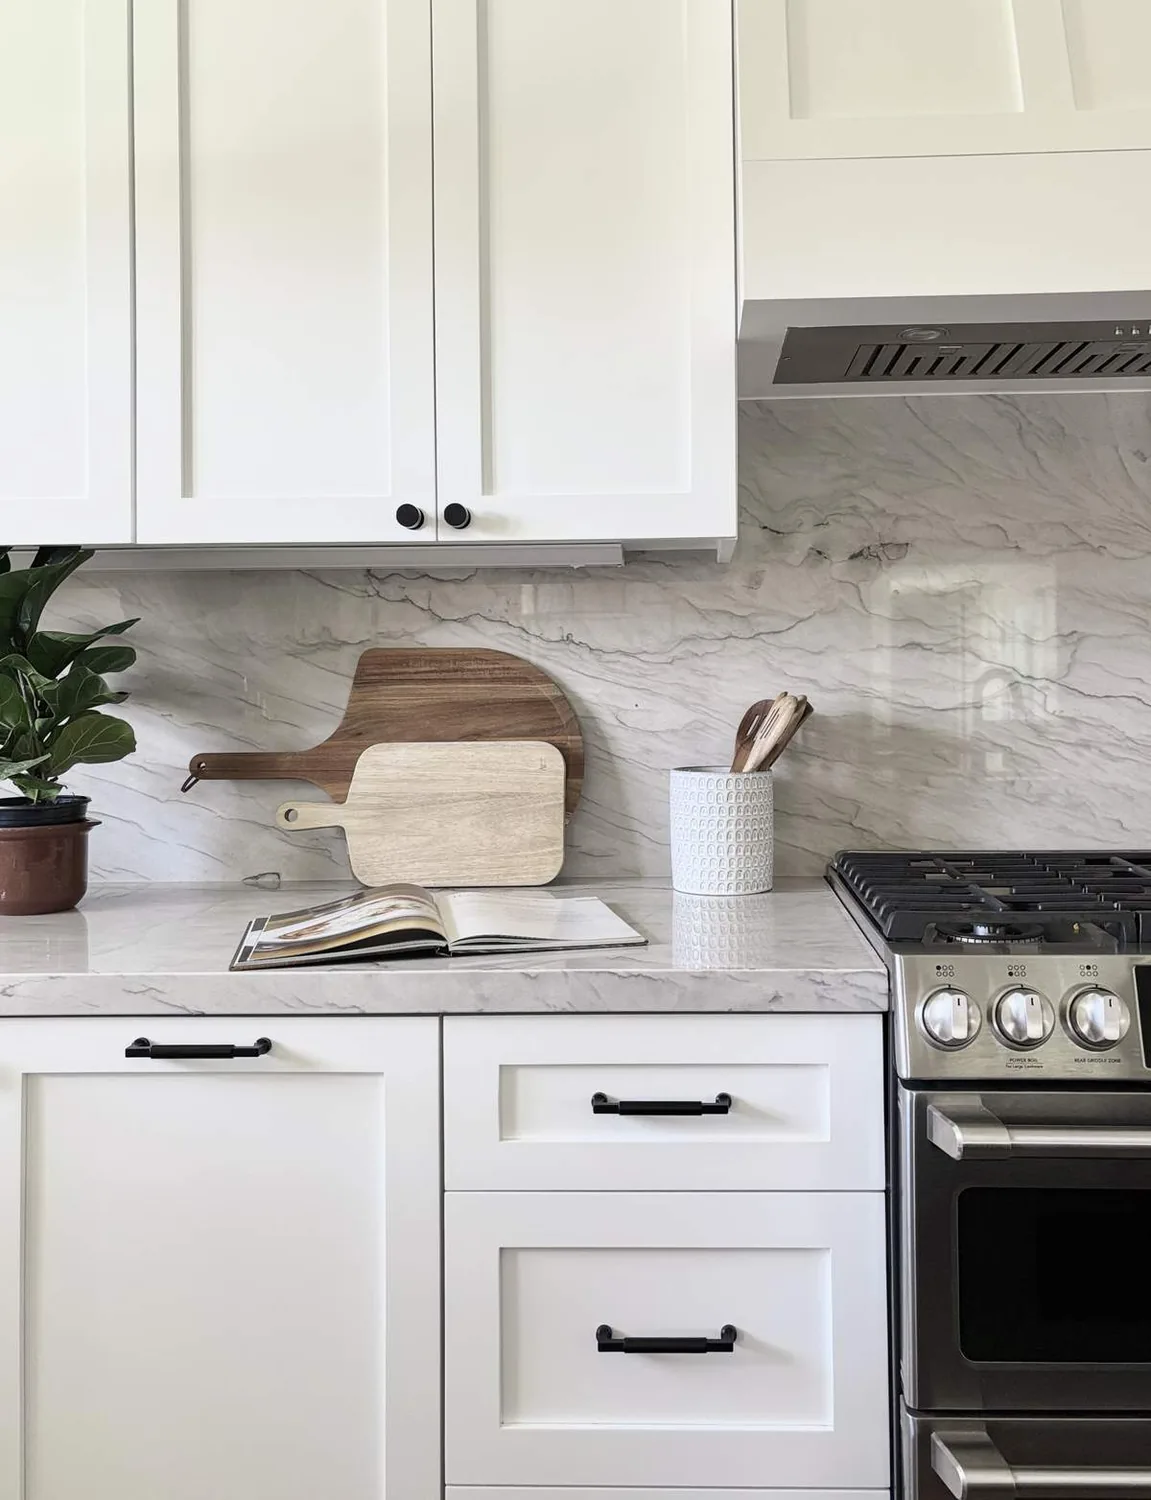
The three-car garage, arranged as a two-car plus single-car configuration, connects to the main living zone through a mud room and spacious laundry. This entry route, with its engineered stone countertop and lower cabinets, is where bags, shoes, and sports gear tend to pile up. A built-in bench and closed cubbies at the drop zone would give each child a place for backpacks and shoes, while a charging drawer could keep devices out of the kitchen. The existing Mohawk RevWood laminate flooring in the entry and kitchen can meet a new, warmer tile at the garage entry, protecting the Shaw carpeting in the living and bedroom areas from tracked-in dirt. In the Great Room, kitchen, and dining area, replacing both laminate and carpet with a continuous light-oak engineered floor would create a seamless surface, provided transitions and floor buildup are measured to match the current slab.
The home’s electric multizone heating and central multizone cooling, powered by 220-volt service, already support comfort across the open plan. With the Great Room, dining, and kitchen operating as one space, it is important to keep the existing zoning and have the mechanical contractor check supply and return balance, since one thermostat setting may not feel even everywhere. For sound, a rug under the dining table, upholstered chairs, and full-height curtains at the California Room’s dual-pane, low-E glass doors would soften noise from homework and conversation, without closing off the room. The dog’s bed fits best at the quieter edge of the Great Room, away from the garage entry and main traffic.
Lighting, Storage, and Surfaces: Supporting Everyday Use
The kitchen’s stained Shaker Craftsman cabinetry, quartz counters, and full-height backsplash at the cooktop are worth keeping. Cabinet hardware can be refined to a simple satin-nickel style for a more modern feel. Walls in a warm chalk color, with a muted olive accent at the dining cabinet, would set off the wood tones. Lighting should layer dimmable ceiling fixtures for the Great Room, focused pendants over the island, under-cabinet task lights, and a dedicated dining fixture. At the office near the entry, a charging station would help keep devices and homework supplies organized and out of the kitchen work zone.
Site, Utilities, and Local Rules: What Shapes the Scope
This Blossom Ridge lot, at approximately 12,409 square feet on flat, well-drained Orangevale coarse sandy loam, has no visible mature trees and is not in an HOA, so exterior changes are reviewed by Sacramento County Planning and Building Department. The home’s composition shingle roof, stone-accented siding, and fenced backyard sit in FEMA flood zone X, with minimal flood risk and no requirement for fire sprinklers in a remodel under current Sacramento County rules (fire sprinkler info). If the family increases water fixture demand during the remodel, San Juan Water District requires an application with site and landscape plans and water-demand calculations (SJWD process). Sacramento County adopts the California Residential Code with local amendments (code), so any new work must comply with those standards.
On a typical afternoon in this house, one child could finish homework at the dining table while another grabs a snack, all within sight of the cook, and the dog can settle just beyond the main traffic path. If your family’s routine in Orangevale calls for a remodel that works with your lot, layout, and local rules, I invite you to get in touch.