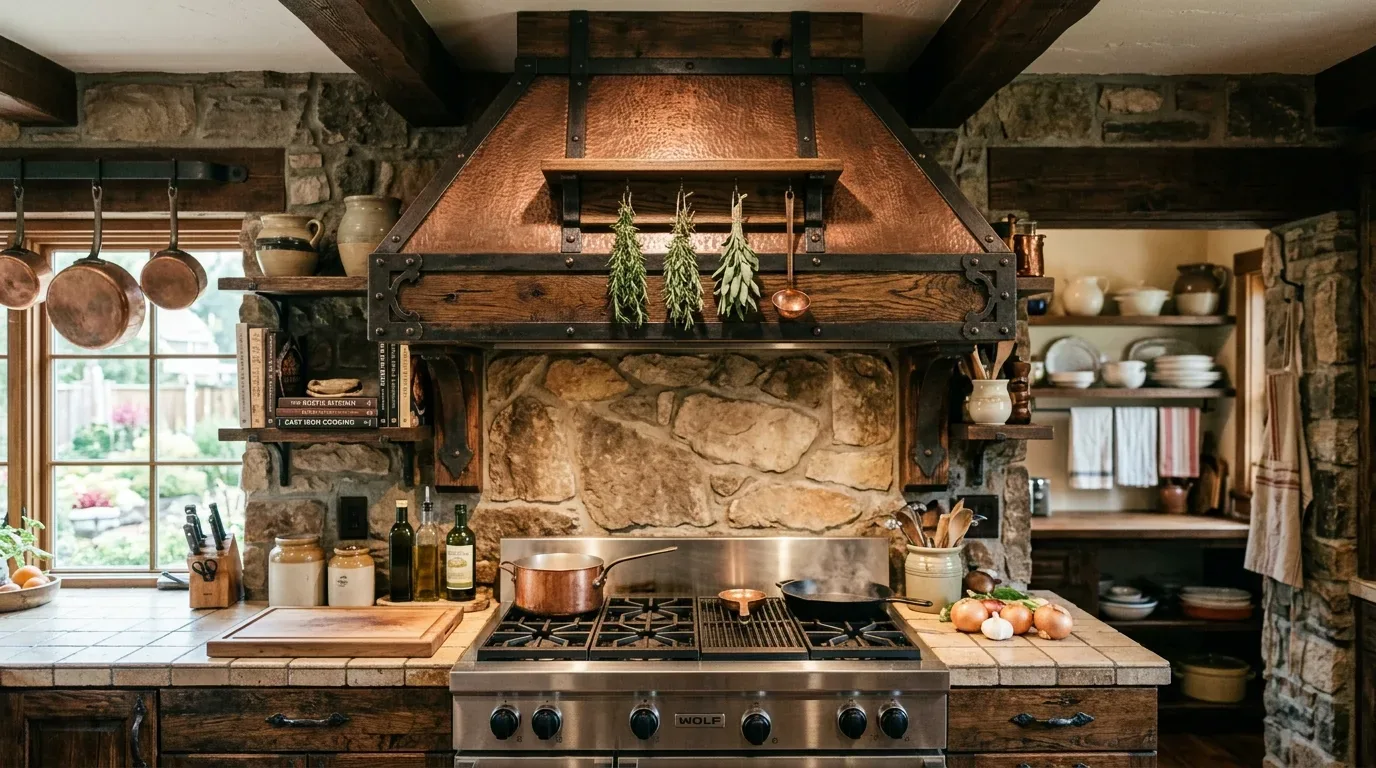
The most significant budget decision for the Wickstrom Drive whole home remodel is whether to relocate the kitchen sink from its current place on the island. In this Blossom Ridge house, the kitchen island already holds the sink, with plumbing routed through the slab and connected to the public sewer. Keeping the sink on the island preserves the open sightline from the kitchen across the great room to the covered California Room, and avoids the cost and risk of rerouting plumbing under a new-construction slab. Although this house benefits from public utilities and a meter on site, the cost to move the island drain would not be justified by any functional gain, since the kitchen’s layout is already open and efficient. The main appliances, including the Bosch induction cooktop, built-in oven, and hood, are well-placed, and the existing 220-volt electrical service supports the current kitchen load. Unless the family plans to add a second oven or a larger appliance, I recommend keeping the main kitchen infrastructure as is.
Kitchen, Great Room, and California Room: The Connected Core
This two-story, semi-custom home in Blossom Ridge stands out among Orangevale’s mostly older housing stock, where the median single-family home was built in 1975 and is nearly half the size of this 2,704 square foot house (Redfin data). The open-concept great room and kitchen, with direct access to the California Room, are already the heart of the home. The kitchen’s quartz countertops, full-height backsplash, and island with sink create a central workspace that faces the main living area. The California Room, a covered outdoor space off the great room and primary suite, is a key feature for Orangevale’s Mediterranean climate, where warm, dry summers make indoor-outdoor living practical. The lot’s flat terrain and drought-tolerant landscaping, supported by public district irrigation, reinforce this connection to the outdoors.
The house’s composite shingle roof and photovoltaic solar panels require careful planning for any new roof penetrations, such as a range hood upgrade. Any changes to the kitchen ventilation should be coordinated with the roof and solar layout to avoid compromising the new construction’s integrity. The dual-pane, low-E glass windows throughout the house already provide energy efficiency in Title 24 climate zone 12, where summer heat is a real consideration (seven days above 103° expected this year). The great room’s optional fireplace and sliding glass doors to the California Room can be left as is or enhanced for year-round comfort, but their placement already supports family gatherings and entertaining.
Entry Sequence: Dining Room and Pocket Office
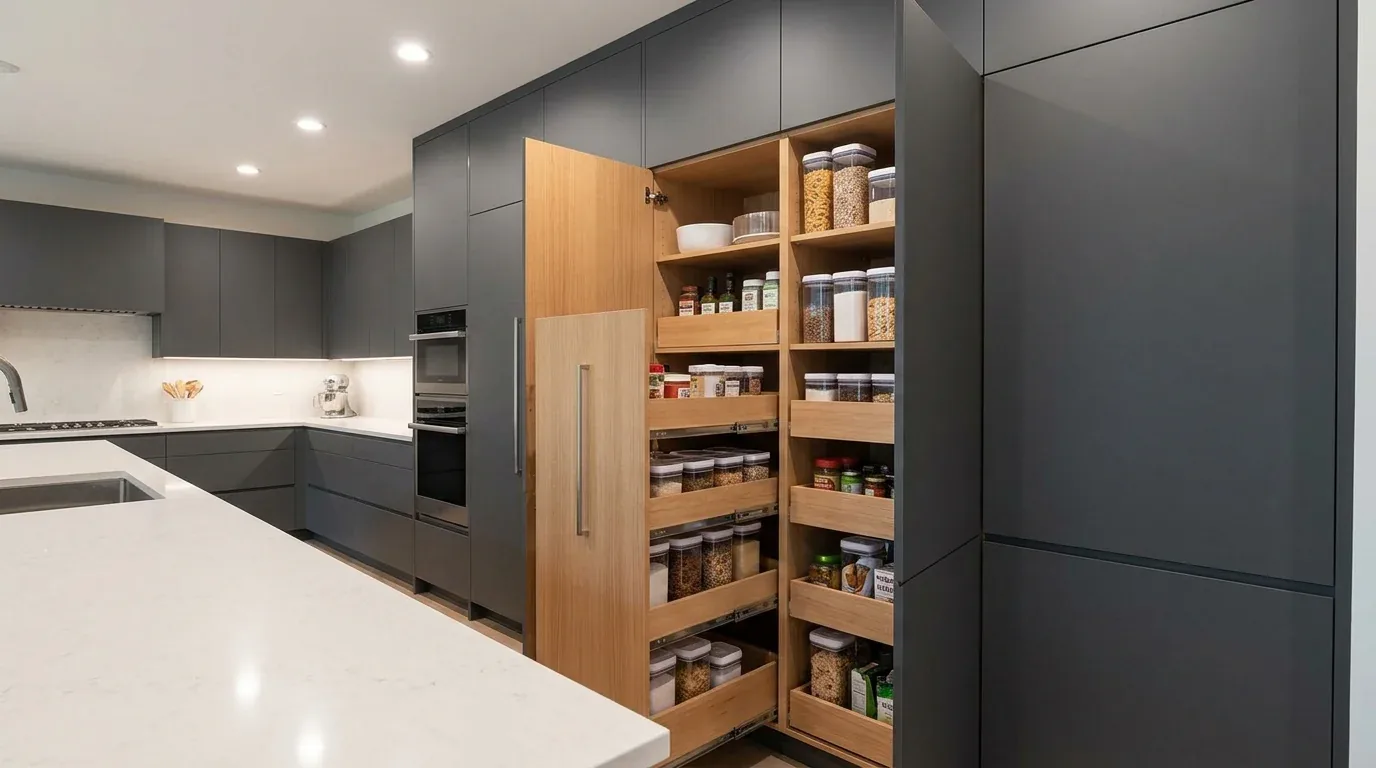
At the front of the house, the formal dining room and pocket office offer flexibility for the family’s routines. The dining room, set apart from the kitchen, can serve as a space for both everyday meals and larger gatherings. The pocket office, just off the entry, is well-positioned for remote work or homework, away from the busiest parts of the home. I recommend adding built-in storage and a work surface in the pocket office to keep supplies organized and out of the kitchen. The dining room’s location allows for a library wall or secondary workspace if the family prefers informal meals in the great room. The 8-foot single-panel shaker doors and 5.5-inch baseboards in these rooms reinforce the home’s transitional ranch style, while the stained shaker cabinetry and engineered plank laminate flooring set a warm, contemporary tone.
Flooring, Lighting, and Comfort
The main level’s flooring is currently a mix of Mohawk RevWood engineered laminate and carpet. I would replace the laminate and carpet in the entry, dining room, kitchen, and great room with engineered natural oak hardwood for durability and a unified look. Tile should remain in the laundry and baths for practicality. This continuous surface would help the open plan feel even more expansive, and the 3.5-inch window casings and chrome fixtures would stand out against the new floor. Before installation, I would confirm the existing floor heights and transitions, especially where the new wood meets tile in the laundry and bathrooms.
Heating and cooling in this house are provided by central, multi-zone systems, which is a real advantage for comfort in a two-story home. I would keep the existing zoning, checking supply and return locations against the final furniture plan to ensure even temperatures throughout the open spaces. Lighting should be layered: recessed fixtures in the great room, pendants over the island, and a warm chandelier or pendant in the dining room. This approach gives the family flexibility for cooking, entertaining, and quiet evenings.
Upstairs Loft and Bedrooms
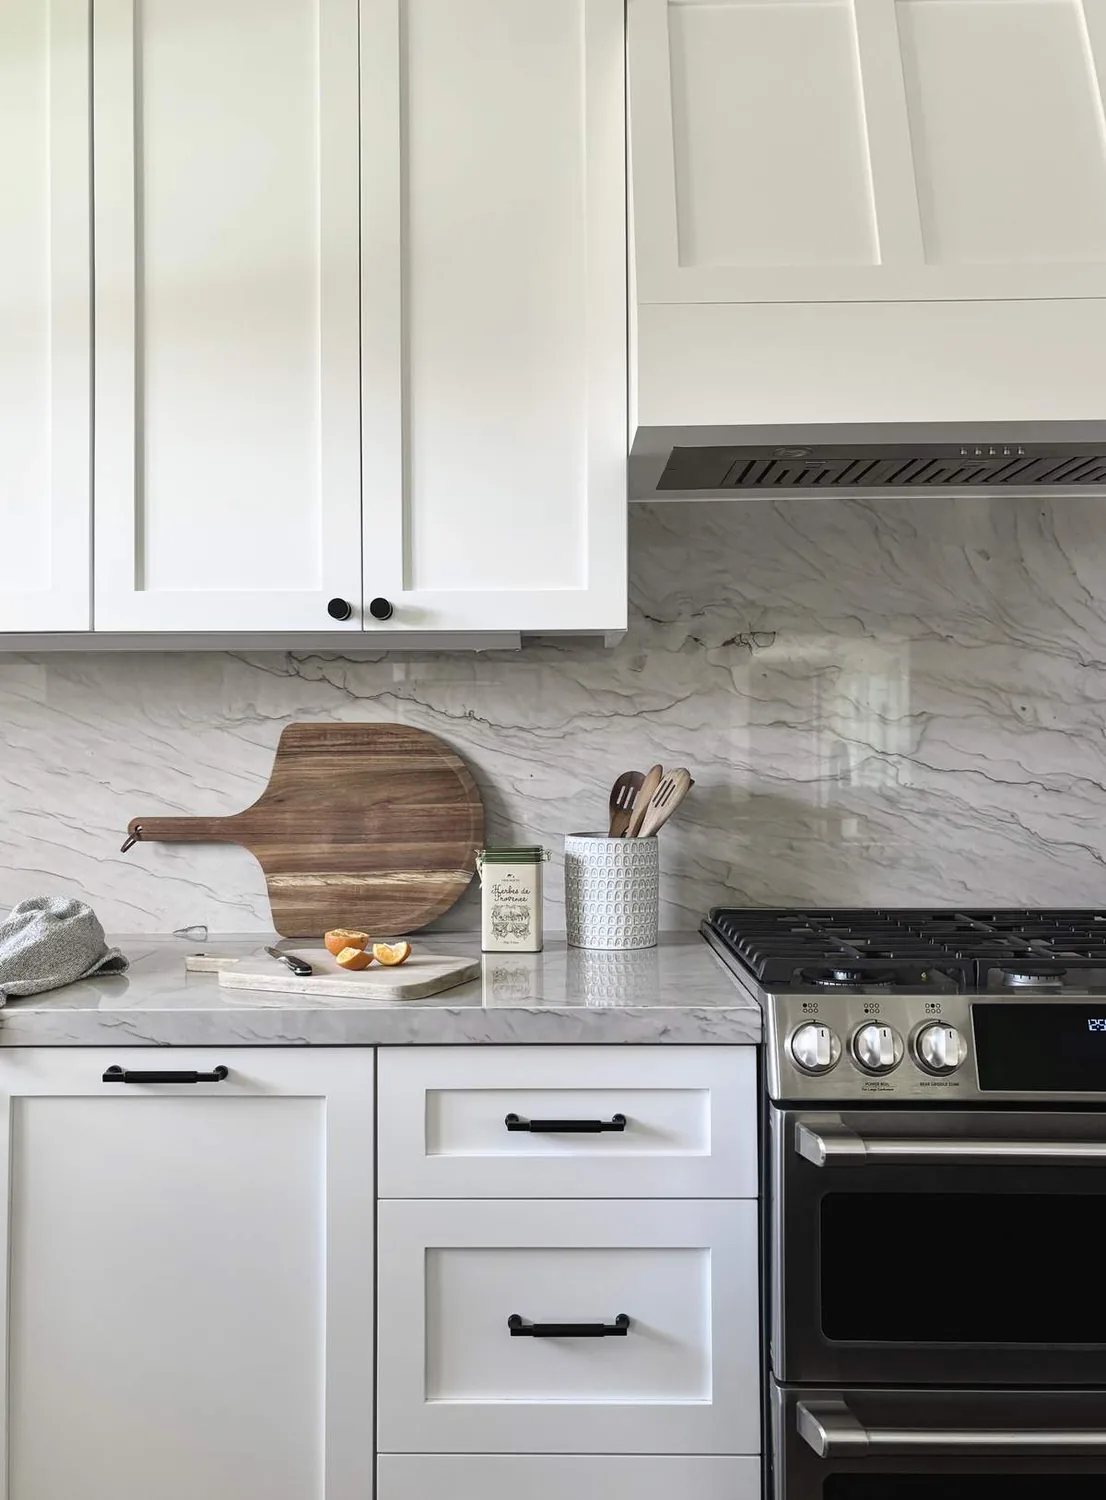
Upstairs, the loft sits between bedrooms two and three, each with walk-in closets, and a full bath with dual sinks and a tub. The loft can be outfitted with built-in shelving and closed cabinets for games and school supplies, making it a shared space for children or guests. The upstairs bath’s quartz counters and tile finishes are already durable and easy to maintain. The dual-pane windows and multi-zone HVAC keep this level comfortable even during Orangevale’s hottest days.
Site, Structure, and Local Rules
The house sits on a 13,153 square foot lot, about 0.3 acres, with 15% lot coverage and no HOA restrictions. The Sacramento County parcel map shows a single structure, with no detached ADU or pool house, but local rules allow for these additions if the family chooses to expand later. The soil survey identifies the Urban land-Xerarents-Fiddyment complex with minimal slope and hydrologic group D, meaning drainage is slow but the FEMA flood map (zone X) shows minimal flood risk. The public sewer and water connections, underground utilities, and auto-sprinklered landscaping make ongoing maintenance straightforward.
If your home in Orangevale has a similar open plan and you want to make the most of connected rooms and flexible spaces, I invite you to contact me to develop a plan that fits your family’s routines and this unique setting.