Completed client project. The owners came to us with a two-story, 5,267-square-foot home in Orinda, built in 1933, with five bedrooms and four and a half baths. Its stucco and stone construction, raised foundation, wood shake roof, hardwood floors, and multi-pane windows gave the house a strong character. They wanted the whole home to feel more connected, especially the kitchen and family room, and wanted the French doors to lead naturally into the patio and pool setting without losing the formality of the gardens. The house sat on a 30,056-square-foot lot, where brick terraces stepped down toward the pool and spa beneath mature trees.
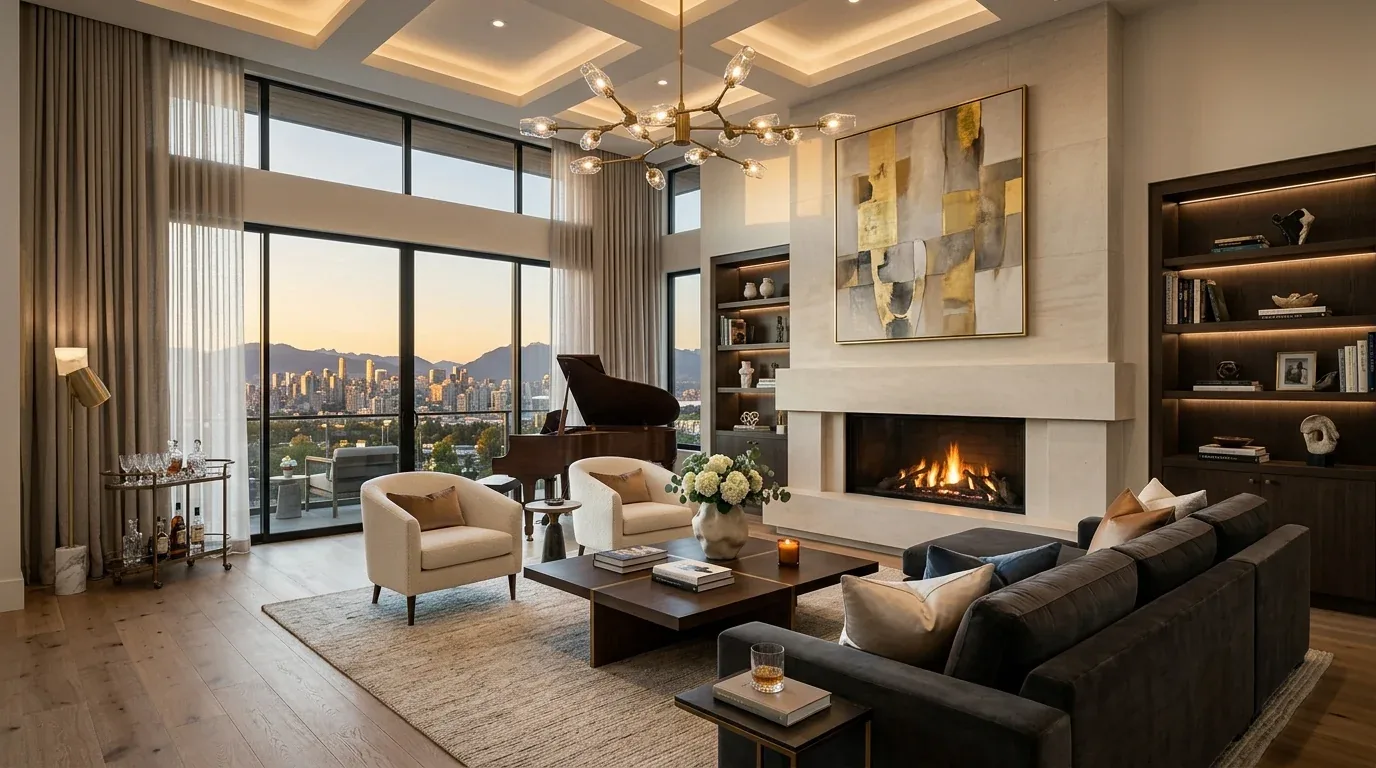
The photographs on this page are from the Designed & Curated portfolio and show finishes we have used on other projects. They are not photographs of this house.
My first question to the owners was which connection mattered most in daily use: the one between the kitchen and family room, or the one from the house to the garden? They wanted both, but they did not want the formal dining room or the older details to disappear in the process. On site, we found the raised foundation and partial basement that came with this construction, along with the zoned heating and central air serving the two-story layout. We traced the existing kitchen services before changing the room and kept the sink and major appliance connections close to their established locations. Redfin’s recorded Orinda sales data showed a median home size of 2,619 square feet and a median lot size of 21,590 square feet among 209 single-family closings, a useful contrast with the scale and garden setting here (Redfin’s Orinda sales data). A published midcentury modern cottage project in Orinda followed a different architectural thread (7x7 Bay Area’s Orinda project); we kept our decisions specific to this older stucco, stone, and brick house.
The kitchen opening and the hardwood floor
We opened a broad connection between the kitchen and family room while keeping the formal dining room distinct. The kitchen already had stone counters, an island, a breakfast bar, double ovens, and a built-in range, so we retained the useful work areas rather than replacing the room’s layout wholesale. We kept the sink near its existing position and used the raised-foundation access to trace the plumbing route before the cabinetry and finish work began. The existing 220-volt kitchen service remained part of the appliance layout, and we coordinated the electrical work with the lighting changes rather than moving the cooking zone.
The hardwood floors helped carry the new opening through the connected rooms. We measured the floor transitions, matched the repaired areas to the existing wood, and refinished the adjoining surfaces so the kitchen and family room read as one continuous space. The dining room remained a separate destination, with its own threshold and proportions. That balance mattered in a large house: the everyday rooms felt more connected, while the formal room still had a clear role.
The French doors, brick terraces, and pool
The French doors already opened directly onto the brick terraces, so we treated that route as part of the interior remodel rather than as a separate garden feature. We cleaned and sealed the brick steps and terrace surfaces, and refreshed the transition at the doors. The rectangular pool’s mosaic medallions and the spa’s tiled edges were distinctive details, so we kept their character while updating the pool-area lighting and simplifying the surrounding visual palette. Stone paving remained underfoot around the water.
We also addressed the ivy-covered stucco carefully. We selectively cleared growth where it met vulnerable wall surfaces, while keeping enough of the established planting to preserve the house’s garden character. Along the stepped paths, we installed subtle landscape lighting so the route from the French doors toward the pool and spa became easier to follow after dark. The lot’s mature trees continued to provide shade and privacy, and the existing patio, fencing, and automatic sprinklers remained part of the outdoor setting.
Zoned rooms and the whole-house finish
The two-story layout and zoned heating gave us a way to think about comfort by room rather than treating the entire house as one space. We retained the central air system, adjusted the room lighting to suit the different uses, and kept the four fireplaces as anchors rather than competing with them. The family room fireplace and living room fireplace remained prominent; seating and circulation stayed clear of the routes to the French doors. In the kitchen, we layered general, task, and island lighting so work surfaces were useful without making the adjoining family room feel overly bright.
The house then worked as a connected sequence: kitchen to family room, family room to French doors, and doors to terraces, garden, pool, and spa. The formal dining room still felt separate, the hardwood floors helped the interior rooms relate to one another, and the garden lights extended that connection into the evening. We retained the multi-pane windows, the roof, and the house’s stucco and stone character rather than making the whole home feel newly built.
Before construction, we checked the local permit scope for the electrical work and pool-area lighting, and kept the outdoor work within the existing patio and pool footprint. The Orinda sales context we used for the scale of the project came from Redfin’s recorded closings (Redfin’s Orinda sales data); the work stayed focused on this house’s existing rooms, garden connections, and outdoor surfaces.
Get in touch to talk about your home.